 + 24 photos


8 Fallingbrook Wood, Toronto, ON M1N 1B8
Toronto E06 · Birchcliffe-Cliffside
For Sale · Detached
8 Fallingbrook Wood, Toronto, ON M1N 1B8
Scarborough · Birchcliffe-Cliffside
1 hour ago
$6,389,000
4 + 2
Beds
6
Baths
9
Parking
3500-5000
Sq ft
0-5 yrs
Built
The honest picture
▲ 424% above the area benchmark
Where this price sits vs the typical 2-storey detached home in Birchcliffe-Cliffside.
Benchmark $1,219,000
Typical low · $1,158,000Typical high · $1,280,000
List price Benchmark Typical range
The Renavu Estimate and the figures in this section are produced by Renavu using our own analysis — not statistics from, provided by, or endorsed by TRREB or PropTx. Underlying property data is provided through TRREB/PropTx and is deemed reliable but not guaranteed accurate. Renavu Estimate is our data-driven opinion of value and a market reference — not this home's exact value.
About this home
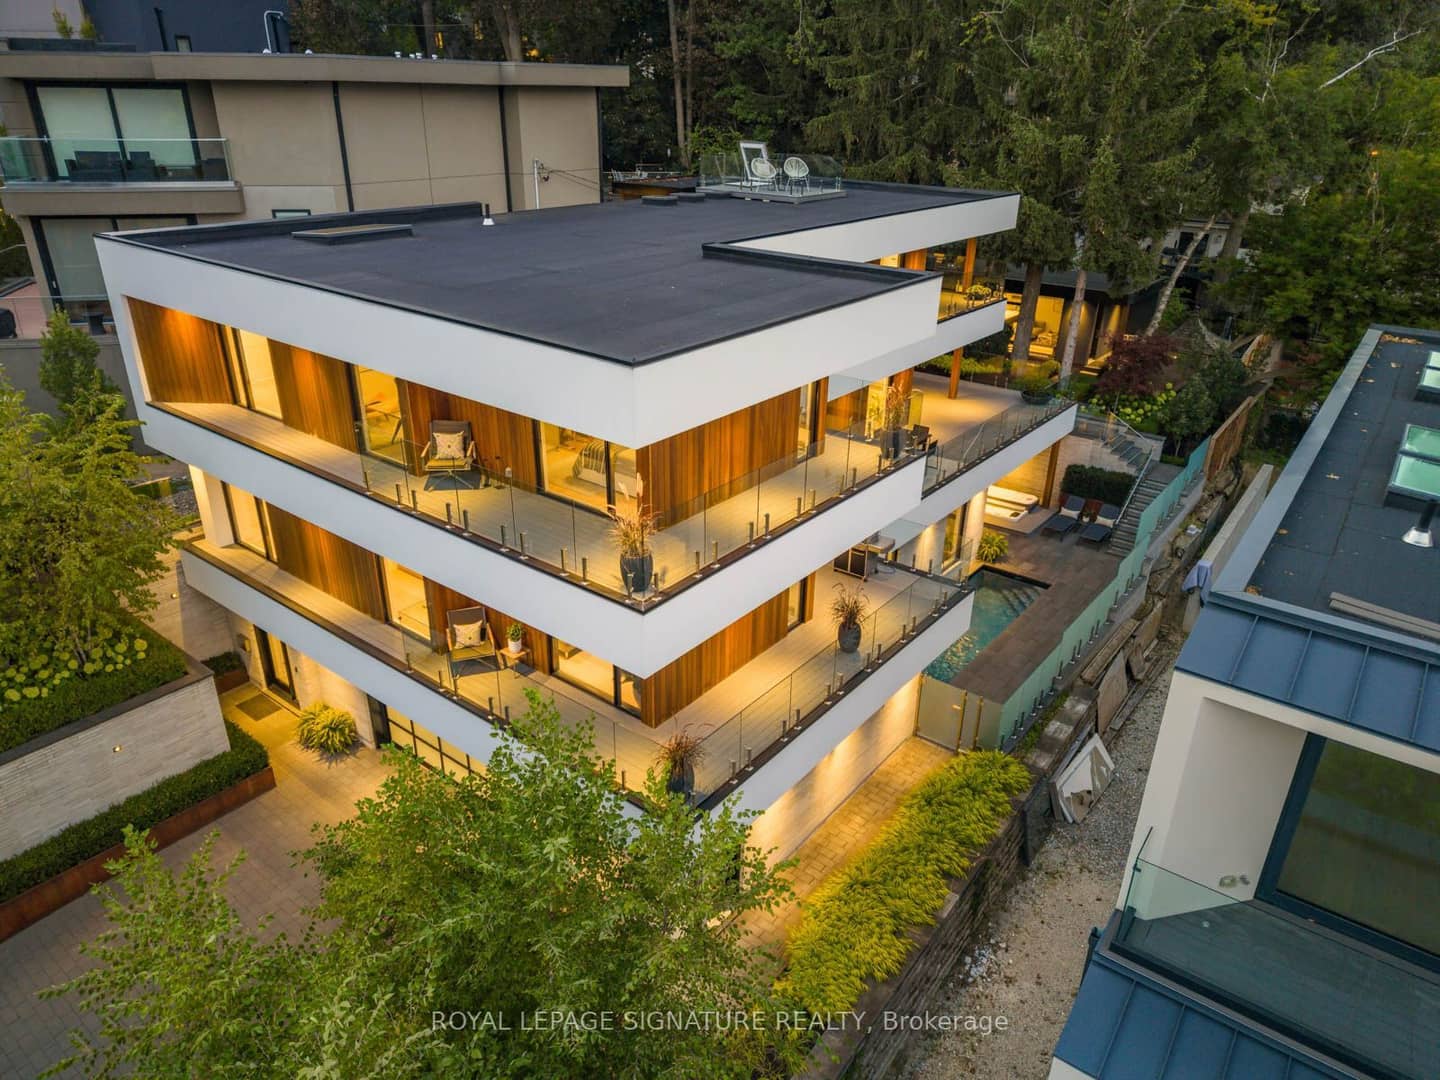
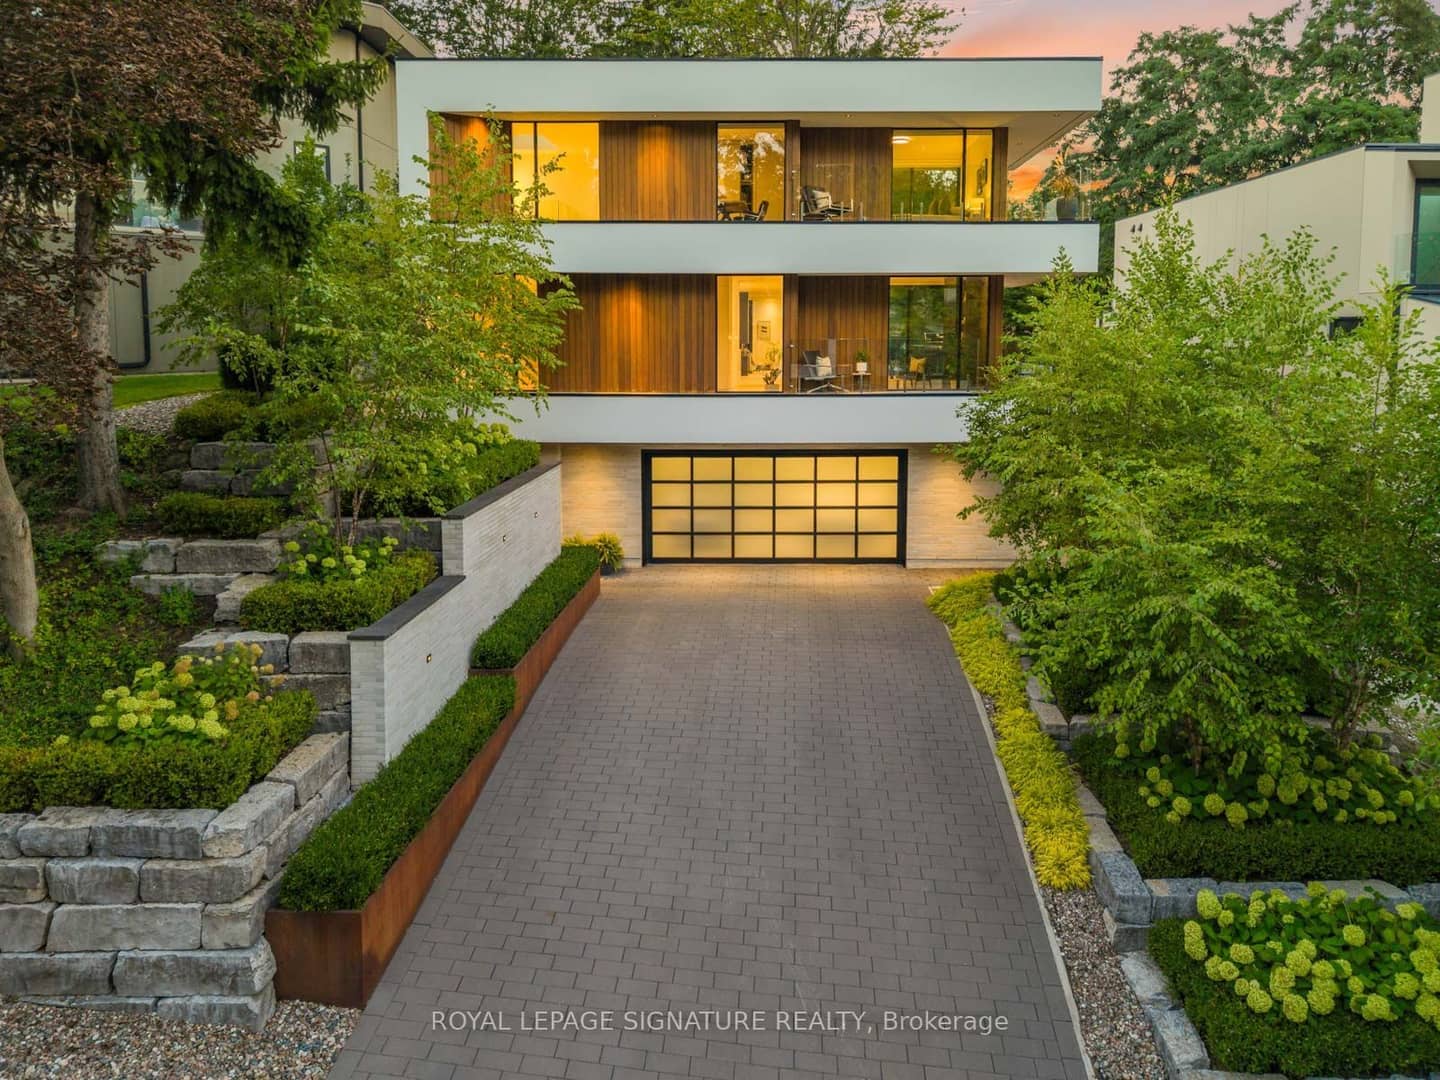
- 4 + 2 bedrooms plus 1 self-contained garden suite bedroom, 6 bathrooms, 9 parking spaces (5-car heated garage plus 4 on private drive)
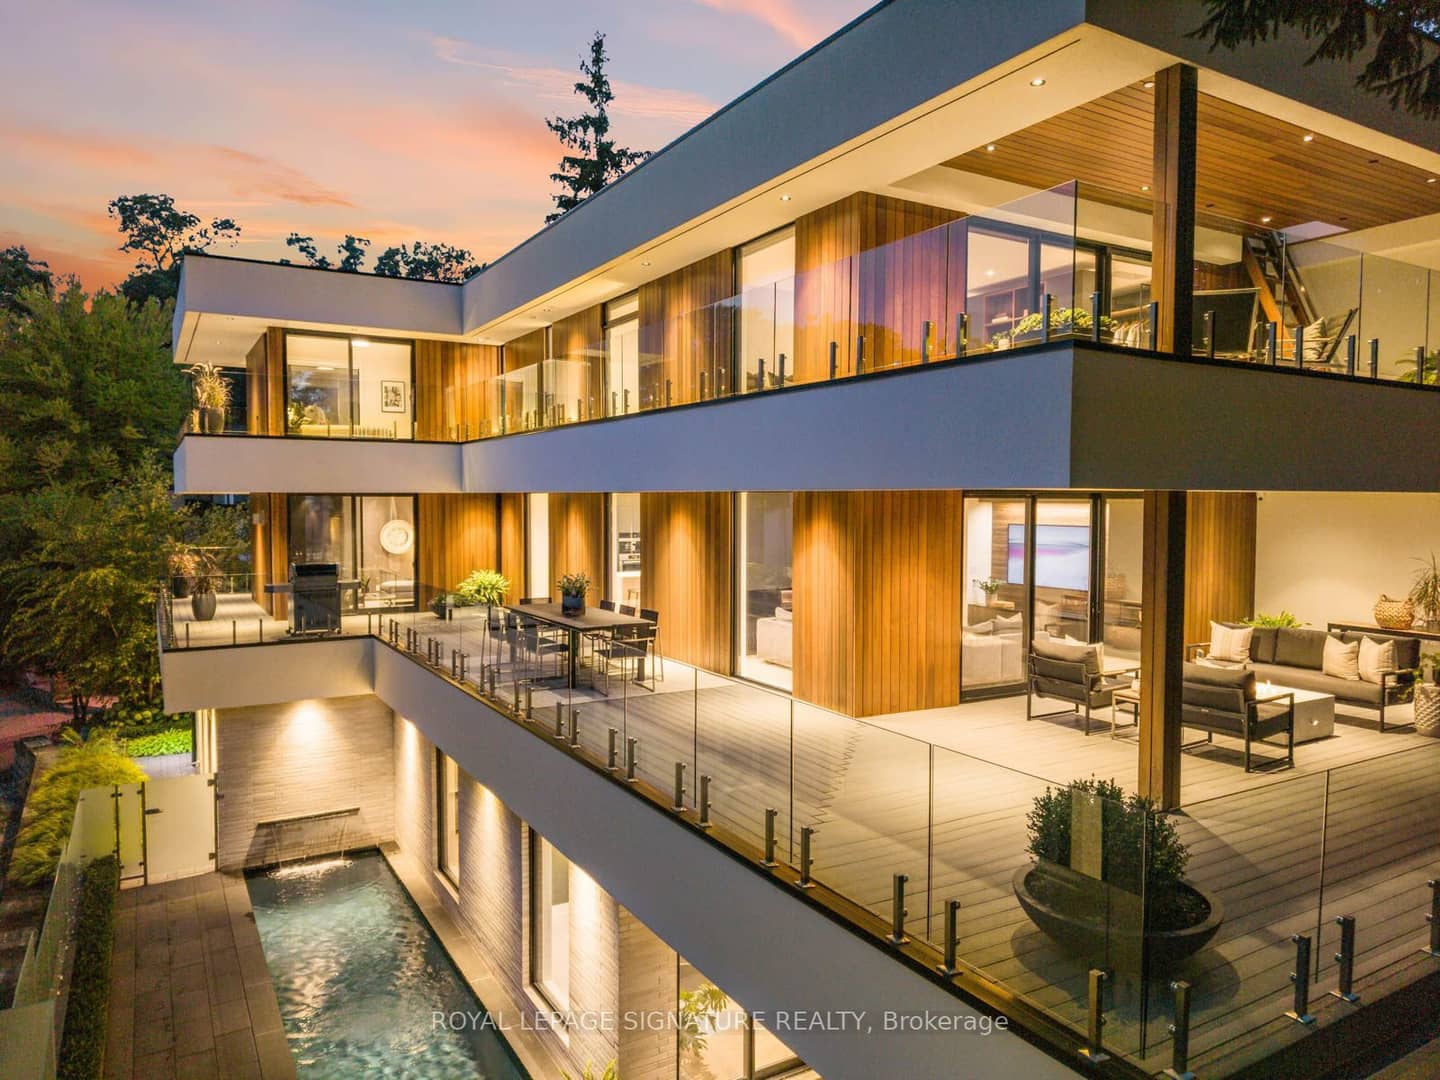
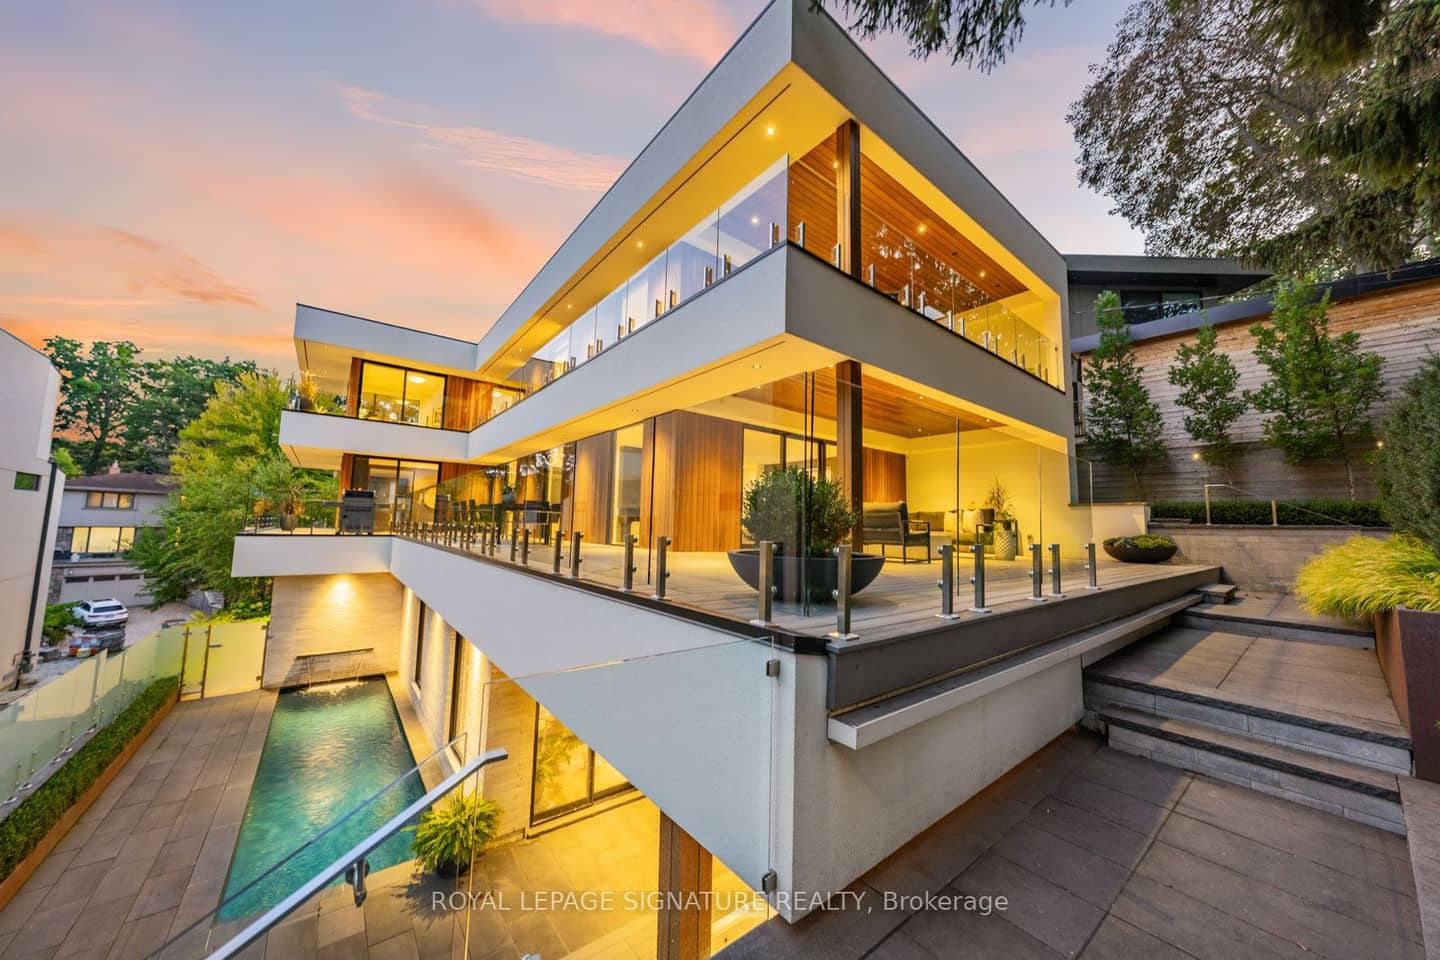
- Approximately 5,500 sq ft of interior space on a 55-ft lot with lake views and mature trees
- Kitchen with oversized island and butler's pantry; lower level has wet bar and games space
- Outdoor amenities include saltwater pool with waterfall, hot tub, heated driveway and walkways, rooftop terrace
- Self-contained garden suite with kitchen, bathroom, fireplace and laundry
- Dual HVAC systems, dual boilers, spray foam insulation, heated floors, glycol-heated driveway and walkways
- 5 walkout exits; infrastructure for potential third storey addition
Key points are generated by Renavu from the listing description — not from, provided by, or endorsed by TRREB or PropTx.
Property details
Property tax
$18,269.67 (2026)
Lot
55 × 137.95 Feet
Style
2-Storey
Heating
Forced Air
Cooling
Central Air
MLS®
E13862326
Full details
Parking
GarageBuilt-In
Driveway4
Garage spaces5
Total parking9
Parking featuresPrivate Double
Room dimensions
| Room | Level | Dimensions | Features |
|---|---|---|---|
| Kitchen | Main | 6.91 × 2.74 Meters | Open Concept, Centre Island, B/I Appliances |
| Dining Room | Main | 5.99 × 3.73 Meters | Gas Fireplace, Open Concept, Picture Window |
| Living Room | Main | 6.91 × 4.7 Meters | Sliding Doors, Gas Fireplace, W/O To Terrace |
| Family Room | Main | 4.09 × 4.04 Meters | Gas Fireplace, Gas Fireplace, 2 Pc Bath |
| Pantry | Main | 2.49 × 1.65 Meters | Stainless Steel Sink, B/I Shelves |
| Primary Bedroom | Second | 4.75 × 4.7 Meters | Walk-In Closet(s), 5 Pc Ensuite, W/O To Terrace |
| Bedroom 2 | Second | 4.17 × 4.01 Meters | Balcony, B/I Desk, B/I Closet |
| Bedroom 3 | Second | 3.56 × 3.43 Meters | 3 Pc Ensuite, B/I Desk, B/I Closet |
| Bedroom 4 | Second | 3.56 × 3.51 Meters | 3 Pc Bath, B/I Closet |
| Laundry | Second | 2.39 × 2.26 Meters | Laundry Sink, B/I Shelves, Heated Floor |
| Foyer | Lower | 3.61 × 1.96 Meters | Access To Garage |
| Recreation | Lower | 7.9 × 4.55 Meters | Wet Bar, 3 Pc Bath, W/O To Pool |
| Exercise Room | Lower | 6.68 × 4.06 Meters | Sliding Doors, W/O To Pool |
| Bedroom 5 | Lower | 4.32 × 3.3 Meters | B/I Closet, Window Floor to Ceiling |
| Other | Lower | 11.38 × 10.13 Meters | Heated Floor |
Property & sold history
Listing history
| Date Start | Date End | Price | Status | Listing ID |
|---|---|---|---|---|
| 2026-10-05 | — | $6,389,000 | For Sale | E13862326 |
🔒
Earlier listings and sold prices for this address are protected under TRREB rules — a free account unlocks them.
Sign in free to unlock the historyComparables
Gathering recent comparable sales nearby…
Run the numbers
True cost to close
What you actually need in cash — land transfer tax, closing costs, and your down payment.
Purchase price
$
Down payment · 20.0%
$
Down:or type any amount above
Homes over $1.5M require a minimum 20% down payment.
Legal fees
$
Title insurance
$
Home inspection
$
Ontario land transfer tax$146,200
Toronto municipal LTT$221,760
Legal · title · inspection$2,800
Closing costs$370,760
Down payment$1,277,800
Total cash to close$1,648,560
Estimates only, not legal or tax advice. Ontario LTT rates 2025; City of Toronto MLTT applies inside Toronto (incl. Scarborough, North York, Etobicoke, York, East York). Durham and Markham buyers pay no municipal LTT.


