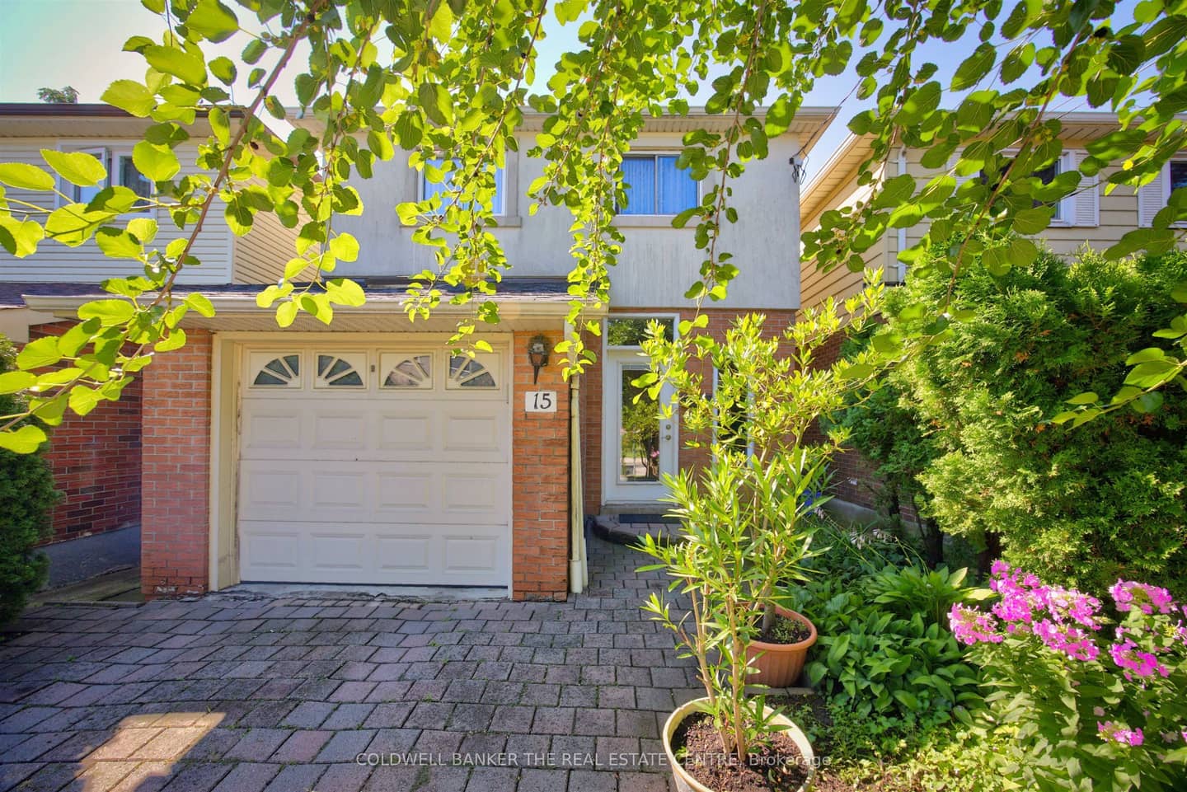
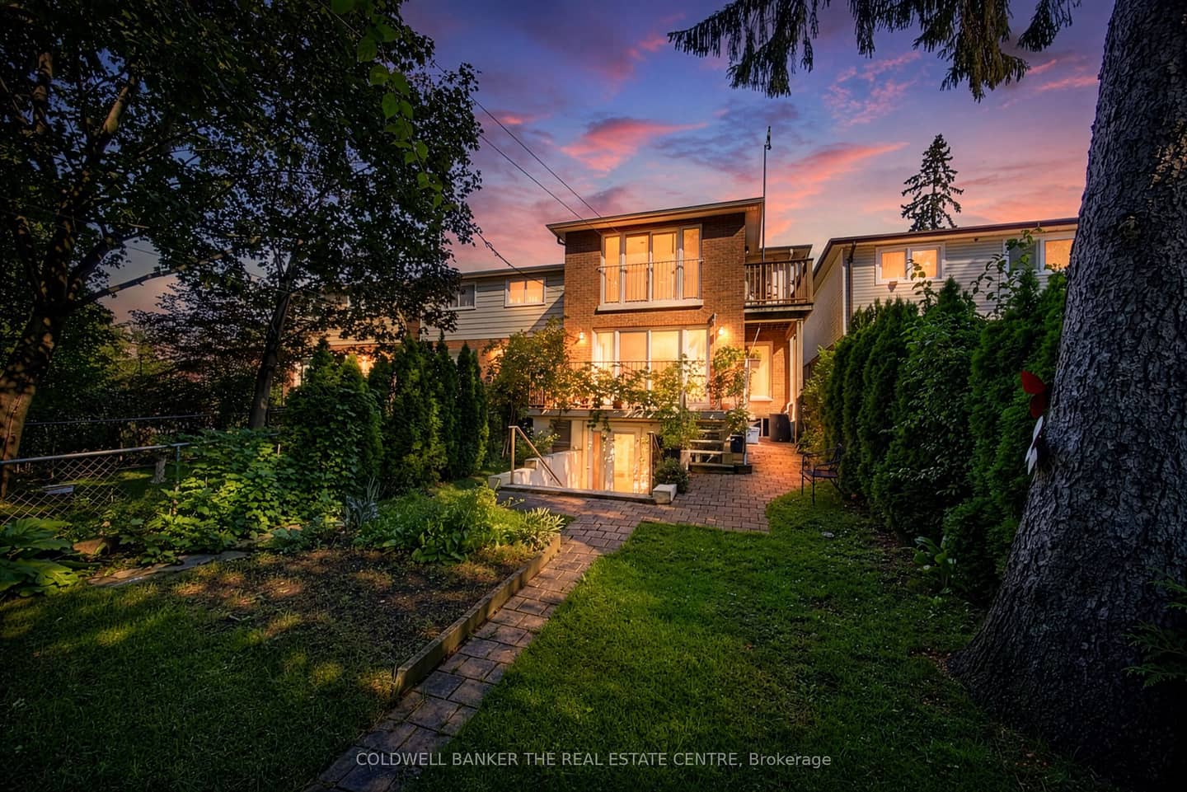
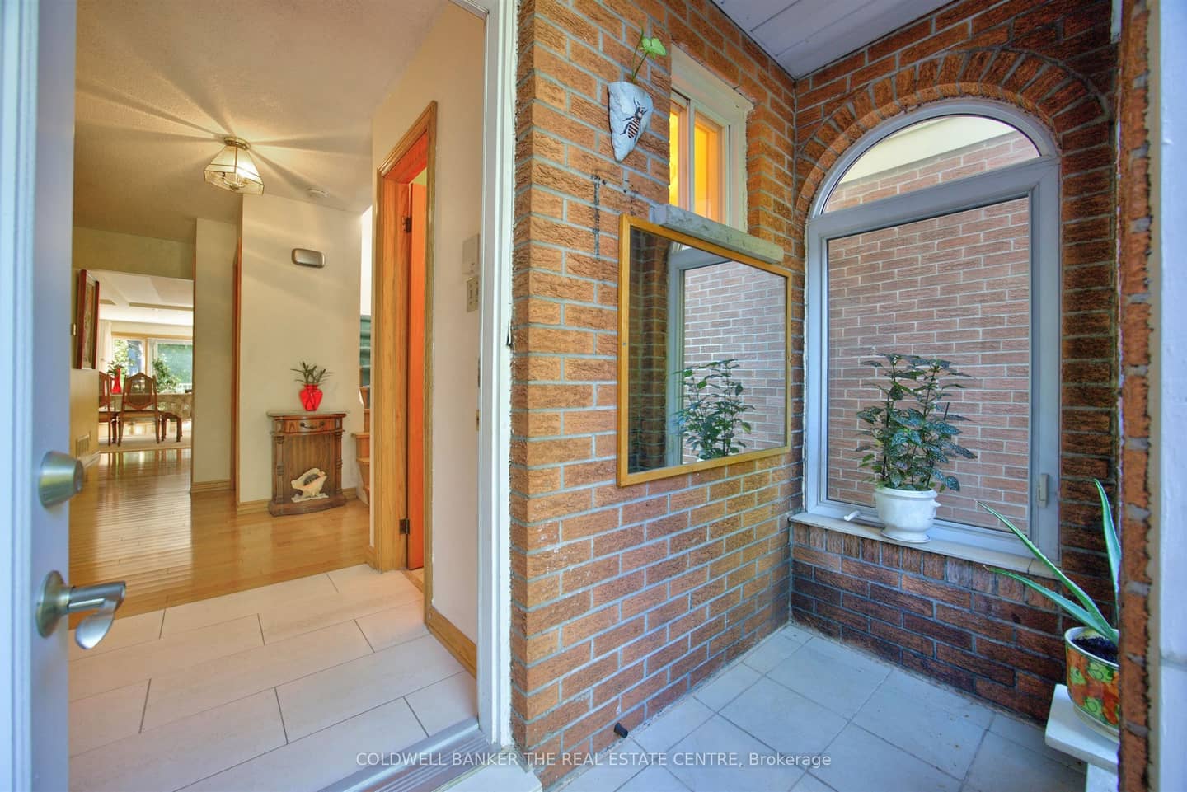
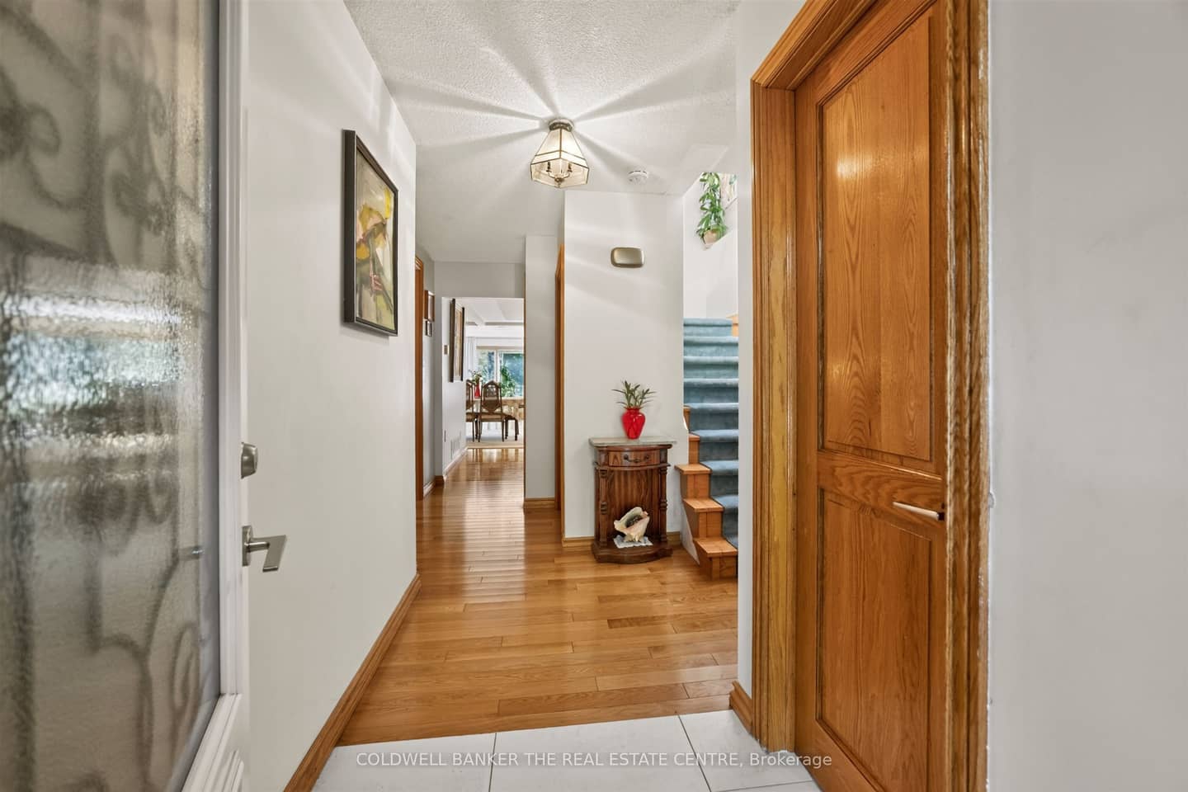
 + 24 photos


15 Craiglee Drive, Toronto, ON M1N 2L7
Toronto E06 · Birchcliffe-Cliffside
For Sale · Detached
1 hour ago
15 Craiglee Drive, Toronto, ON M1N 2L7
Scarborough · Birchcliffe-Cliffside
MLS® E13877108
$1,199,000
▾ PRICE CHANGE
4 + 1
Beds
4
Baths
2
Parking
1500-2000
Sq ft
Not available
Built
Renavu EstimateLow confidence
Comparable sales vary too widely to call a direction
Estimated value: $1,140,000
Likely range $935,000–$1,350,000
How this compares Overview
About this home
- 4 + 1 bedrooms, 4 bathrooms, 2 parking spaces
- 1500–2000 sq ft with rear addition completed in 2011
- Main floor has oak hardwood flooring, gas fireplace with granite surround, and floor-to-ceiling windows
- Kitchen has oak cabinetry and Corian countertops
- Primary bedroom includes 3-piece ensuite and Juliet balcony
- Finished lower level contains self-contained 4 + 1-bedroom in-law suite with in-suite laundry connection and stainless steel appliances
- Basement has laundry area, cold room storage, underpinning and waterproofing done in 2010
Key points are generated by Renavu from the listing description — not from, provided by, or endorsed by TRREB or PropTx.
Property details
Property tax
$4,585 (2025)
Lot
25 × 125 Feet
Style
2-Storey
Heating
Forced Air
Cooling
Central Air
MLS®
E13877108
Details
Full details
Parking
GarageAttached
Driveway1
Garage spaces1
Total parking2
Room dimensions
| Room | Level | Dimensions | Features |
|---|---|---|---|
| Kitchen | Ground | 4.83 × 2.54 Meters | Window, Corian Counter, Eat-in Kitchen |
| Dining Room | Ground | 5.79 × 3 Meters | Combined w/Den, Gas Fireplace, Hardwood Floor |
| Living Room | Ground | 4.17 × 3.25 Meters | Combined w/Dining, Window Floor to Ceiling, Hardwood Floor |
| Den | Ground | 3.07 × 2.34 Meters | Combined w/Dining, Gas Fireplace, Hardwood Floor |
| Bedroom | Second | 3.23 × 3.43 Meters | Large Closet, Large Window, Hardwood Floor |
| Bedroom 2 | Second | 4.09 × 2.74 Meters | Large Closet, Large Window, Hardwood Floor |
| Bedroom 3 | Second | 5.41 × 2.74 Meters | W/O To Balcony, Large Closet, Hardwood Floor |
| Primary Bedroom | Second | 6.96 × 3.48 Meters | Juliette Balcony, Window Floor to Ceiling, 3 Pc Ensuite |
| Laundry | Basement | 4.11 × 2.9 Meters | Laundry Sink, Pot Lights, Tile Floor |
| Kitchen | Basement | 4.11 × 2.9 Meters | Stainless Steel Appl, Pot Lights, Combined w/Living |
| Living Room | Basement | 4.72 × 3.94 Meters | Walk-Out, Window Floor to Ceiling, Combined w/Kitchen |
| Bedroom | Basement | 5 × 2.41 Meters | Large Closet, 3 Pc Ensuite, Window |
Market · Renavu Intelligence
How this home fits the market
★ Renavu Estimate
$1,140,000
Lower confidence
Asking $1,199,000 · our range $935,000–$1,350,000 · homes here sell at about 98% of ask (25 recent sales nearby). The estimate comes from comparable sales and our model — the asking price is shown for comparison, not folded in.
Benchmark $1,175,000
Typical low · $1,116,000Typical high · $1,234,000
List price Renavu Estimate Benchmark Typical range
The Renavu Estimate and the figures in this section are produced by Renavu using our own analysis — not statistics from, provided by, or endorsed by TRREB or PropTx. Underlying property data is provided through TRREB/PropTx and is deemed reliable but not guaranteed accurate. Renavu Estimate is our data-driven opinion of value and a market reference — not this home's exact value.
Comparables
Gathering recent comparable sales nearby…
Run the numbers
True cost to close
What you actually need in cash — land transfer tax, closing costs, and your down payment.
Purchase price
$
Down payment · 20.0%
$
Down:or type any amount above
This price requires at least 7.9% down (5% on the first $500K, 10% above).
Legal fees
$
Title insurance
$
Home inspection
$
Ontario land transfer tax$20,455
Toronto municipal LTT$20,455
Legal · title · inspection$2,800
Closing costs$43,710
Down payment$239,800
Total cash to close$283,510
Estimates only, not legal or tax advice. Ontario LTT rates 2025; City of Toronto MLTT applies inside Toronto (incl. Scarborough, North York, Etobicoke, York, East York). Durham and Markham buyers pay no municipal LTT.
Location
Listed by COLDWELL BANKER THE REAL ESTATE CENTRE · MLS® E13877108
History
Property & sold history
Listing history
| Date Start | Date End | Price | Status | Listing ID |
|---|---|---|---|---|
| 2026-10-08 | — | $1,199,000 ▲ | Price increase | E13877108 |
| 2026-10-08 | — | $1,099,000 | Listed | E13877108 |
🔒
Earlier listings and sold prices for this address are protected under TRREB rules — a free account unlocks them.
Sign in free to unlock the history


