 + 24 photos


57 Kimberdale Crescent, Toronto, ON M1W 1Y4
Overview
About this home
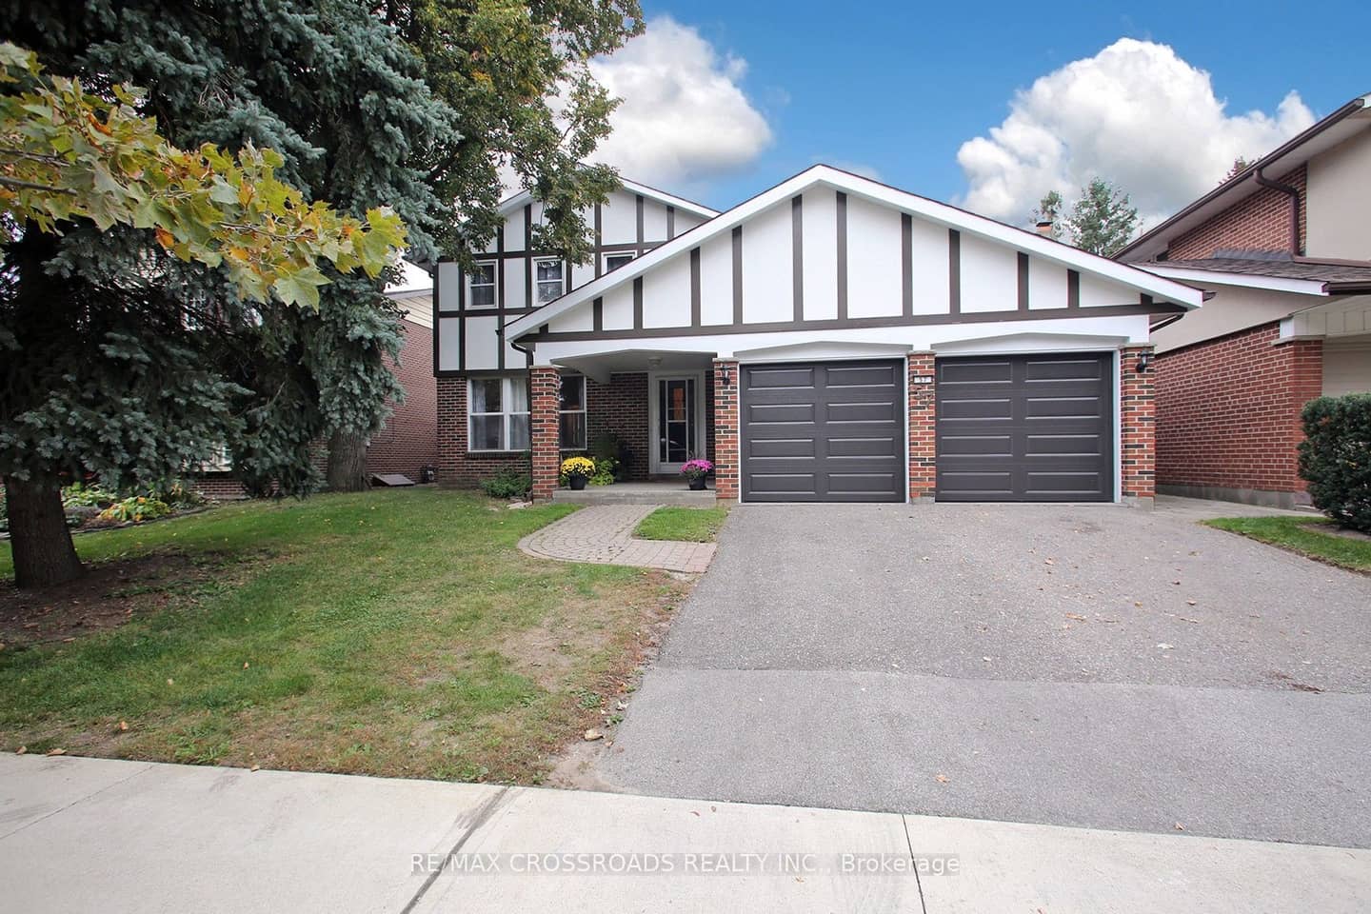
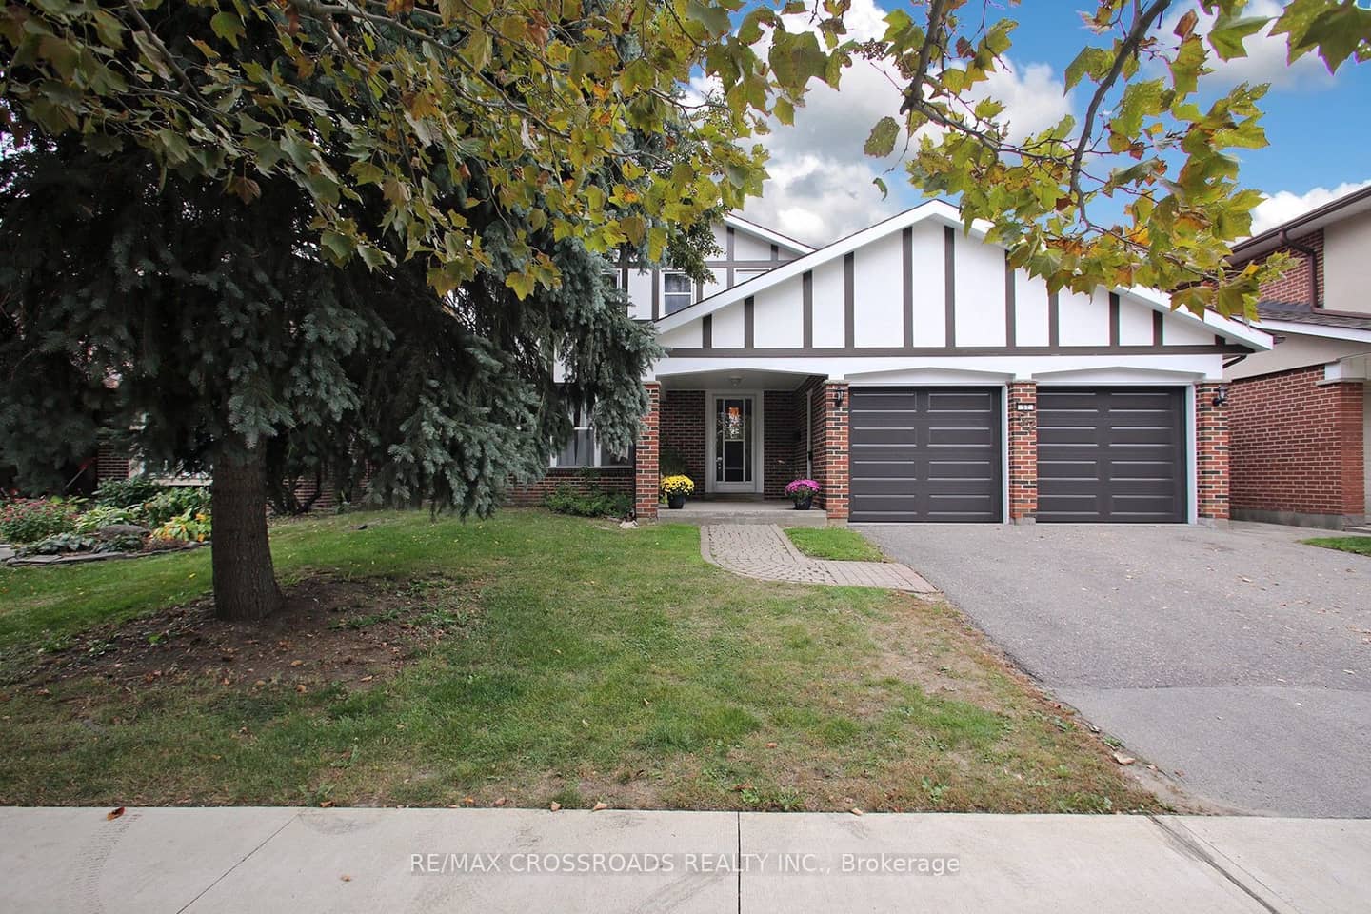
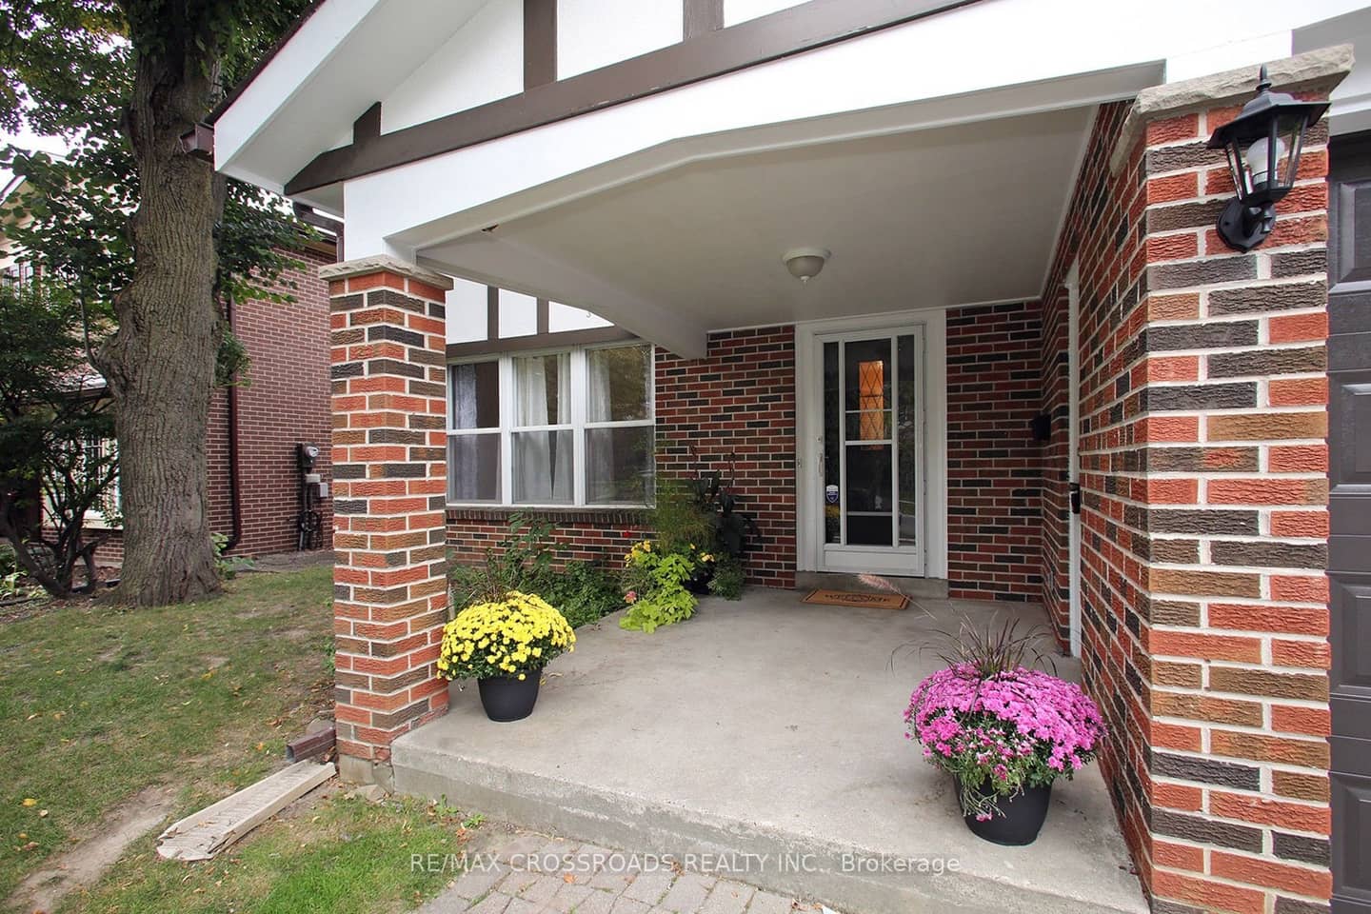
Highly Desirable L'Amoreaux Area Of Huntingwood, On A Gorgeous Mature Treed Crescent. Large 4 Bedroom Home, 3 Bath With Hardwood Floors. Attached Double Car Garage, Finished Basement With Rec Room And More Bedrooms. Close To Shops, Transit, 401, Schools And Parks. A Great Opportunity Awaits You. Property Previously Had Inground Pool Which Was Filled In.
Property details
Details
Full details
Room dimensions
| Room | Level | Dimensions | Features |
|---|---|---|---|
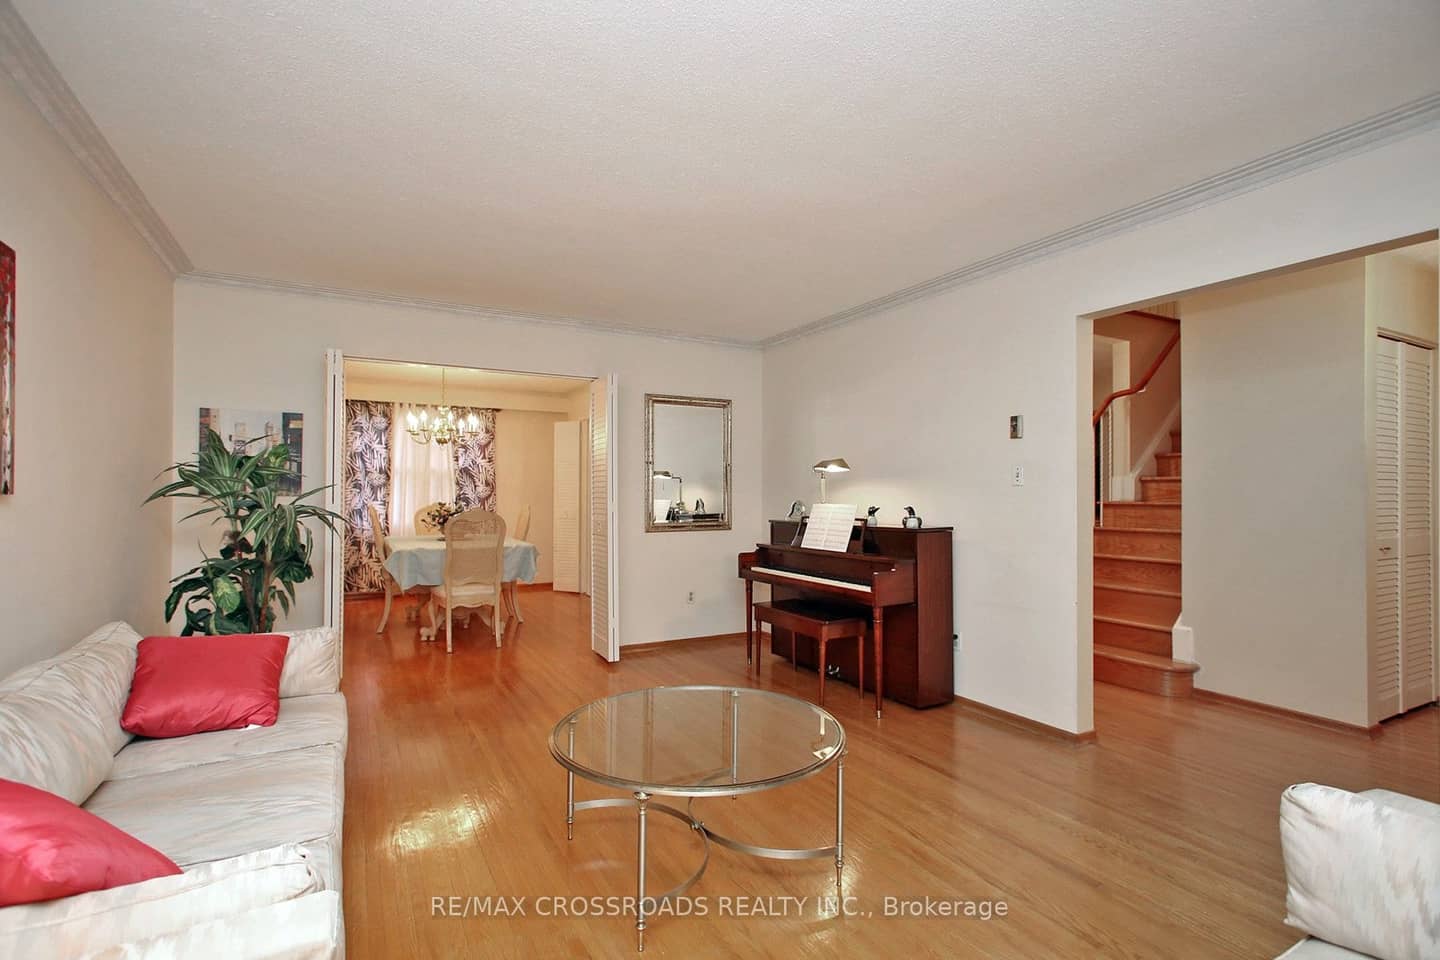
| Living Room | Main | 5.42 × 3.95 Meters | Picture Window, Hardwood Floor, Combined w/Dining |
| Dining Room | Main | 3.66 × 3.31 Meters | Picture Window, Hardwood Floor, Combined w/Dining |
| Dining Room | Main | 3.66 × 3.31 Meters | Overlooks Backyard, Hardwood Floor, French Doors |
| Kitchen | Main | 4.21 × 3.41 Meters | Tile Floor, Overlooks Backyard, Eat-in Kitchen |
| Family Room | Main | 4.24 × 4 Meters | Walk-Out, Brick Fireplace, B/I Bookcase |
| Bedroom | Second | 4.99 × 3.86 Meters | His and Hers Closets, 3 Pc Ensuite, Hardwood Floor |
| Bedroom 2 | Second | 4.62 × 3.3 Meters | South View, Large Window, Hardwood Floor |
| Bedroom 3 | Second | 4.05 × 3.7 Meters | South View, Large Window, Hardwood Floor |
| Bedroom 4 | Second | 3.75 × 3.38 Meters | Hardwood Floor, South View, Hardwood Floor |
| Recreation | Lower | 8.89 × 3.77 Meters | Window, Broadloom, Separate Room |
| Bedroom 5 | Lower | 4.1 × 3.38 Meters | Window, Broadloom, Separate Room |
| Bedroom | Lower | 6.16 × 3.85 Meters | Broadloom, Separate Room |
| Utility Room | Lower | 2.58 × 2.17 Meters | Separate Room, Laundry Sink, Concrete Floor |
Market · Renavu Intelligence
How this home fits the market
The Renavu Estimate and the figures in this section are produced by Renavu using our own analysis — not statistics from, provided by, or endorsed by TRREB or PropTx. Underlying property data is provided through TRREB/PropTx and is deemed reliable but not guaranteed accurate. Renavu Estimate is our data-driven opinion of value and a market reference — not this home's exact value.
Comparables
Run the numbers
Location
Listed by RE/MAX CROSSROADS REALTY INC. · MLS® E13878104
History
Property & sold history
| Date Start | Date End | Price | Status | Listing ID |
|---|---|---|---|---|
| 2026-10-08 | — | $1,088,888 | For Sale | E13878104 |
Earlier listings and sold prices for this address are protected under TRREB rules — a free account unlocks them.
Sign in free to unlock the history


