RENAVU — Real Estate. Navigated.
BuySellPreconRentSoldCommercialAreasInsights
HomeSearchSavedCommercial
RENAVU — Real Estate. Navigated.
BuySellPreconRentSoldCommercialAreasInsights
Home · Buy · Whitby · 204 St John Street E, Whitby, ON L1N 6M1
204 St John Street E, Whitby, ON L1N 6M1
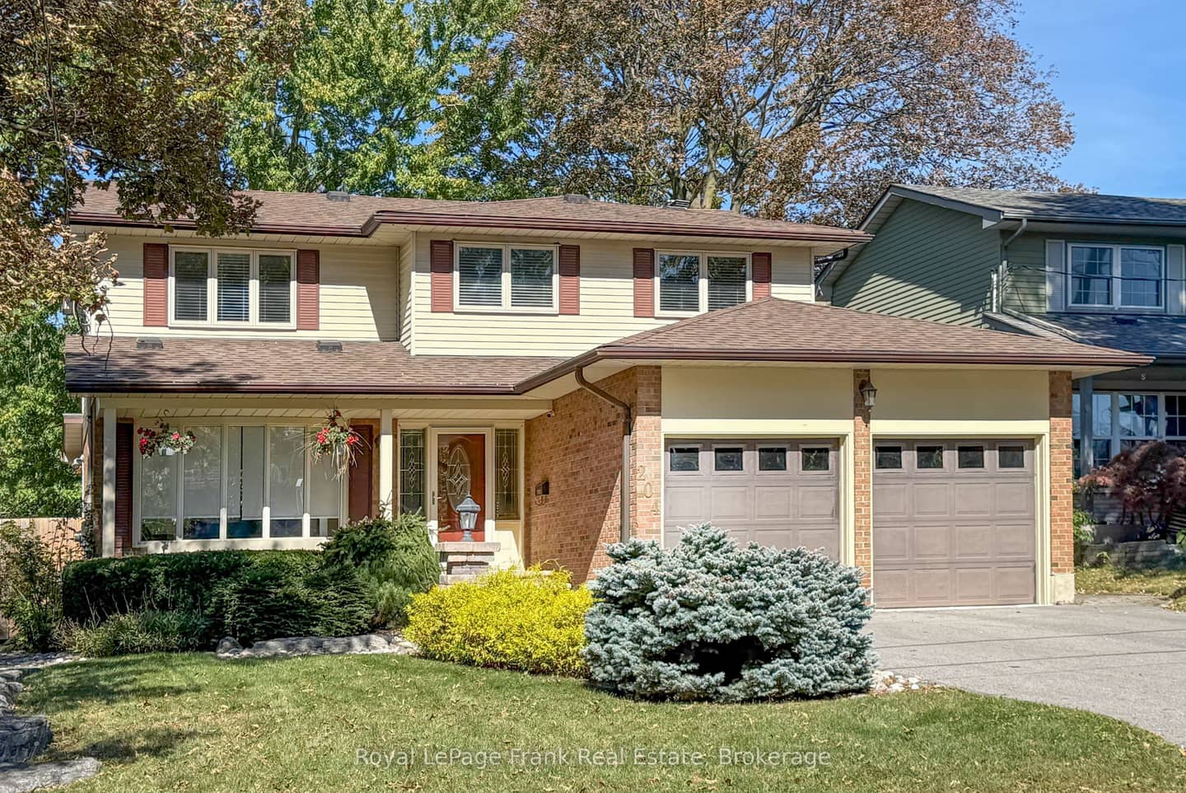
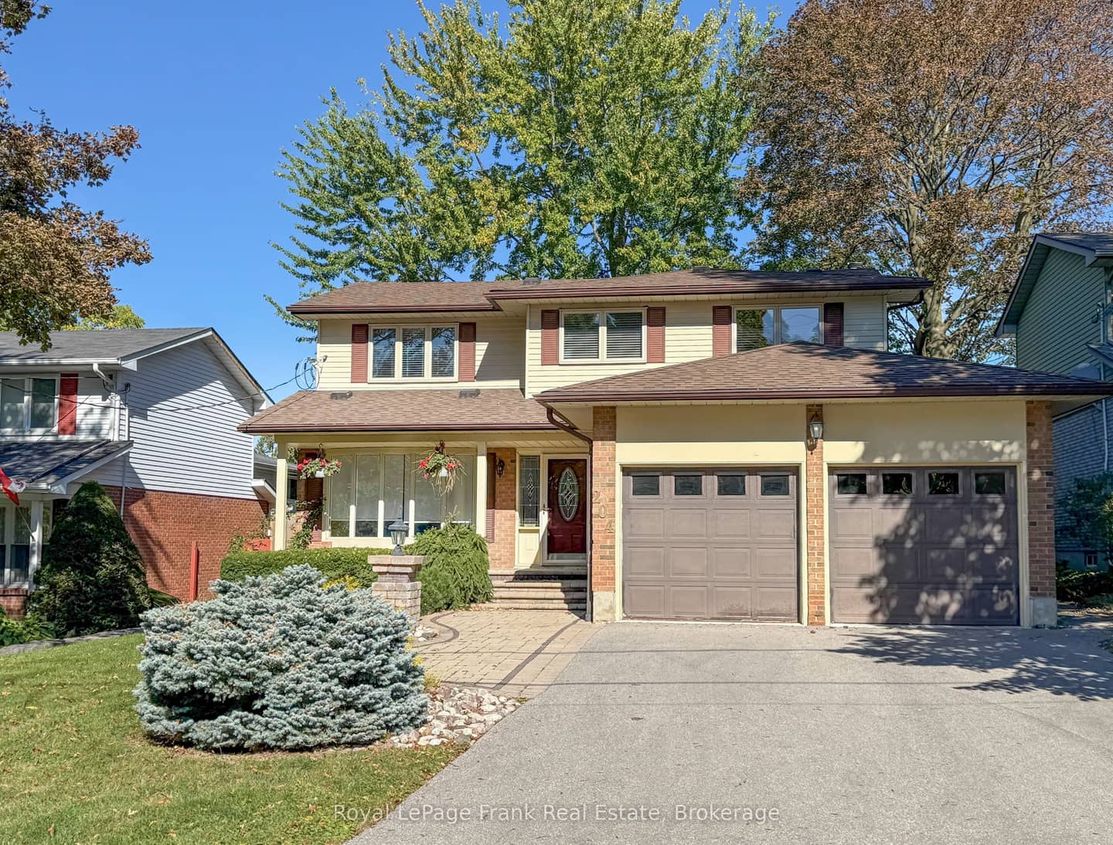
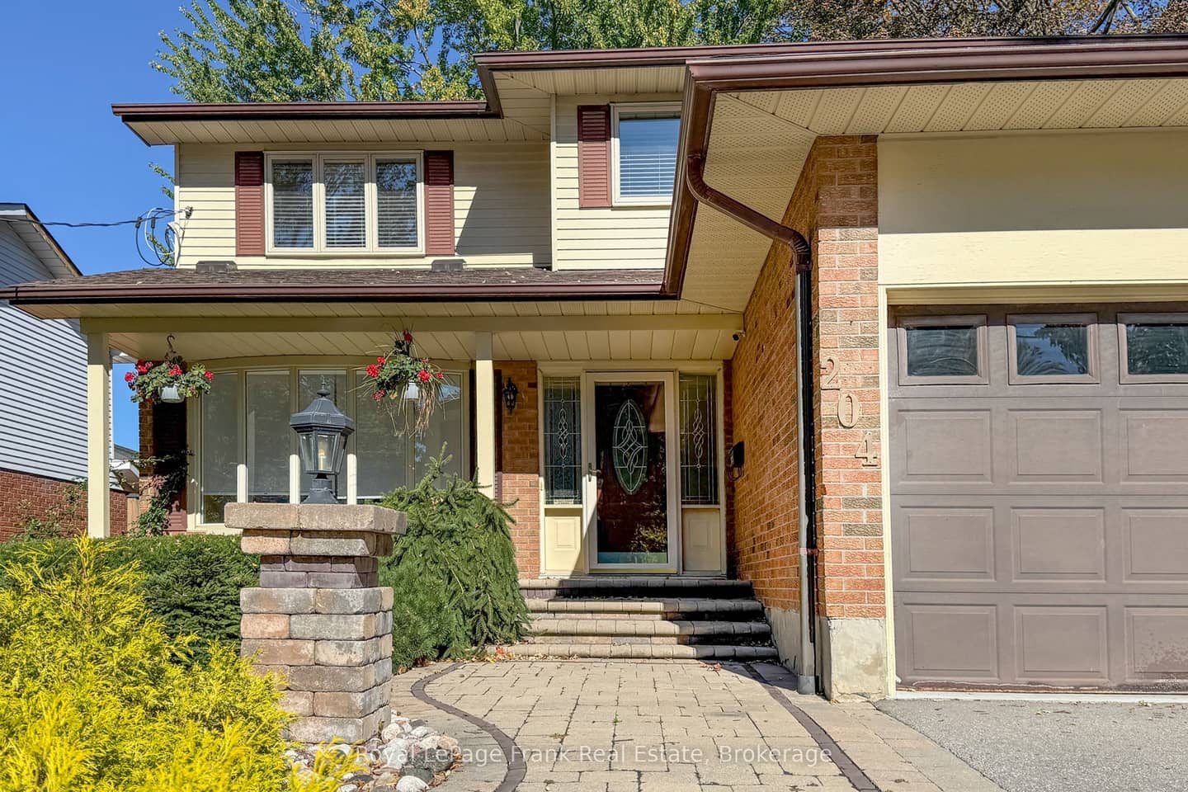
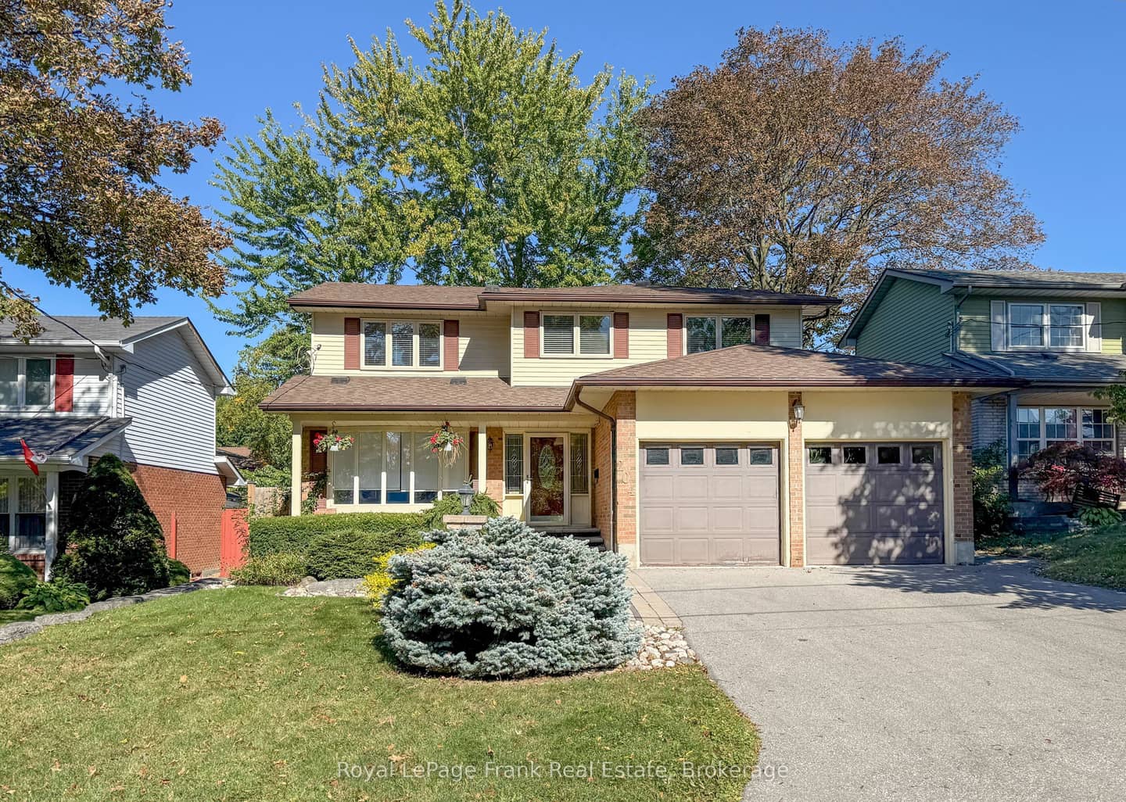
204 St John Street E, Whitby, ON L1N 6M1+ 24 photos
204 St John Street E, Whitby, ON L1N 6M1
1 / 24
204 St John Street E, Whitby, ON L1N 6M1
Whitby · Downtown Whitby
For Sale · Detached
⚡1 hour ago

204 St John Street E, Whitby, ON L1N 6M1

Whitby · Downtown Whitby
MLS® E13880216
$1,058,000
▶ Virtual Tour
New listing2-StoreyUnfinished basementAttached · 2-car garage · 4 driveway · 6 total parking
+1 moreNorth exposure
3
Beds
3
Baths
6
Parking
1500-2000
Sq ft
Not available
Built
OverviewDetailsMarketLocationHistory

Overview

About this home

  • 3 bedrooms and 3 bathrooms, with primary ensuite
  • Hardwood and ceramic flooring on main and upper floors; no carpet
  • Sunken family room with gas fireplace
  • Inground swimming pool with landscaped yard and awning-covered patio
  • Backyard storage shed
  • Brick and vinyl exterior
  • 6 parking spaces; hot water tank owned; downtown Whitby location near schools, parks, shops, and transit

Key points are generated by Renavu from the listing description — not from, provided by, or endorsed by TRREB or PropTx.

Property details

Days on market
🔒Sign in to view
Days on site: 0 days
Property tax
$6,829.51 (2026)
Lot
50.1 × 95.56 Feet
Style
2-Storey
Heating
Forced Air
Cooling
Central Air
MLS®
E13880216

Details

Full details

Parking
GarageAttached
Driveway4
Garage spaces2
Total parking6
Parking featuresPrivate

Room dimensions

RoomLevelDimensionsFeatures
KitchenMain3.43 × 2.93 MetersB/I Oven, B/I Ctr-Top Stove, B/I Microwave
Family RoomMain4.49 × 3.42 MetersGas Fireplace, Hardwood Floor, Sunken Room
Living RoomMain5.1 × 3.43 MetersHardwood Floor, French Doors, Bow Window
Dining RoomMain3.39 × 3.17 MetersHardwood Floor, Large Window, Overlooks Pool
LaundryMain1.98 × 1.98 MetersAccess To Garage, Irregular Room
Primary BedroomSecond5.02 × 3.57 MetersHardwood Floor, Walk-In Closet(s), 3 Pc Ensuite
Bedroom 2Second3.05 × 3.44 MetersHardwood Floor, Mirrored Closet, Overlooks Pool
Bedroom 3Second3.56 × 3.03 MetersHardwood Floor, Mirrored Closet
RoomSecond2.51 × 3.41 MetersHardwood Floor, Open Concept, Overlooks Pool

Market · Renavu Intelligence

How this home fits the market

See comparables →
Asking price
$1,058,000
↑ +22.5%
vs. the area benchmark
Asking price is 22% above the area benchmark
Where this price sits against the typical 2-storey detached home in Downtown Whitby.
Benchmark $864,000
$821,000 – $907,000Typical low – high
List price$1,058,000
Benchmark$864,000
Typical range$821,000 – $907,000
Asking price is 22% above the area benchmark
Where this price sits against the typical 2-storey detached home in Downtown Whitby.

The Renavu Estimate and the figures in this section are produced by Renavu using our own analysis — not statistics from, provided by, or endorsed by TRREB or PropTx. Underlying property data is provided through TRREB/PropTx and is deemed reliable but not guaranteed accurate. Renavu Estimate is our data-driven opinion of value and a market reference — not this home's exact value.

Comparables

Gathering recent comparable sales nearby…

Run the numbers

True cost to close
What you actually need in cash — land transfer tax, closing costs, and your down payment.
Purchase price
$
Down payment · 20.0%
$
Down:or type any amount above
This price requires at least 7.6% down (5% on the first $500K, 10% above).
Legal fees
$
Title insurance
$
Home inspection
$
Ontario land transfer tax$17,635
Legal · title · inspection$2,800
Closing costs$20,435
Down payment$211,600
Total cash to close$232,035
Estimates only, not legal or tax advice. Ontario LTT rates 2025; City of Toronto MLTT applies inside Toronto (incl. Scarborough, North York, Etobicoke, York, East York). Durham and Markham buyers pay no municipal LTT.

Location

Listed by Royal LePage Frank Real Estate · MLS® E13880216

History

Property & sold history

Listing history
Date StartDate EndPriceStatusListing ID
0000-00-000000-00-00(Sign-in required)SoldE00000000
🔒

Earlier listings and sold prices for this address are protected under TRREB rules — a free account unlocks them.

Sign in free to unlock the history
$1,058,000
MLS® E13880216
Homes in Downtown Whitby are selling at 99% of asking.

That's from 12 recent sales nearby. Want to know what it means for yours?

Get my Downtown Whitby valuation
Call The Renavu Team
Shan Perinpanathan
Shan Perinpanathan
Real Estate Broker, ABR, SRS
416.655.4040
Pam Thiyagarajah
Pam Thiyagarajah
Sales Representative
416.436.0546
Ragu Rajaguru
Ragu Rajaguru
Real Estate Broker
416.712.2006

Price and status changes on this home only. No newsletter, and no call unless you ask for one. Unsubscribe from any email. The Renavu Team, Royal LePage Ignite Realty, Brokerage.

One team. No spam. We reach out once — when you ask.

Listing courtesy of Royal LePage Frank Real Estate. Presented by Royal LePage Ignite Realty, Brokerage. Data provided by TRREB — deemed reliable but not guaranteed; for consumers' personal, non-commercial use. Listing information last updated October 9, 2026.

Your best move starts with a real conversation.

Get a free Renavu Estimate in seconds.
Let's navigate it together.Book a free consultation with the RENAVU Team.Book a consultation
$1,058,000
RENAVU — Real Estate. Navigated.

Real estate, navigated. Transparent, data-first representation across the Greater Toronto Area.

The Renavu Team

Royal LePage Ignite Realty, Brokerage

Independently owned and operated.

Explore

BuySellRentNew homesCommercialCollectionsMarket statsAffordability

Company

The teamContact usJoin the teamBlogPros & partnersUtilities Directory

Areas we serve

Durham
Ajax · Brock · Clarington · Oshawa · Pickering · Scugog · Uxbridge · Whitby
York
Aurora · East Gwillimbury · Georgina · King · Markham · Newmarket · Richmond Hill · Vaughan · Whitchurch-Stouffville
Toronto
Toronto · North York · Scarborough · Etobicoke
Peel
Mississauga · Brampton · Caledon
Halton
Oakville · Burlington · Halton Hills · Milton

© 2026 The Renavu Team · Royal LePage Ignite Realty, Brokerage · Privacy · Terms · · We don't sell your data.

The information provided herein must only be used by consumers that have a bona fide interest in the purchase, sale, or lease of real estate and may not be used for any commercial purpose or any other purpose.

Listing data is provided by the Toronto Regional Real Estate Board (TRREB) through PropTx and is deemed reliable but is not guaranteed accurate by PropTx. The trademarks REALTOR®, REALTORS®, and the REALTOR® logo are controlled by The Canadian Real Estate Association (CREA) and identify real estate professionals who are members of CREA. The trademarks MLS®, Multiple Listing Service® and the associated logos are owned by CREA and identify the quality of services provided by real estate professionals who are members of CREA. IDX information is for consumers' personal, non-commercial use.

Neighbourhood market

The Downtown Whitby market

How homes are selling here right now — sold data for September 2026.

Balanced marketAll home types in Downtown Whitby · 37 sales over 3 months
Buyer'sBalancedSeller's

Homes in Downtown Whitby are selling near asking in about 36 days. Neither side has the upper hand right now.

Median sold · Downtown Whitby
$840,000
▲ 13.5% year over year
Homes sold · September 2026
8
22 days on market avg
Sold vs asking · September 2026
104.7%
4.7% over asking · 8 sales
Detached median · Whitby
$1,040,000
See the full Whitby market report →

These figures are produced by Renavu — they are not official statistics from, provided by, or endorsed by TRREB or PropTx, and are deemed reliable but not guaranteed accurate. Neighbourhood figures with only a handful of sales are held back so no single sale is identifiable.

Similar homes for sale

Comparable homes on the market near Whitby · Downtown Whitby — same kind of property, similar size and price.

521 Hickory Avenue N, Whitby, ON L1N 9W9
$899,999
521 Hickory Avenue NWhitby, ON L1N 9W9
Whitby · Downtown Whitby
3 bed4 bath3 parking1500–2000 sq ft
◷1 week ago
MLS® E13830532RARE REAL ESTATE
10 Colette Drive, Whitby, ON L1N 6G7
$839,000
10 Colette DriveWhitby, ON L1N 6G7
Whitby · Downtown Whitby
4 + 2 bed3 bath6 parking1500–2000 sq ft
◷6 days ago
MLS® E13858488RE/MAX ALL-STARS REALTY INC.
312 Walnut Street W, Whitby, ON L1N 2W1
$799,900
312 Walnut Street WWhitby, ON L1N 2W1
Whitby · Downtown Whitby
3 + 1 bed3 bath6 parking1100–1500 sq ft
◷1 week ago
MLS® E13846852EXP REALTY
313 Lupin Drive, Whitby, ON L1N 1Y5
$759,900
313 Lupin DriveWhitby, ON L1N 1Y5
Whitby · Downtown Whitby
4 + 1 bed3 bath5 parking1500–2000 sq ft
◷2 weeks ago
MLS® E13818814RE/MAX Rouge River Realty Ltd.
409 Harris Street, Whitby, ON L1N 0E7
$949,900
409 Harris StreetWhitby, ON L1N 0E7
Whitby · Downtown Whitby
4 bed3 bath3 parking2000–2500 sq ft
◷2 weeks ago
MLS® E13818190Keller Williams Energy Real Estate
409 Gilbert Street E, Whitby, ON L1N 1R6
$889,000
409 Gilbert Street EWhitby, ON L1N 1R6
Whitby · Downtown Whitby
4 bed3 bath6 parking2000–2500 sq ft
◷1 week ago
Renavu EstimateLow
5% below our estimate
Estimated value: $938,000
MLS® E13715456Keller Williams Energy Real Estate
See everything for sale nearby

Comparables

Homes near 204 St John Street E, Whitby, ON L1N 6M1
Sold🔒 Sold:
bed bath parking
sq ft km
Detached
Address shown after sign-in
See what it sold for →
Sold🔒 Sold:
bed bath parking
sq ft km
Detached
Address shown after sign-in
See what it sold for →
Sold🔒 Sold:
bed bath parking
sq ft km
Detached
Address shown after sign-in
See what it sold for →
Sold🔒 Sold:
bed bath parking
sq ft km
Detached
Address shown after sign-in
See what it sold for →
Sold🔒 Sold:
bed bath parking
sq ft km
Detached
Address shown after sign-in
See what it sold for →
Sold🔒 Sold:
bed bath parking
sq ft km
Detached
Address shown after sign-in
See what it sold for →
🔒

8 sold homes nearby

You're looking at real recent sales near here. Sign in free to reveal the sold prices, addresses and photos — sold data is protected under TRREB rules.

Sign in free to unlock

The comparables and the analysis shown here are produced by Renavu using our own analysis — not statistics from, provided by, or endorsed by TRREB or PropTx. Underlying property data is provided through TRREB/PropTx and is deemed reliable but not guaranteed accurate.

Within 1 km

1
Parks
1
Grocery stores
1
Malls & stores
27
Restaurants & cafés

Getting around

  • 46 min drive to downtown Toronto54.8 km to Union Station, without traffic
  • Whitby GO stationGO Transit · 1.2 km away
  • Highway 401 · exit 410Nearest on-ramp · 1 km away

Map

Directions → · Places © OpenStreetMap contributors. Straight-line distances. Drive time from Google, without traffic.