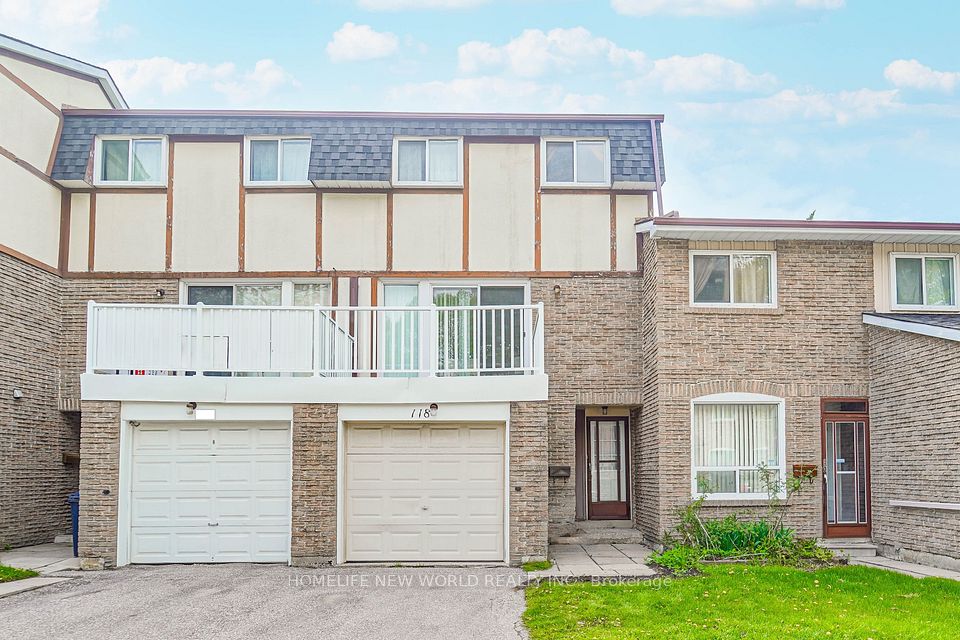
2100 Bridletowne Circle 325, Toronto, ON M1W 2L1
Toronto E05 · L'Amoreaux
For Lease · Condo Townhouse
2 weeks ago
2100 Bridletowne Circle 325, Toronto, ON M1W 2L1
Scarborough · L'Amoreaux
MLS® E14080616
$2,800/mo
3 + 1
Beds
2
Baths
1
Parking
1200-1399
Sq ft
0-5 yrs
Built
Overview
About this home
- 3 + 1 bedrooms plus 1 den, 2 bathrooms, 1 parking space
- 1,250 square feet, stacked townhome
- Open concept layout with laminate flooring throughout
- Modern kitchen with stainless steel appliances
- Private rooftop terrace with gas line for BBQ
- Located near Bridletowne Park, Bridletowne Mall, grocery stores, and schools
- Walking distance to Don Mills subway station, GO Transit, and Highways 401 and 404
Key points are generated by Renavu from the listing description — not from, provided by, or endorsed by TRREB or PropTx.
Property details
Style
2-Storey
Rooms
4
Heating
Forced Air
Cooling
Central Air
MLS®
E14080616
Details
Full details
Parking
Parking typeSurface
Total parking1
Parking featuresSurface
Room dimensions
| Room | Level | Dimensions | Features |
|---|---|---|---|
| Living Room | Second | 8.69 × 3.87 Meters | Laminate, Large Window, Combined w/Dining |
| Dining Room | Second | 8.69 × 3.87 Meters | Laminate, Open Concept, Combined w/Kitchen |
| Kitchen | Second | 8.69 × 3.87 Meters | Laminate, Stainless Steel Appl, Breakfast Bar |
| Primary Bedroom | Upper | 3.81 × 2.74 Meters | Laminate, Large Window, Large Closet |
| Bedroom 2 | Upper | 3.81 × 2.74 Meters | Laminate, Window, Closet |
| Bedroom 3 | Main | 3.81 × 2.59 Meters | Laminate, Window, Closet |
| Den | Main | 2.74 × 1.83 Meters | Laminate |
Market · Renavu Intelligence
Comparables
Gathering recent comparable sales nearby…
Location
Listed by ROYAL LEPAGE PEACELAND REALTY · MLS® E14080616
History
Listing history
Listing history
| Date Start | Date End | Price | Status | Listing ID |
|---|---|---|---|---|
| (Sign-in required) | Sold |
🔒
Earlier listings and sold prices for this address are protected under TRREB rules — a free account unlocks them.
Sign in free to unlock the history