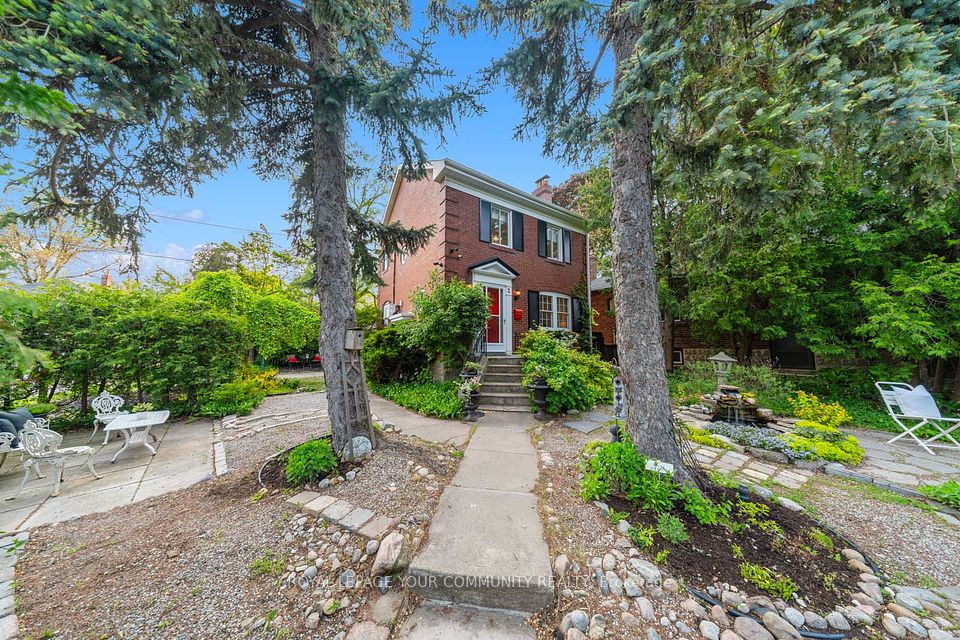
147 Durant Avenue, Toronto, ON M4J 4W4
Overview
About this home
- 4 + 1 bedrooms and 6 bathrooms in East York
- 11-ft ceilings on main floor; 9-ft ceilings on second and lower levels
- Designer kitchen with custom cabinetry, granite waterfall island, and premium appliances
- Each of 4 + 1 bedrooms has its own private ensuite; primary ensuite has heated floors
- Two laundry rooms (one upper level, one lower level)
- Large windows, skylight, automated window shades, and built-in speakers throughout
- 3 parking spaces; near Highway 404 and a school; includes security cameras with alarm
Key points are generated by Renavu from the listing description — not from, provided by, or endorsed by TRREB or PropTx.
Property details
Details
Full details
Room dimensions
| Room | Level | Dimensions | Features |
|---|---|---|---|
| Kitchen | Main | 5.35 × 2.66 Meters | Quartz Counter, Centre Island, Open Concept |
| Dining Room | Main | 3.04 × 3.35 Meters | Combined w/Living, Walk-Out, Hardwood Floor |
| Living Room | Main | 5.1 × 3.35 Meters | Hardwood Floor, Open Concept, Walk-Out |
| Family Room | Main | 5.99 × 3.99 Meters | W/O To Balcony, Hardwood Floor, Open Concept |
| Foyer | Main | 5.46 × 2.23 Meters | 2 Pc Bath, Closet Organizers, Tile Floor |
| Primary Bedroom | Second | 5.48 × 5.15 Meters | Hardwood Floor, Heated Floor, 5 Pc Ensuite |
| Bedroom 2 | Second | 2.89 × 3.65 Meters | Hardwood Floor, 3 Pc Ensuite, Closet Organizers |
| Bedroom 3 | Second | 5.21 × 3.07 Meters | 3 Pc Ensuite, Hardwood Floor, Large Window |
| Bedroom 4 | Second | 3.15 × 3.25 Meters | Closet Organizers, 3 Pc Ensuite, Hardwood Floor |
| Laundry | Second | 1.49 × 2.13 Meters | Laundry Sink, Tile Floor |
| Kitchen | Basement | 3.65 × 2.62 Meters | Hardwood Floor, Open Concept, Walk-Out |
| Bedroom | Basement | 6.85 × 2.66 Meters | Hardwood Floor, Walk-In Closet(s), Window |
| Family Room | Basement | 5.45 × 3.15 Meters | Walk-Out, Open Concept, Hardwood Floor |
| Laundry | Basement | 1.67 × 2.43 Meters | Tile Floor, Closet Organizers |
Market · Renavu Intelligence
How this home fits the market
Ask The Renavu Team for a valuation of this home.
The Renavu Estimate and the figures in this section are produced by Renavu using our own analysis — not statistics from, provided by, or endorsed by TRREB or PropTx. Underlying property data is provided through TRREB/PropTx and is deemed reliable but not guaranteed accurate. Renavu Estimate is our data-driven opinion of value and a market reference — not this home's exact value.
Comparables
Run the numbers
Location
Listed by CENTURY 21 LEADING EDGE REALTY INC. · MLS® E14138550
History
Property & sold history
| Date Start | Date End | Price | Status | Listing ID |
|---|---|---|---|---|
| (Sign-in required) | Leased | |||
| (Sign-in required) | Sold |
This home has 2 recorded events — see every sold price, date and past listing. Sold data is protected under TRREB rules; a free account unlocks it.
Sign in free to unlock the history