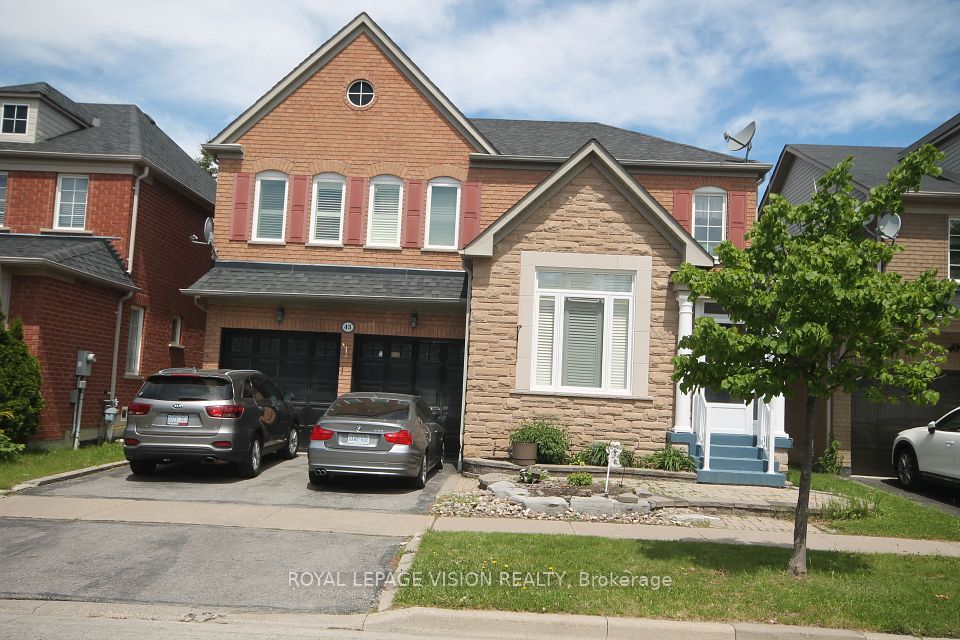
8 Mackeller Court, Ajax, ON L1T 0G2
Ajax · Northwest Ajax
For Sale · Detached
34 minutes ago
8 Mackeller Court, Ajax, ON L1T 0G2
Ajax · Northwest Ajax
Near Taunton Rd/Harwood Ave N📍 See it on the map
MLS® E14165550
$1,495,000
4 + 3
Beds
6
Baths
5
Parking
3500-5000
Sq ft
Not available
Built
Overview
About this home
- 4 + 3 bedrooms and 6 bathrooms with 5 parking spaces
- Lot in North Ajax cul-de-sac with 139.12 ft frontage and 156.74 ft back; irregular shape noted
- Main floor includes foyer with marble flooring, home office, formal living room with hardwood floors and bay window, formal dining room, and open-concept kitchen with quartz counters, waterfall island, gas cooktop, and KitchenAid appliances
- Kitchen connects to family room with gas fireplace; L-shaped backyard with dual gas BBQ outlets; lot may be suitable for accessory dwelling unit
- Primary suite has double doors, dual walk-in closets with organizers, ensuite with soaking tub and glass shower; laundry room on upper level
- Fully finished basement has tall ceilings, above-grade windows, three additional bedrooms, three-piece bathroom, living area with sink rough-in, and storage
- Close to Highway 401, 407, and 412; near school, nature path, shopping, and Costco
Key points are generated by Renavu from the listing description — not from, provided by, or endorsed by TRREB or PropTx.
Property details
Property tax
$10,752 (2026)
Lot
87.84 × 156.6 Feet
Style
2-Storey
Heating
Forced Air
Cooling
Central Air
MLS®
E14165550
Details
Full details
Parking
GarageAttached
Driveway3
Garage spaces2
Total parking5
Parking featuresPrivate Double
Room dimensions
| Room | Level | Dimensions | Features |
|---|---|---|---|
| Office | Main | 3.92 × 3 | French Doors, Large Window, Hardwood Floor |
| Living Room | Main | 4.14 × 3.62 | Hardwood Floor, Bay Window, Overlooks Frontyard |
| Dining Room | Main | 4.24 × 3.62 | Coffered Ceiling(s), Hardwood Floor, Large Window |
| Kitchen | Main | 4.39 × 3.62 | Centre Island, Pantry, B/I Range |
| Breakfast | Main | 3.91 × 3.66 | W/O To Yard, Sliding Doors, Open Concept |
| Family Room | Main | 5.68 × 4.24 | Hardwood Floor, Picture Window, Gas Fireplace |
| Laundry | Upper | 2.58 × 1.78 | Laundry Sink, Ceramic Floor |
| Primary Bedroom | Upper | 10.57 × 4.32 | Hardwood Floor, His and Hers Closets, 5 Pc Ensuite |
| Bedroom 2 | Upper | 4.71 × 3.97 | Large Closet, Hardwood Floor, 4 Pc Ensuite |
| Bedroom 3 | Upper | 5.46 × 4.26 | Bay Window, Large Closet, 4 Pc Ensuite |
| Bedroom 4 | Upper | 4.27 × 4.2 | Walk-In Closet(s), Hardwood Floor, 4 Pc Ensuite |
| Recreation | Lower | 9.17 × 4.25 | Above Grade Window, Laminate, Roughed-In Fireplace |
| Bedroom 5 | Lower | 4.26 × 3.6 | Laminate, Closet, Above Grade Window |
| Bedroom | Lower | 4.76 × 4.09 | Laminate, Closet, Above Grade Window |
| Bedroom | Lower | 3.8 × 3.96 | Laminate, Closet |
| Den | Lower | 4.29 × 4.06 | B/I Shelves, Pot Lights, Laminate |
| Bathroom | Lower | 2.26 × 2.1 | 3 Pc Bath, Quartz Counter, Ceramic Floor |
| Workshop | Lower | 4.05 × 2.26 | — |
Market · Renavu Intelligence
How this home fits the market
See comparables
Asking price
$1,495,000
↑ +47.9%
vs. the area benchmark
Asking price is 48% above the area benchmark
Where this price sits against the typical 2-storey detached home in Northwest Ajax.
Benchmark $1,011,000
$960,000 – $1,061,000Typical low – high
List price$1,495,000
Benchmark$1,011,000
Typical range$960,000 – $1,061,000
Asking price is 48% above the area benchmark
Where this price sits against the typical 2-storey detached home in Northwest Ajax.
The Renavu Estimate and the figures in this section are produced by Renavu using our own analysis — not statistics from, provided by, or endorsed by TRREB or PropTx. Underlying property data is provided through TRREB/PropTx and is deemed reliable but not guaranteed accurate. Renavu Estimate is our data-driven opinion of value and a market reference — not this home's exact value.
Comparables
Gathering recent comparable sales nearby…
Run the numbers
True cost to close
What you actually need in cash — land transfer tax, closing costs, and your down payment.
Purchase price
$
Down payment · 20.0%
$
Down:or type any amount above
This price requires at least 8.3% down (5% on the first $500K, 10% above).
Legal fees
$
Title insurance
$
Home inspection
$
Ontario land transfer tax$26,375
Legal · title · inspection$2,800
Closing costs$29,175
Down payment$299,000
Total cash to close$328,175
Estimates only, not legal or tax advice. Ontario LTT rates 2025; City of Toronto MLTT applies inside Toronto (incl. Scarborough, North York, Etobicoke, York, East York). Durham and Markham buyers pay no municipal LTT.
Location
Listed by CENTURY 21 PERCY FULTON LTD. · MLS® E14165550
History
Property & sold history
Listing history
| Date Start | Date End | Price | Status | Listing ID |
|---|---|---|---|---|
| 2026-11-10 | — | $1,495,000 | For Sale | E14165550 |
🔒
Earlier listings and sold prices for this address are protected under TRREB rules — a free account unlocks them.
Sign in free to unlock the history