 + 24 photos
18725 McCowan Road, East Gwillimbury, ON L0G 1M0
About this home
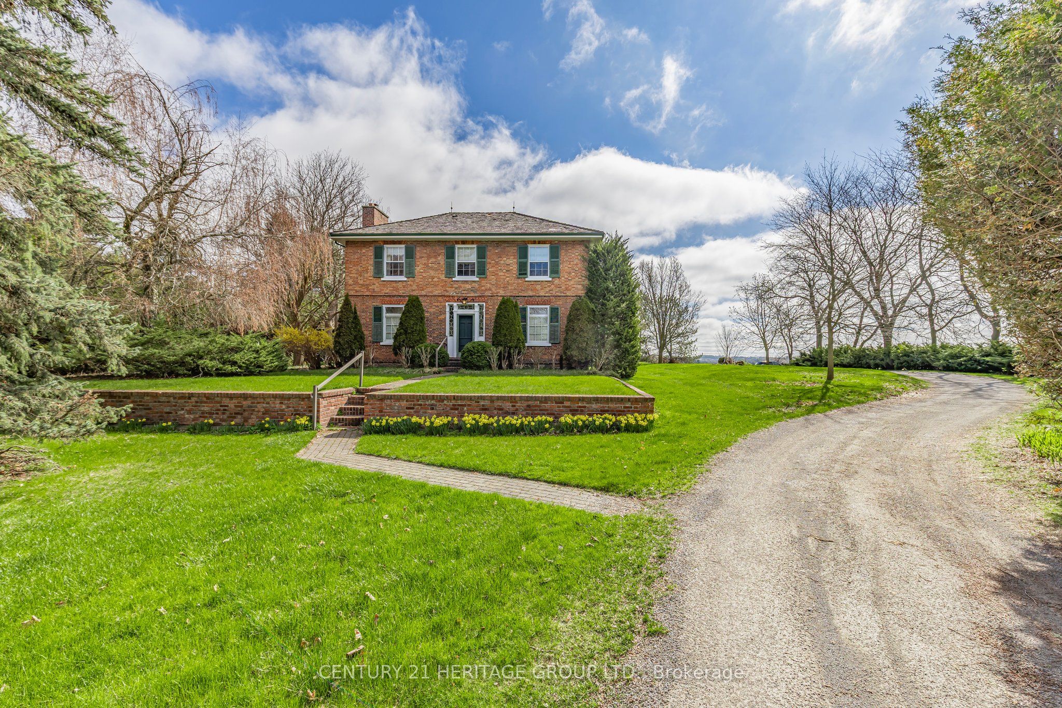
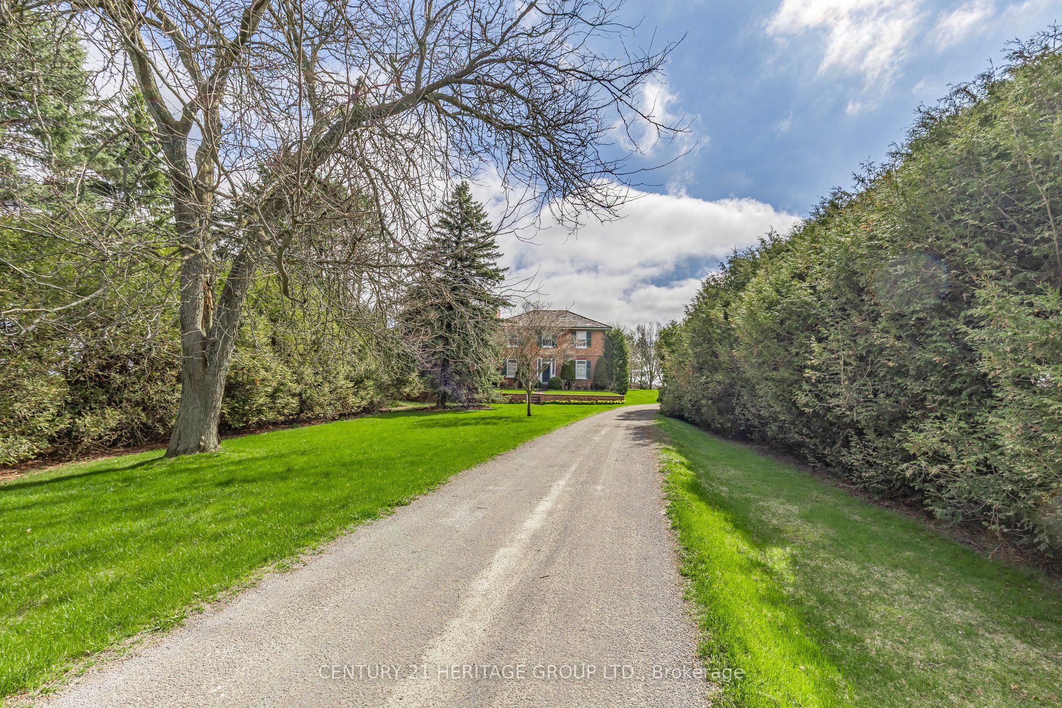
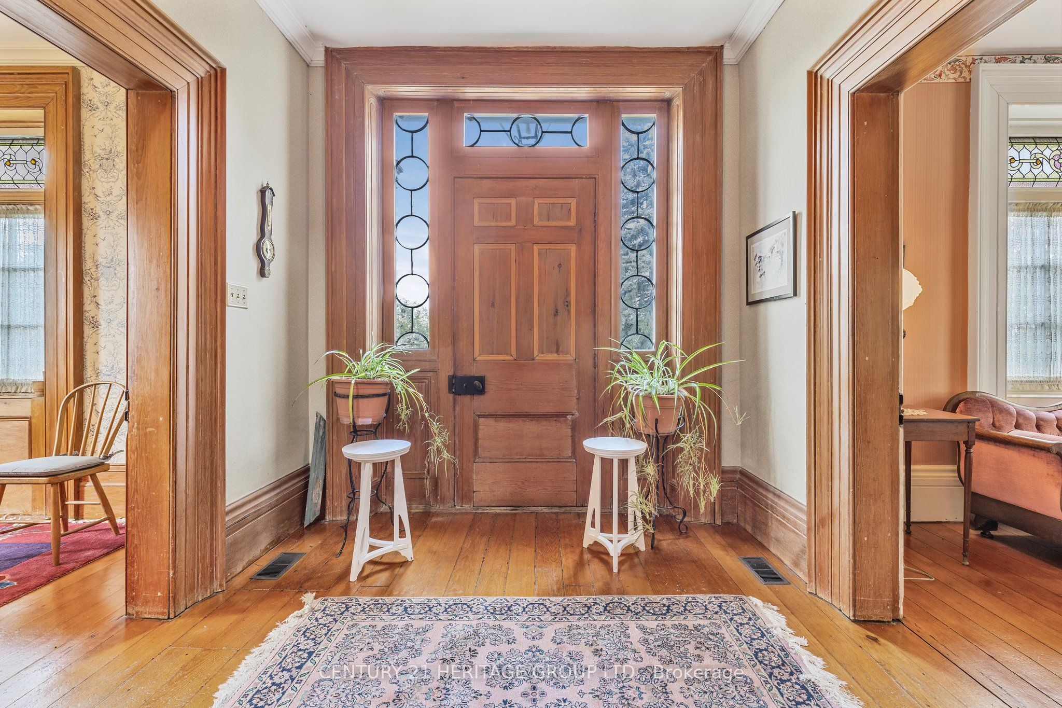
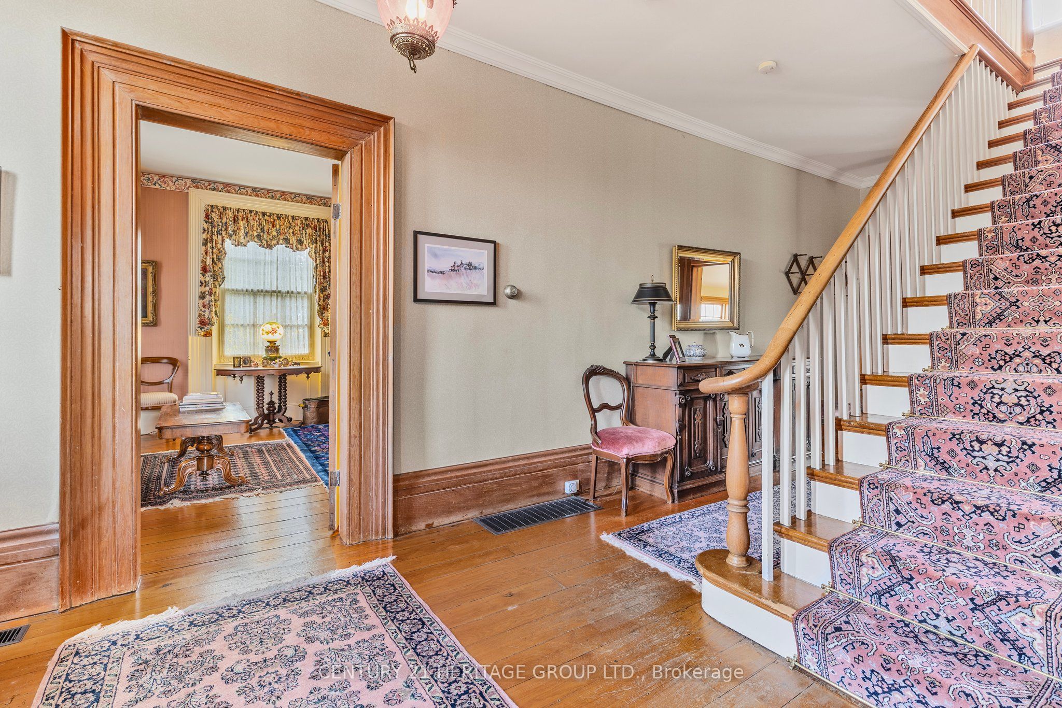
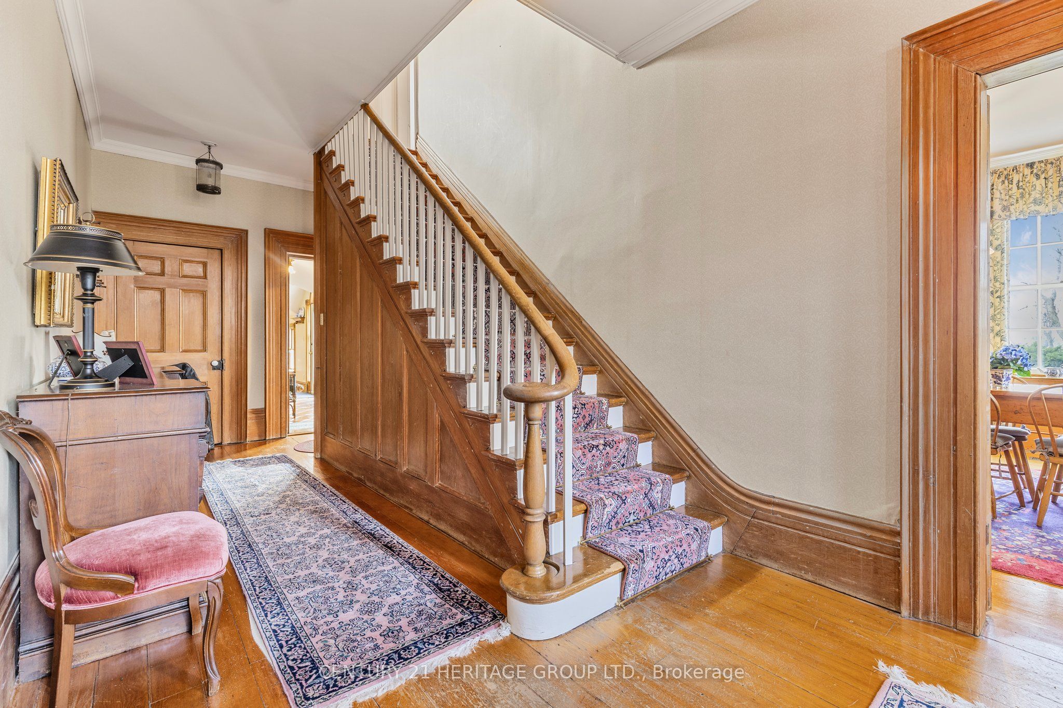
216 ACRES ! Spectacular country farm available for sale for the first time in nearly 80 years. This farm is located within the fastest growing community in CANADA and is situated within minutes of the new Southlake Hospital ( being built) and a new proposed 1700 home+ development in Queensville. There are few acreage parcels of this size and quality in the GTA. The TWO Houses on the property allow the accommodation of 3 families. The main house is a large century farmhouse circa 1890 with a Napier Simpson addition, two family home with separate entrances and living space. One half has 4 bedrooms, while the other has three. This original portion of the home was built approx 1890 or earlier with 13 inch baseboards and 10 foot ceilings on the main floor. It is an elegant and stately home. There is also a detached bungalow accessible from Mill Rd. This property may have the possibility to obtain a fill permit from regional and local municipalities, for a 5 cubic acre previously quarried pit if certain conditions are satisfied at the time of application. Rarely does a farm of this size and quality become available with such a premium location. (Bank barn in photos has been removed)
Property details
Full details
Room dimensions
| Room | Level | Dimensions | Features |
|---|---|---|---|
| Kitchen | Main | 5.8 × 3.52 | Overlooks Family, B/I Dishwasher |
| Family Room | Main | 7.95 × 5.34 | Cathedral Ceiling(s), Stone Fireplace, Combined w/Dining |
| Bedroom | Main | 5.8 × 5.21 | Hardwood Floor, 4 Pc Ensuite, Double Closet |
| Bedroom 2 | Main | 3.48 × 3.46 | Hardwood Floor, Closet |
| Bedroom 3 | Main | 4.09 × 3.1 | Hardwood Floor, Closet |
| Bedroom 4 | Main | 3.72 × 3.12 | Hardwood Floor, Closet |
| Sunroom | Main | 7.81 × 2.24 | Ceramic Floor, Walk-Out |
| Kitchen | Main | 4.24 × 2.97 | — |
| Dining Room | Main | 4.77 × 4.24 | Formal Rm, Plank, Picture Window |
| Living Room | Main | 7.85 × 4.16 | Fireplace, Formal Rm, Plank |
| Bedroom 5 | Second | 7.09 × 4.65 | Plank, West View |
| Bedroom | Second | 4.62 × 4.23 | Plank, West View |
| Bedroom | Second | 4.24 × 3.1 | Plank, South View |
| Office | Basement | — | — |
Property & sold history
| Date Start | Date End | Price | Status | Listing ID |
|---|---|---|---|---|
| May 5, 2025 | — | $6,999,000 | For Sale | N12125429 |
Earlier listings and sold prices for this address are protected under TRREB rules — a free account unlocks them.
Sign in free to unlock the history


