 + 24 photos


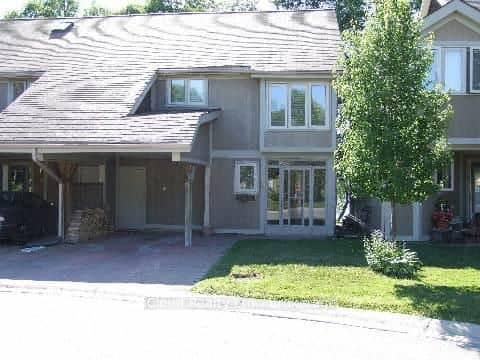
3 Davy Point Circle, Georgina, ON L4P 3H1
Overview
About this home
- 3 bedrooms, 3 bathrooms, 1 parking space; approximately 1800–1999 sq ft
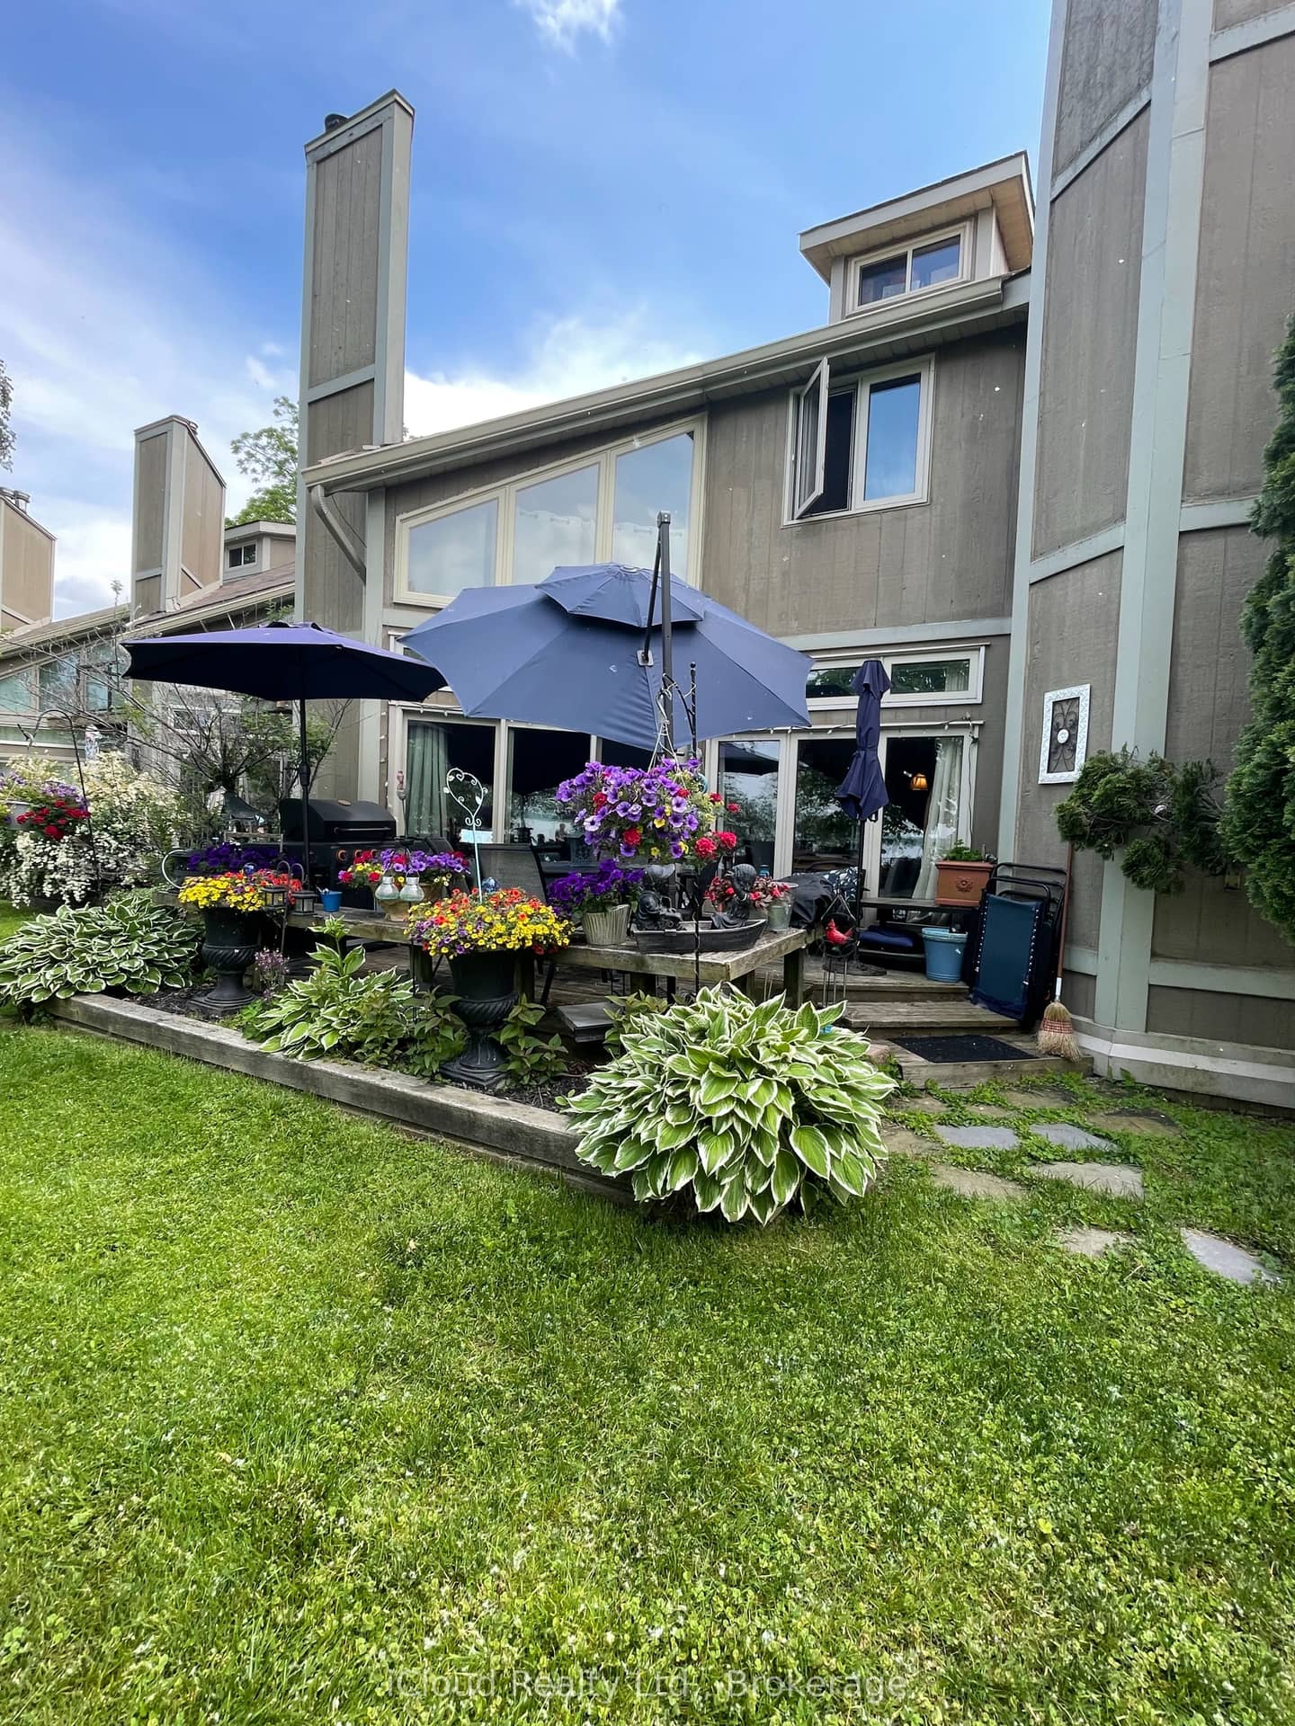
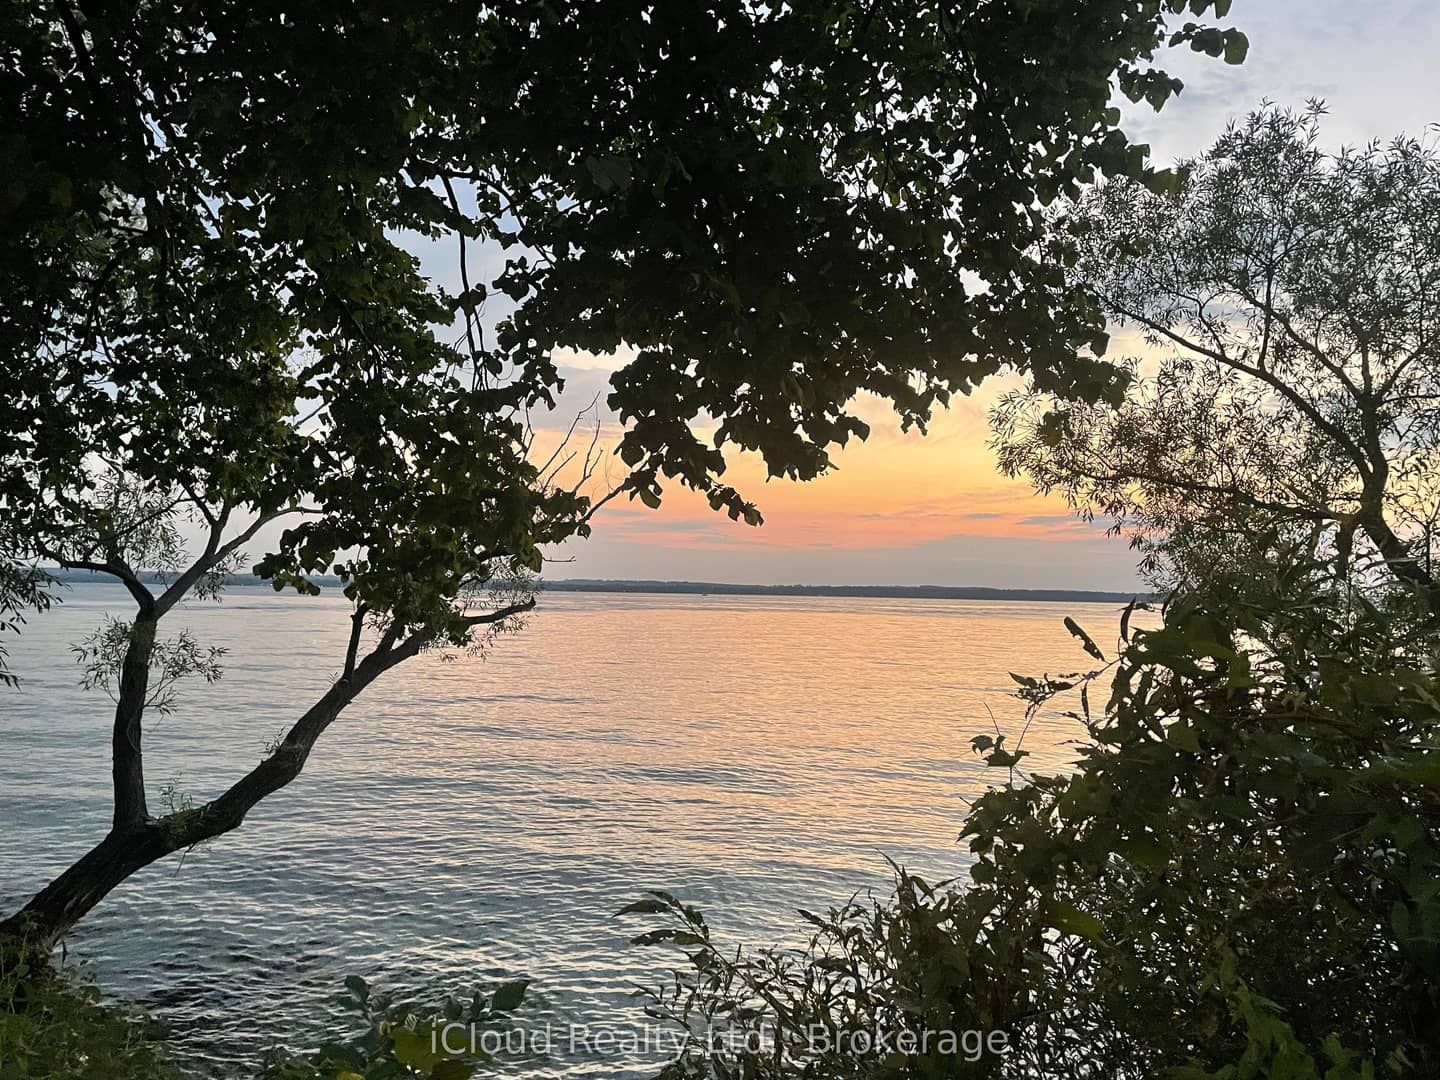
- Waterfront property on Lake Simcoe with lake views and deck access
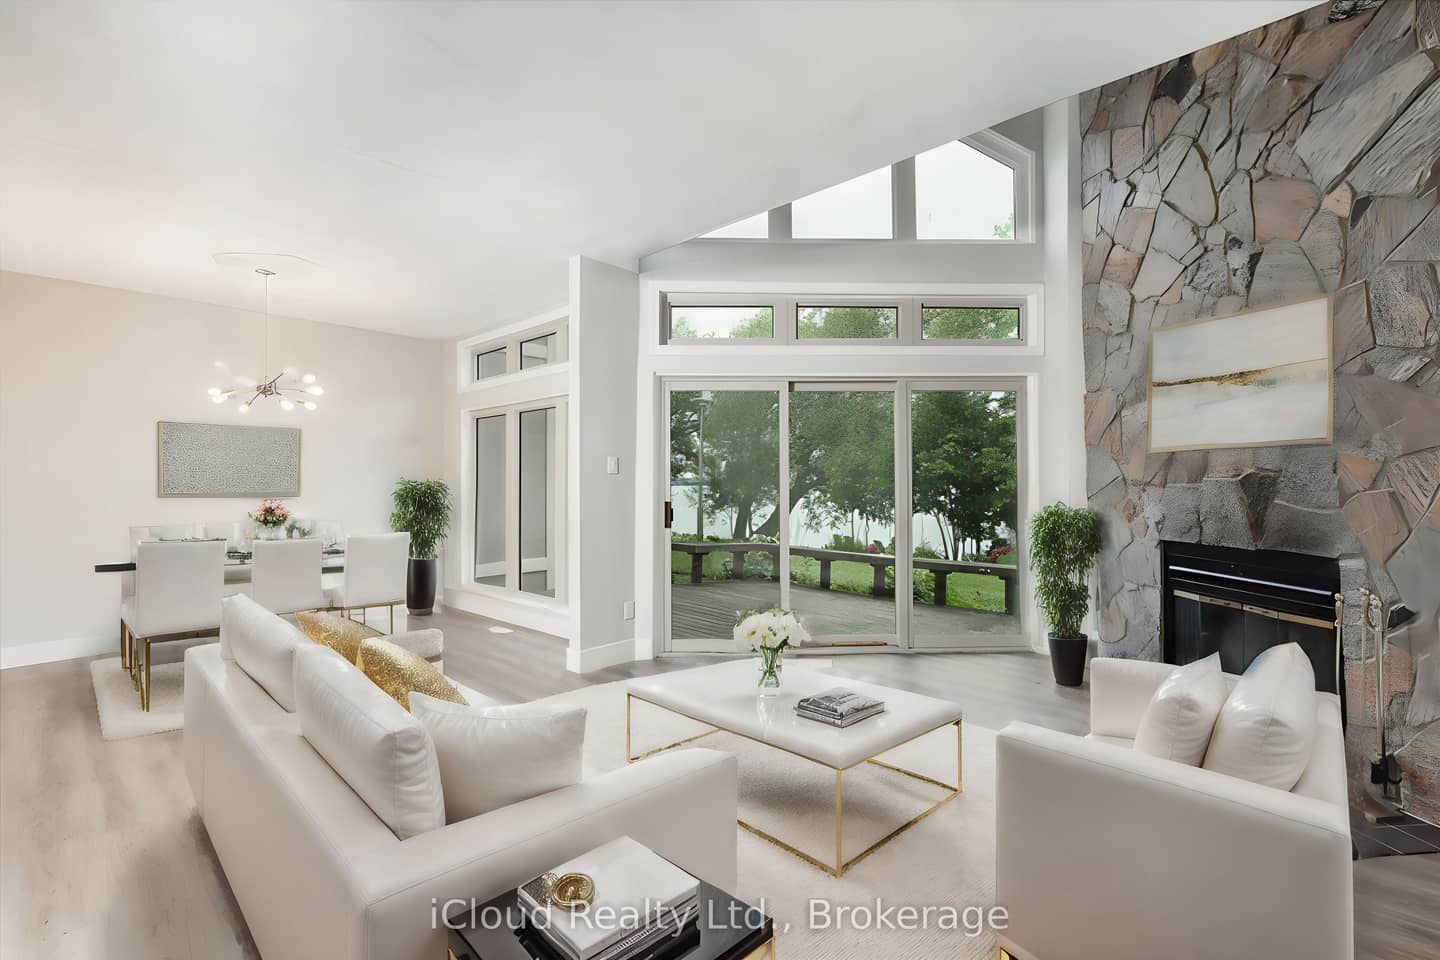
- Renovated kitchen and open-concept living/dining area with floor-to-ceiling windows
- Stone wood-burning fireplace
- Primary bedroom with walk-in closet and 3-piece ensuite
- Finished third-floor loft with vinyl flooring, usable as bedroom, office, or storage
- Community amenities include dock for canoe/kayak launch, inground heated pool, and covered carport
Key points are generated by Renavu from the listing description — not from, provided by, or endorsed by TRREB or PropTx.
Property details
Details
Full details
Room dimensions
| Room | Level | Dimensions | Features |
|---|---|---|---|
| Kitchen | Main | 4.35 × 2.99 | Double Sink, Pass Through, Overlook Water |
| Living Room | Main | 4.069 × 5.638 | Vinyl Floor, Overlook Water, Fireplace |
| Dining Room | Main | 3.669 × 2.968 | Vinyl Floor, Overlook Water, Window Floor to Ceiling |
| Foyer | Main | 3.999 × 3.45 | Vinyl Floor, Combined w/Laundry |
| Primary Bedroom | Second | 5 × 3.691 | 3 Pc Ensuite, Walk-In Closet(s), Overlook Water |
| Bedroom 2 | Second | 6.839 × 2.92 | Vinyl Floor, Double Closet, 4 Pc Bath |
| Bedroom 3 | Third | 7.15 × 3.2 | Vinyl Floor, Window |
Market · Renavu Intelligence
How this home fits the market
The Renavu Estimate and the figures in this section are produced by Renavu using our own analysis — not statistics from, provided by, or endorsed by TRREB or PropTx. Underlying property data is provided through TRREB/PropTx and is deemed reliable but not guaranteed accurate. Renavu Estimate is our data-driven opinion of value and a market reference — not this home's exact value.
Comparables
Run the numbers
Location
Listed by iCloud Realty Ltd. · MLS® N12674762
History
Property & sold history
| Date Start | Date End | Price | Status | Listing ID |
|---|---|---|---|---|
| (Sign-in required) | Leased | |||
| (Sign-in required) | Leased |
This home has 2 recorded events — see every sold price, date and past listing. Sold data is protected under TRREB rules; a free account unlocks it.
Sign in free to unlock the history


