RENAVURENAVURoyal LePage Ignite Realty, Brokerage
BuySellRentMarketAboutBlog
Talk to us
RENAVURENAVURoyal LePage Ignite Realty, Brokerage
BuySellRentMarketAboutBlog
Talk to us
Home · Buy · King · 86 Eden Vale Drive, King, ON L7B 1L8
86 Eden Vale Drive, King, ON L7B 1L8
86 Eden Vale Drive, King, ON L7B 1L8+ 24 photos
For Sale · Detached

86 Eden Vale Drive, King, ON L7B 1L8

King · King City
2-StoreyFinished with Walk-Out, Finished basementBuilt-In garageSouth exposure
6 + 1
Beds
10
Baths
20
Parking
5000 +
Sq ft
—
Built
The honest picture
List price
$7,488,888
Renavu Estimate
—
Benchmark · 2-Storey Detached
$2,376,900
Listed 215% above the King City benchmark for 2-storey detached homes (TRREB HPI, June 2026). Estimate for guidance only — not an appraisal.

About this home

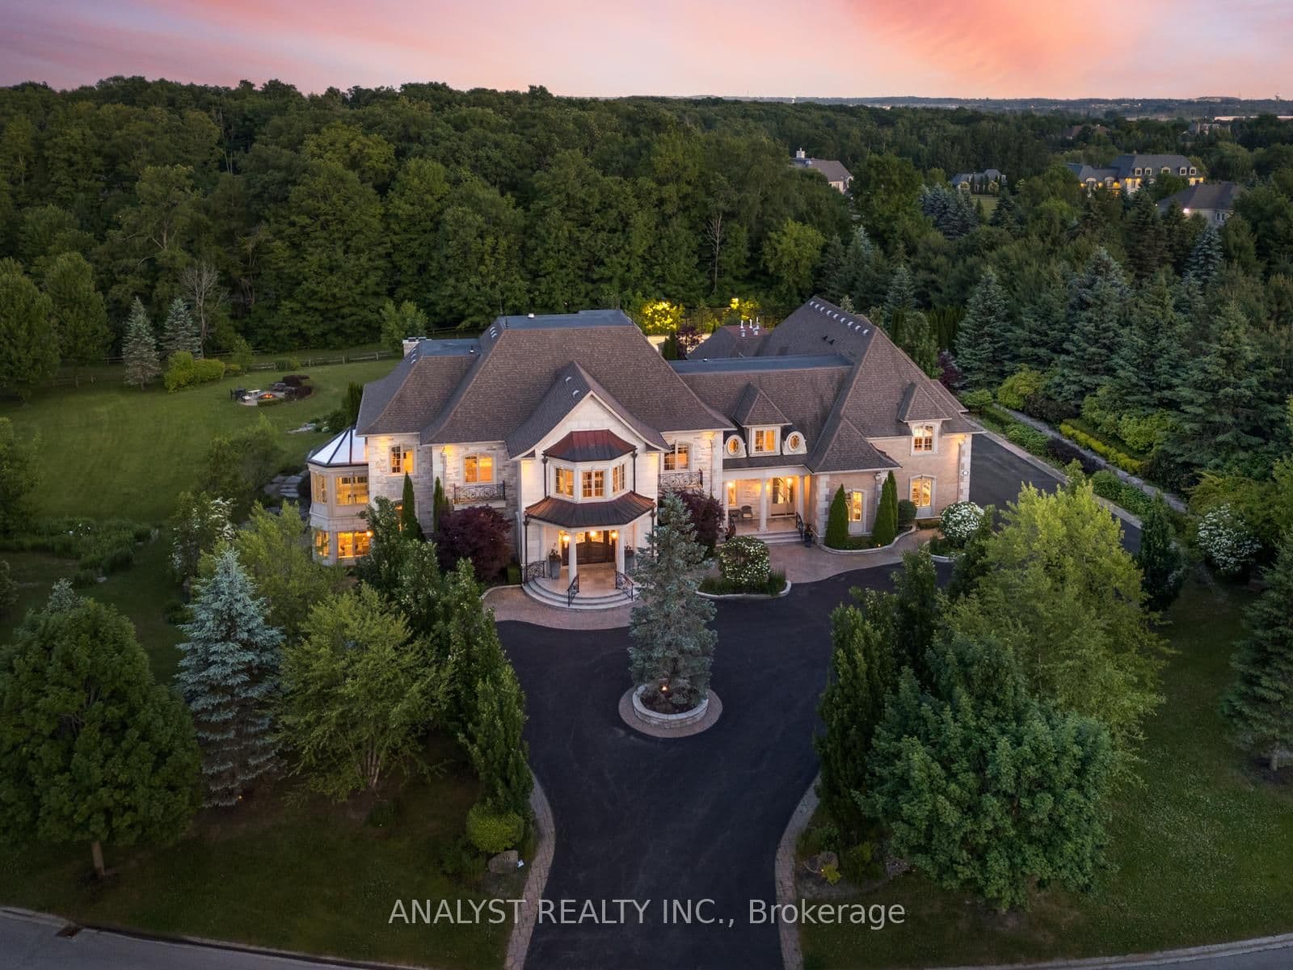
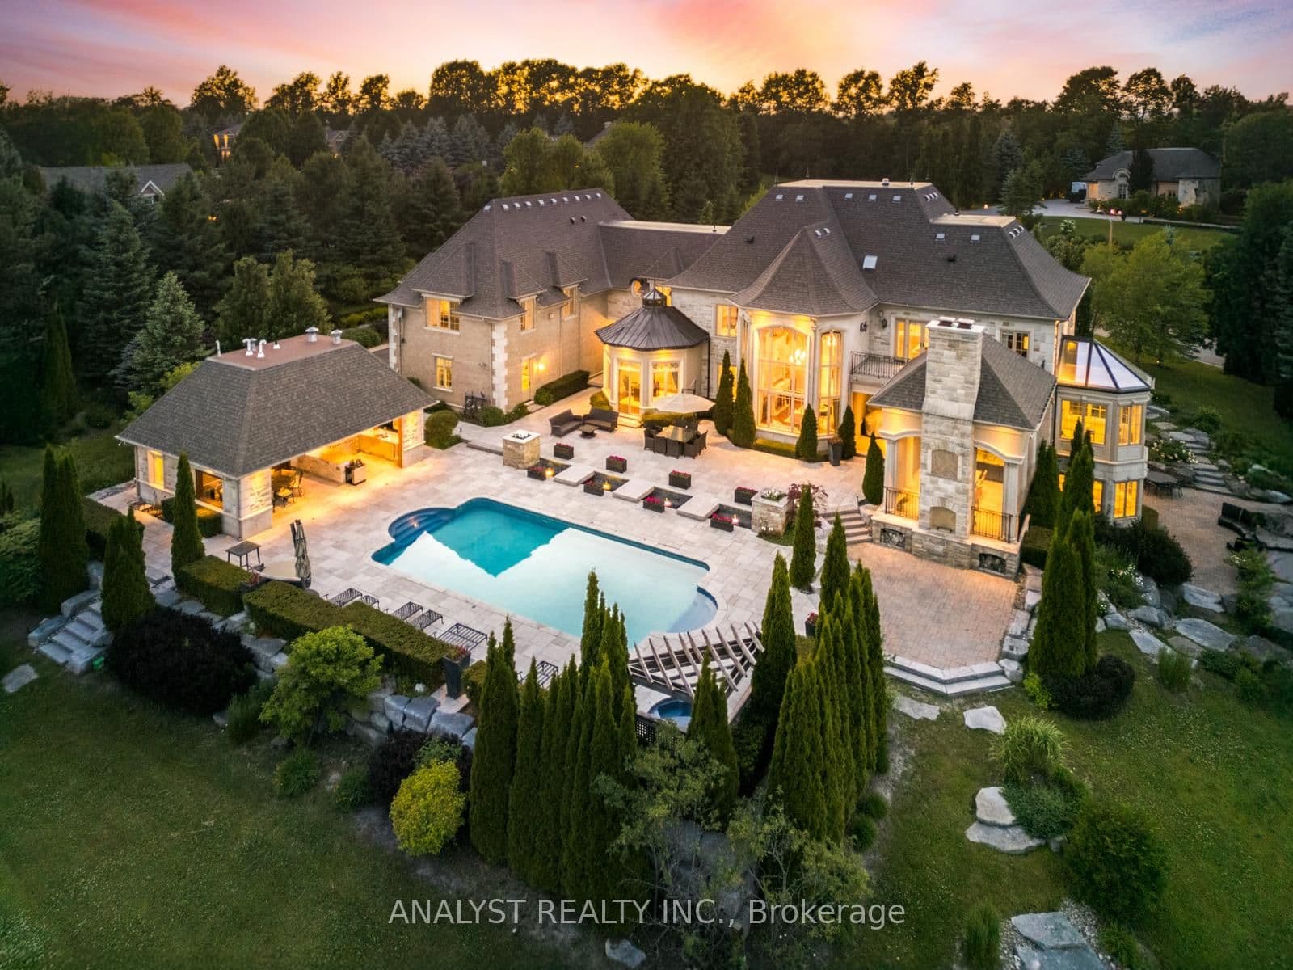
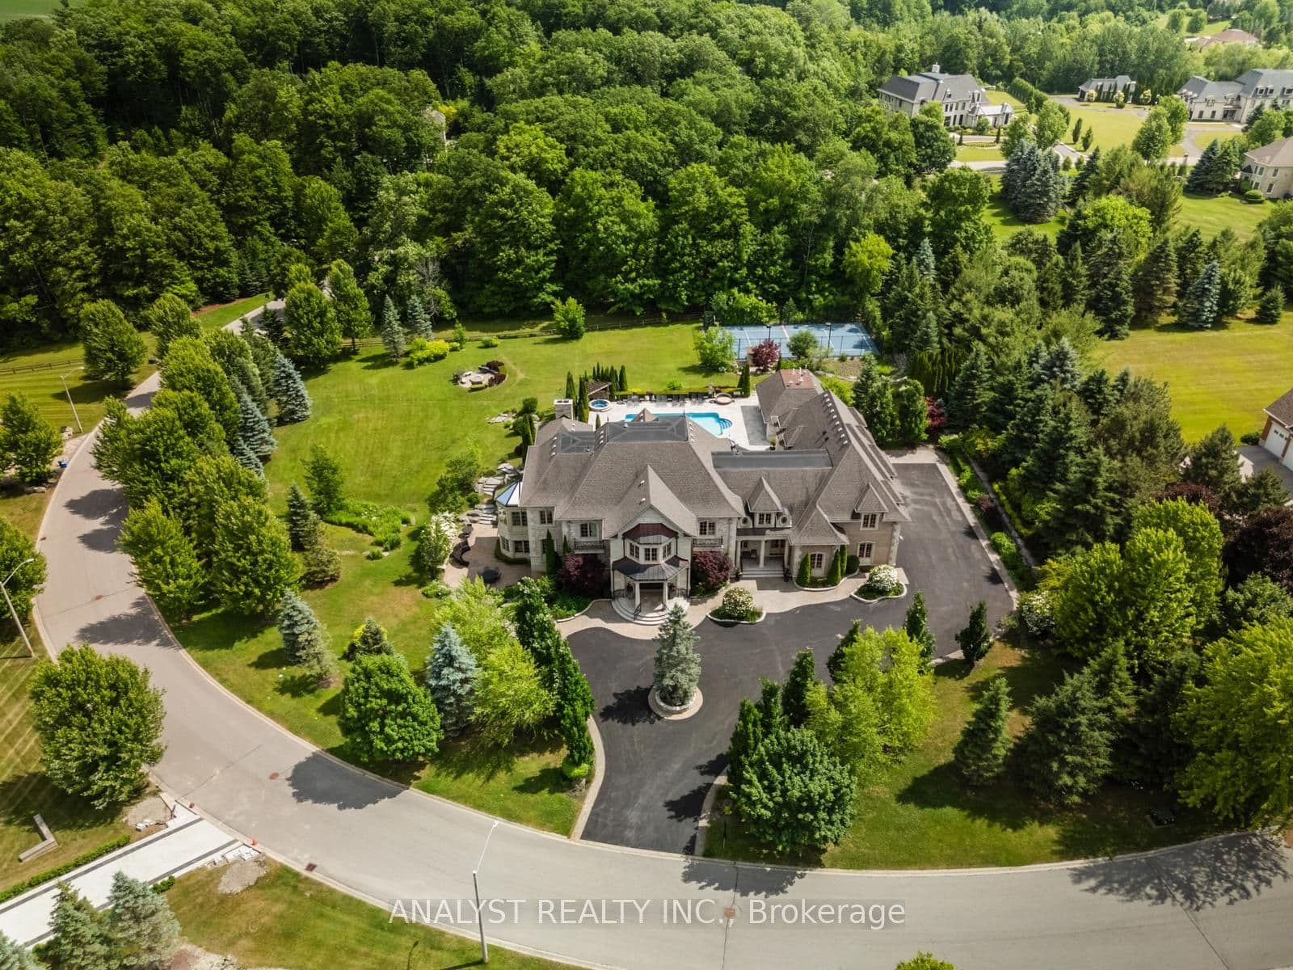
Extraordinary residence nestled in the highly coveted Fairfield Estates, where luxury, privacy, and design excellence converge. Set majestically on 2.02 acres of manicured grounds, this south-facing architectural triumph offers over 13,000 square feet of refined living space with commanding high-elevation panoramic views that stretch endlessly across the landscape. Designed for those who demand the very best, this estate offers a lifestyle of distinction. From the moment you arrive, the heated driveway ensures a seamless welcome in every season. Step through the grand entrance and into the soaring Cathedral Great Room where 22+ foot ceilings, dramatic sightlines, and a seamless blend of stone, wood, and glass create a sense of scale and sophistication rarely seen. The chefs kitchen flows effortlessly into as unlit breakfast area that opens to a covered veranda your private outdoor sanctuary. Complete with a stone fireplace, integrated media centre, and dining space, this all-season retreat is perfect for both intimate gatherings and large-scale entertaining. The estates resort-like amenities continue outdoors with a custom swimming pool, luxurious cabana with full washroom, and a dynamic sports court illuminated for evening play. Whether its a summer afternoon with family or a sunset cocktail with friends, every inch of the grounds is designed to elevate your lifestyle. Inside, enjoy a private home theatre, multiple living and entertaining areas, and a layout that balances grandeur with warmth. The entire main and lower levels feature radiant heated flooring, offering comfort and elegance in equal measure. This is not just a home it's a statement of legacy and luxury, a sanctuary where every day feels like a five-star escape. With its unmatched scale, exquisite craftsmanship, and a location in one of the areas most prestigious neighbourhoods, this estate is truly in a class of its own. Discover the ultimate expression of luxury living in Fairfield Estates.

Property details

Listed on
April 12, 2026
Days on market
103 days
Property tax
$39,758.44 (2025)
Lot
518 × 324 Feet
Style
2-Storey
Rooms
21
Heating
Forced Air
Cooling
Central Air
MLS®
N12988330

Full details

Parking
GarageBuilt-In
Total parking20
Parking featuresCircular Drive

Room dimensions

RoomLevelDimensionsFeatures
Bedroom 3Second3.66 x 2.86Walk-In Closet(s), 4 Pc Ensuite, Hardwood Floor

Property & sold history

🔒

See this home's sale & listing history

Historical sold prices are protected under TRREB rules — sign in to unlock (rolling out with our VOW access). No spam, ever.

Sign in to view history

Run the numbers

True cost to close
What you actually need in cash — land transfer tax, closing costs, and your down payment.
Purchase price
$
Down payment · 20.0%
$
Down:or type any amount above
Homes over $1.5M require a minimum 20% down payment.
Legal fees
$
Title insurance
$
Home inspection
$
Ontario land transfer tax$173,697
Legal · title · inspection$2,800
Closing costs$176,497
Down payment$1,497,778
Total cash to close$1,674,275
Estimates only, not legal or tax advice. Ontario LTT rates 2025; City of Toronto MLTT applies inside Toronto (incl. Scarborough, North York, Etobicoke, York, East York). Durham and Markham buyers pay no municipal LTT.
$7,488,888
MLS® N12988330 · Listed by ANALYST REALTY INC.
Call The Renavu Team
Shan Perinpanathan
Shan Perinpanathan
Real Estate Broker, ABR, SRS
416.655.4040
Pam Thiyagarajah
Pam Thiyagarajah
Sales Representative
416.436.0546
Ragu Rajaguru
Ragu Rajaguru
Real Estate Broker
416.712.2006
One team. No spam. We reach out once — when you ask.

Listing courtesy of ANALYST REALTY INC.. Presented by Royal LePage Ignite Realty, Brokerage. Data provided by TRREB — deemed reliable but not guaranteed; for consumers' personal, non-commercial use. Listing information last updated April 12, 2026.

RENAVU — Real Estate, NavigatedRENAVU — Real Estate, Navigated

Real estate, navigated. Transparent, data-first representation across the Greater Toronto Area.

Royal LePage Ignite Realty, Brokerage

Independently owned and operated.

Explore

BuySellRentMarket statsNew homes

Company

The teamJoin the teamBlog

Areas we serve

Durham
Ajax · Clarington · Oshawa · Pickering · Whitby
York
Markham · Vaughan · Richmond Hill · Whitchurch-Stouffville · King
Toronto
Scarborough (E10) · Scarborough (E11)
Peel
Mississauga · Brampton · Caledon
Halton
Oakville · Burlington · Halton Hills · Milton

© 2026 The Renavu Team · Royal LePage Ignite Realty, Brokerage · Privacy · Terms · We don't sell your data.

The information provided herein must only be used by consumers that have a bona fide interest in the purchase, sale, or lease of real estate and may not be used for any commercial purpose or any other purpose.

Listing data is provided by the Toronto Regional Real Estate Board (TRREB) through PropTx and is deemed reliable but is not guaranteed accurate by PropTx. The trademarks REALTOR®, REALTORS®, and the REALTOR® logo are controlled by The Canadian Real Estate Association (CREA) and identify real estate professionals who are members of CREA. The trademarks MLS®, Multiple Listing Service® and the associated logos are owned by CREA and identify the quality of services provided by real estate professionals who are members of CREA. IDX information is for consumers' personal, non-commercial use.

Similar homes for sale nearby

3310 18th Side rd N/A, King, ON L7B 0H4
$6,999,000
3310 18th Side rd N/A, King, ON L7B 0H4
King · Rural King
8 + 1 bed11 bath38 parking
◷ 60 days on market
MLS® N13171996THE AGENCY
15670 10th Concession Road, King, ON L0G 1T0
$7,489,018
15670 10th Concession Road, King, ON L0G 1T0
King · Rural King
3 + 1 bed6 bath16 parking
◷ 62 days on market
MLS® N13164834YOUR HOME SOLD GUARANTEED REALTY LEGACY HOUSE INC.
111 Manitou Drive, King, ON L7B 1E7
$7,498,000
111 Manitou Drive, King, ON L7B 1E7
King · King City
4 + 2 bed7 bath13 parking
◷ 64 days on market
MLS® N13158624NEST SEEKERS INTERNATIONAL REAL ESTATE
2600 17th Sideroad N/A, King, ON L7B 1A3
$6,650,000
2600 17th Sideroad N/A, King, ON L7B 1A3
King · King City
5 bed7 bath13 parking
◷ 179 days on market
MLS® N12728250QUEENSWAY REAL ESTATE BROKERAGE INC.
91 Fairfield Drive, King, ON L7B 1L9
$8,999,000
91 Fairfield Drive, King, ON L7B 1L9
King · Rural King
5 + 1 bed10 bath24 parking
◷ 74 days on market
MLS® N13111076RE/MAX REALTRON BARRY COHEN HOMES INC.
6 Forestave Crescent, King, ON L0G 1N0
$5,499,000
6 Forestave Crescent, King, ON L0G 1N0
King · Nobleton
4 + 1 bed9 bath14 parking
◷ 1 day on market
MLS® N13597678NEST SEEKERS INTERNATIONAL REAL ESTATE
29 Greenside Drive, King, ON L0G 1N0
$6,999,000
29 Greenside Drive, King, ON L0G 1N0
King · Nobleton
6 + 2 bed14 bath14 parking
◷ 42 days on market
MLS® N13437886NEST SEEKERS INTERNATIONAL REAL ESTATE
2508 16th Side Road, King, ON L7B 1A3
$7,495,000
2508 16th Side Road, King, ON L7B 1A3
King · Rural King
5 + 1 bed8 bath22 parking
◷ 192 days on market
MLS® N12690660LACEBY REAL ESTATE LIMITED