RENAVURENAVURoyal LePage Ignite Realty, Brokerage
BuySellRentMarketAboutBlog
Talk to us
RENAVURENAVURoyal LePage Ignite Realty, Brokerage
BuySellRentMarketAboutBlog
Talk to us
Home · Buy · Georgina · 33 HIGH Street, Georgina, ON L0E 1R0
33 HIGH Street, Georgina, ON L0E 1R0
33 HIGH Street, Georgina, ON L0E 1R0+ 24 photos
For Sale · Detached

33 HIGH Street, Georgina, ON L0E 1R0

Georgina · Sutton & Jackson's Point
2-StoreyFull, Unfinished basementDetached garageEast exposure
4 + 1
Beds
3
Baths
6
Parking
2000-2500
Sq ft
—
Built
The honest picture
List price
$999,800
Renavu Estimate
—
Benchmark · 2-Storey Detached
$908,400
Listed 10% above the Sutton & Jackson's Point benchmark for 2-storey detached homes (TRREB HPI, June 2026). Estimate for guidance only — not an appraisal.

About this home

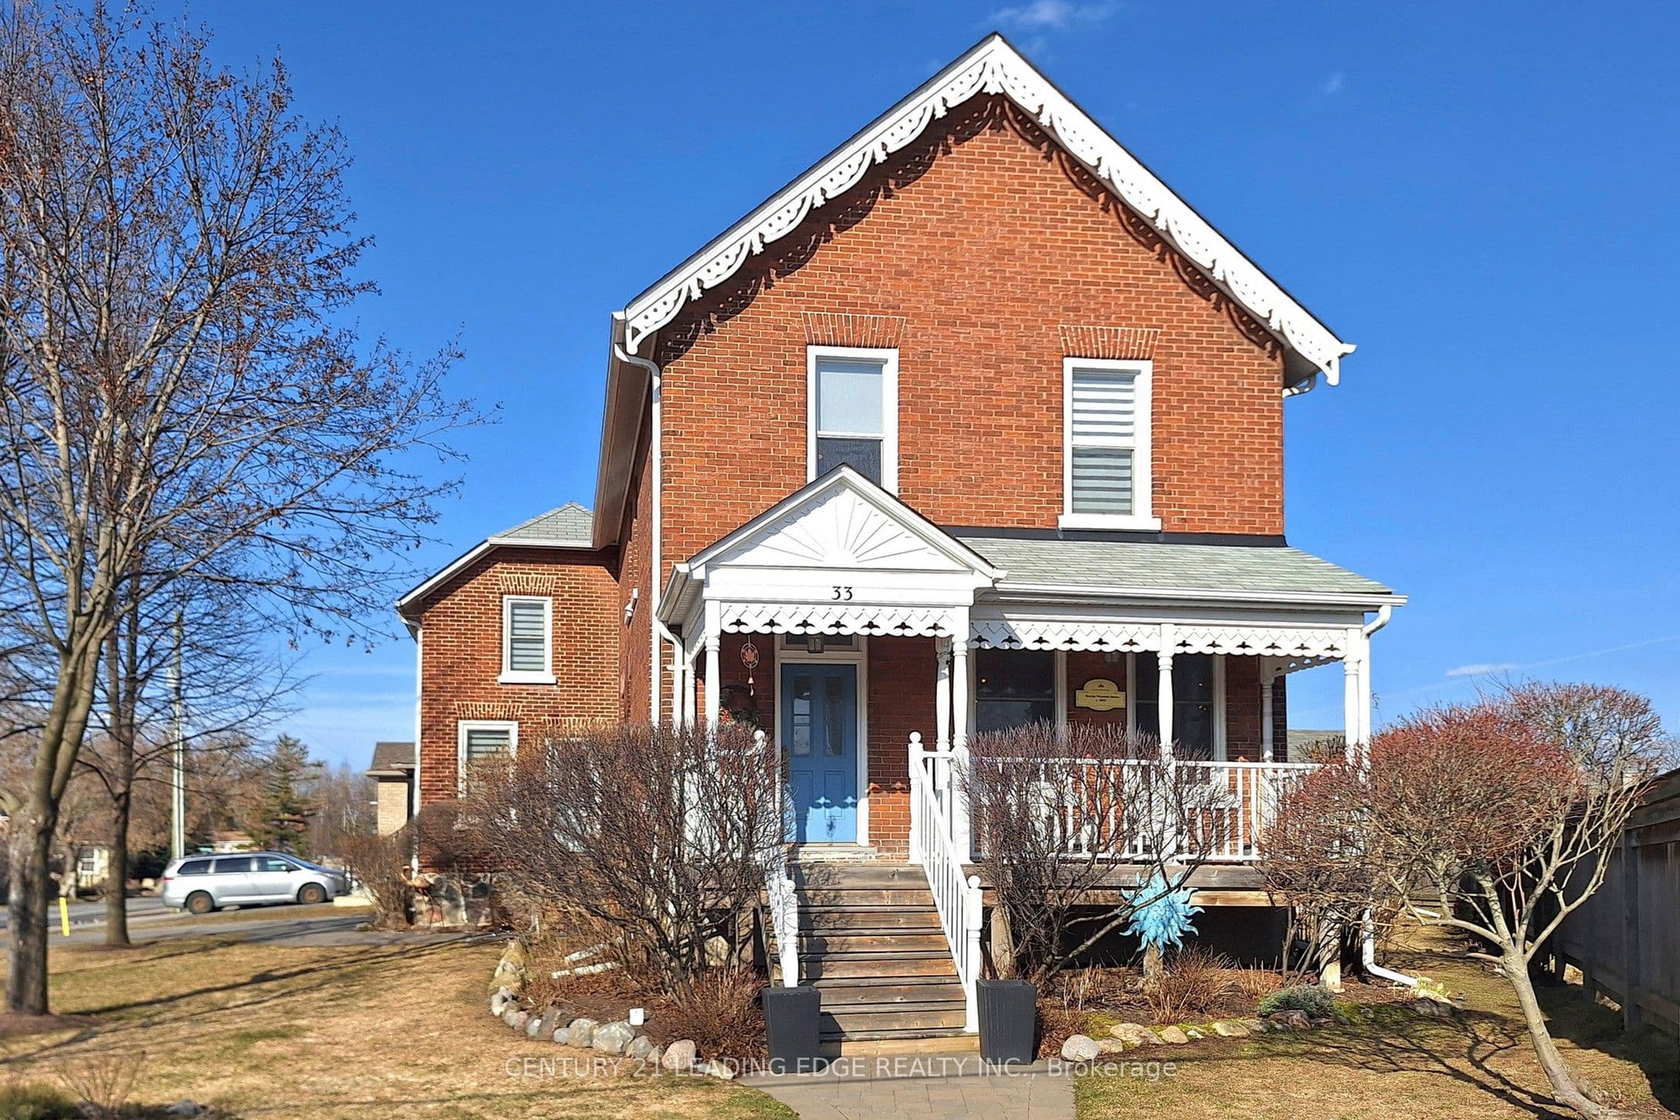
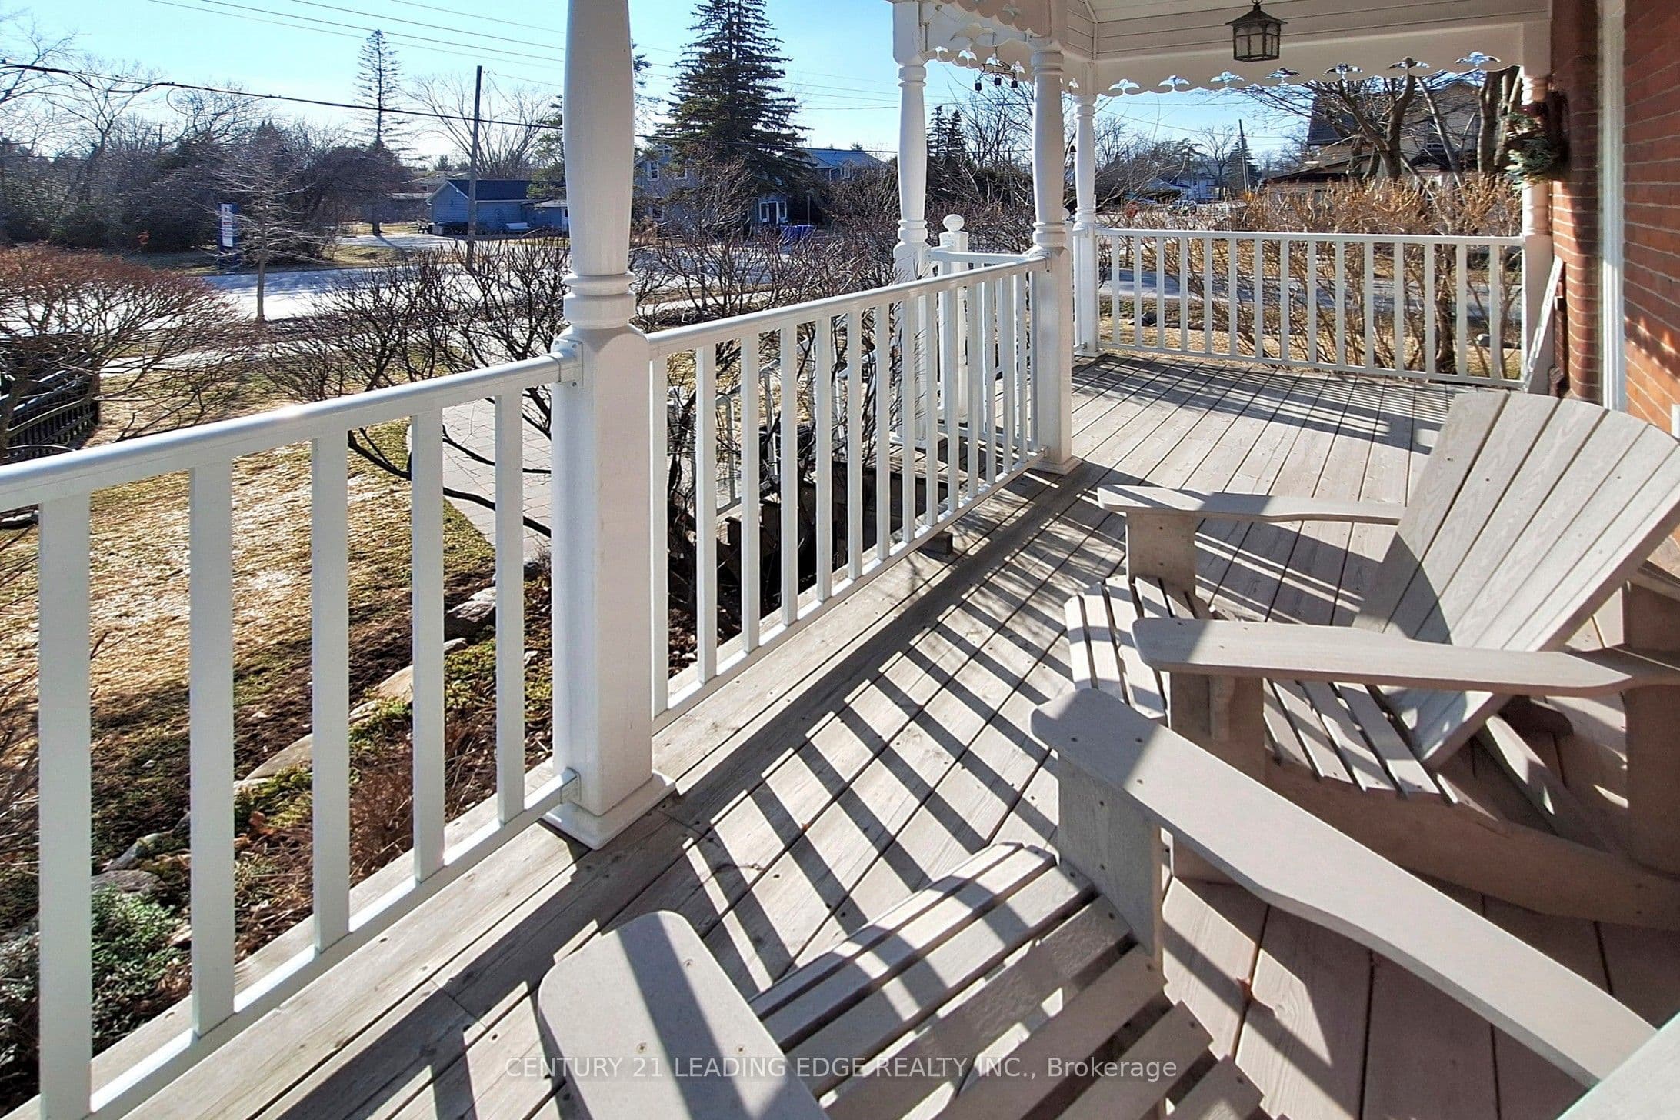
WELCOME TO A TIMELESS CLASSIC-BEAUTIFULLY RESTORED, FULL OF CHARACTER, AND THOUGHTFULLY MODERNIZED FOR TODAY'S LIFESTYLE! This stunning all-brick residence has been meticulously restored from top to bottom, offering the enduring quality of classic architecture paired with the benefits of modern living. Rich in character, yet not heritage-designated, this home has been fully renovated to modern building codes and standards-delivering the charm of the past with the reliability, efficiency, and comfort you expect today. Set on a modern poured concrete foundation, the home immediately impresses with soaring ceilings - 10' on the main floor and 9' on the second-creating a bright, open, and airy atmosphere throughout. Upstairs, the thoughtfully designed second level offers four spacious bedrooms, perfect for growing families. The primary suite is a true retreat, featuring a beautifully appointed 5-piece ensuite with a classic clawfoot soaker tub and a glass walk-in shower. A separate 4-piece bathroom and a versatile study or nursery add flexibility and function to suit your lifestyle. At the heart of the home, the kitchen is designed to bring people together-featuring a large statement island with seating, premium granite countertops, and the perfect layout for both everyday living and effortless entertaining. Timeless details such as 10" baseboards, 5 1/2" wood casings, and original solid wood doors beautifully honour the home's heritage, while top-quality materials and exceptional craftsmanship elevate every space. Located just minutes from the shores of Lake Simcoe, enjoy easy access to beaches, boating, kayaking, and all the best of summer living-without the long drive to the cottage. Set within a vibrant and growing community, with small-town charm, marinas, beaches, and convenient access to Highways 48 and 404, this is a rare opportunity to own a home that truly has it all-history, style, and modern comfort. YOUR NEXT CHAPTER STARTS HERE.

Property details

Listed on
April 13, 2026
Days on market
102 days
Property tax
$4,062.42 (2025)
Lot
7470 Feet
Style
2-Storey
Heating
Forced Air
Cooling
Central Air
MLS®
N12989400

Full details

Parking
GarageDetached
Total parking6
Parking featuresPrivate

Room dimensions

RoomLevelDimensionsFeatures
FoyerGround5.51 × 2.41Hardwood Floor, Large Window
Living RoomGround3.84 × 3.63Hardwood Floor, Large Window
Dining RoomGround5.18 × 3.4Hardwood Floor, Bay Window, Large Window
KitchenGround7.29 × 4.98Tile Floor, Centre Island, Breakfast Area
Family RoomGround5.89 × 4.57Tile Floor, 2 Pc Bath, Combined w/Office
Primary BedroomSecond4.93 × 3.1Broadloom, Bay Window, 5 Pc Ensuite
Bedroom 2Second4.65 × 3.66Broadloom, Large Window
Bedroom 3Second3.66 × 3.56Broadloom, Large Window
Bedroom 4Second2.67 × 2.41Broadloom, Large Window
NurserySecond3.12 × 2.67Hardwood Floor, Large Window
RecreationBasement10.57 × 7.72—
OtherBasement5.72 × 4.47—

Property & sold history

🔒

See this home's sale & listing history

Historical sold prices are protected under TRREB rules — sign in to unlock (rolling out with our VOW access). No spam, ever.

Sign in to view history

Run the numbers

True cost to close
What you actually need in cash — land transfer tax, closing costs, and your down payment.
Purchase price
$
Down payment · 7.5%
$
Down:or type any amount above
This price requires at least 7.5% down (5% on the first $500K, 10% above).
Legal fees
$
Title insurance
$
Home inspection
$
Ontario land transfer tax$16,471
Legal · title · inspection$2,800
Closing costs$19,271
Down payment$74,980
Total cash to close$94,251
Estimates only, not legal or tax advice. Ontario LTT rates 2025; City of Toronto MLTT applies inside Toronto (incl. Scarborough, North York, Etobicoke, York, East York). Durham and Markham buyers pay no municipal LTT.
$999,800
MLS® N12989400 · Listed by CENTURY 21 LEADING EDGE REALTY INC.
Call The Renavu Team
Shan Perinpanathan
Shan Perinpanathan
Real Estate Broker, ABR, SRS
416.655.4040
Pam Thiyagarajah
Pam Thiyagarajah
Sales Representative
416.436.0546
Ragu Rajaguru
Ragu Rajaguru
Real Estate Broker
416.712.2006
One team. No spam. We reach out once — when you ask.

Listing courtesy of CENTURY 21 LEADING EDGE REALTY INC.. Presented by Royal LePage Ignite Realty, Brokerage. Data provided by TRREB — deemed reliable but not guaranteed; for consumers' personal, non-commercial use. Listing information last updated July 24, 2026.

RENAVU — Real Estate, NavigatedRENAVU — Real Estate, Navigated

Real estate, navigated. Transparent, data-first representation across the Greater Toronto Area.

Royal LePage Ignite Realty, Brokerage

Independently owned and operated.

Explore

BuySellRentMarket statsNew homes

Company

The teamJoin the teamBlog

Areas we serve

Durham
Ajax · Clarington · Oshawa · Pickering · Whitby
York
Markham · Vaughan · Richmond Hill · Whitchurch-Stouffville · King
Toronto
Scarborough (E10) · Scarborough (E11)
Peel
Mississauga · Brampton · Caledon
Halton
Oakville · Burlington · Halton Hills · Milton

© 2026 The Renavu Team · Royal LePage Ignite Realty, Brokerage · Privacy · Terms · We don't sell your data.

The information provided herein must only be used by consumers that have a bona fide interest in the purchase, sale, or lease of real estate and may not be used for any commercial purpose or any other purpose.

Listing data is provided by the Toronto Regional Real Estate Board (TRREB) through PropTx and is deemed reliable but is not guaranteed accurate by PropTx. The trademarks REALTOR®, REALTORS®, and the REALTOR® logo are controlled by The Canadian Real Estate Association (CREA) and identify real estate professionals who are members of CREA. The trademarks MLS®, Multiple Listing Service® and the associated logos are owned by CREA and identify the quality of services provided by real estate professionals who are members of CREA. IDX information is for consumers' personal, non-commercial use.

Similar homes for sale nearby

23 Faimira Avenue, Georgina, ON L4P 0C2
$999,000
23 Faimira Avenue, Georgina, ON L4P 0C2
Georgina · Keswick South
4 + 1 bed4 bath4 parking
◷ 59 days on market
MLS® N13175182HOMELIFE/FUTURE REALTY INC.
147 Dovedale Drive, Georgina, ON L4P 0S6
$1,099,900
147 Dovedale Drive, Georgina, ON L4P 0S6
Georgina · Keswick South
4 bed4 bath4 parking
◷ 59 days on market
MLS® N13174020ROYAL LEPAGE REALTY PLUS
362 Danny Wheeler Boulevard, Georgina, ON L4P 0K2
$1,149,900
362 Danny Wheeler Boulevard, Georgina, ON L4P 0K2
Georgina · Keswick North
4 bed3 bath6 parking
◷ 59 days on market
MLS® N13173106RE/MAX REALTRON REALTY INC.
62 Reddenhurst Crescent, Georgina, ON L4P 4G2
$809,000
62 Reddenhurst Crescent, Georgina, ON L4P 4G2
Georgina · Keswick South
3 bed3 bath2 parking
◷ 63 days on market
MLS® N13161558RE/MAX ALL-STARS REALTY INC.
16 Faimira Avenue, Georgina, ON L4P 0S4
$979,900
16 Faimira Avenue, Georgina, ON L4P 0S4
Georgina · Keswick South
2 bed2 bath8 parking
◷ 22 days on market
MLS® N13513514CENTURY 21 LEADING EDGE REALTY INC.
51 Bostock Drive, Georgina, ON L4P 0S5
$994,990
51 Bostock Drive, Georgina, ON L4P 0S5
Georgina · Keswick South
4 bed4 bath6 parking
◷ 133 days on market
MLS® N12879328INTERCITY REALTY INC.
26 Randy Bush Crescent, Georgina, ON L4P 0L1
$799,990
26 Randy Bush Crescent, Georgina, ON L4P 0L1
Georgina · Keswick North
3 bed3 bath2 parking
◷ 65 days on market
MLS® N13151554PMA BRETHOUR REAL ESTATE CORPORATION INC.
367 Adeline Drive, Georgina, ON L4P 3C4
$719,900
367 Adeline Drive, Georgina, ON L4P 3C4
Georgina · Keswick South
3 bed3 bath5 parking
◷ 65 days on market
MLS® N13149018EXP REALTY