+ 24 photos
20 Gatineau Drive 404, Vaughan, ON L4J 0L3
About this home
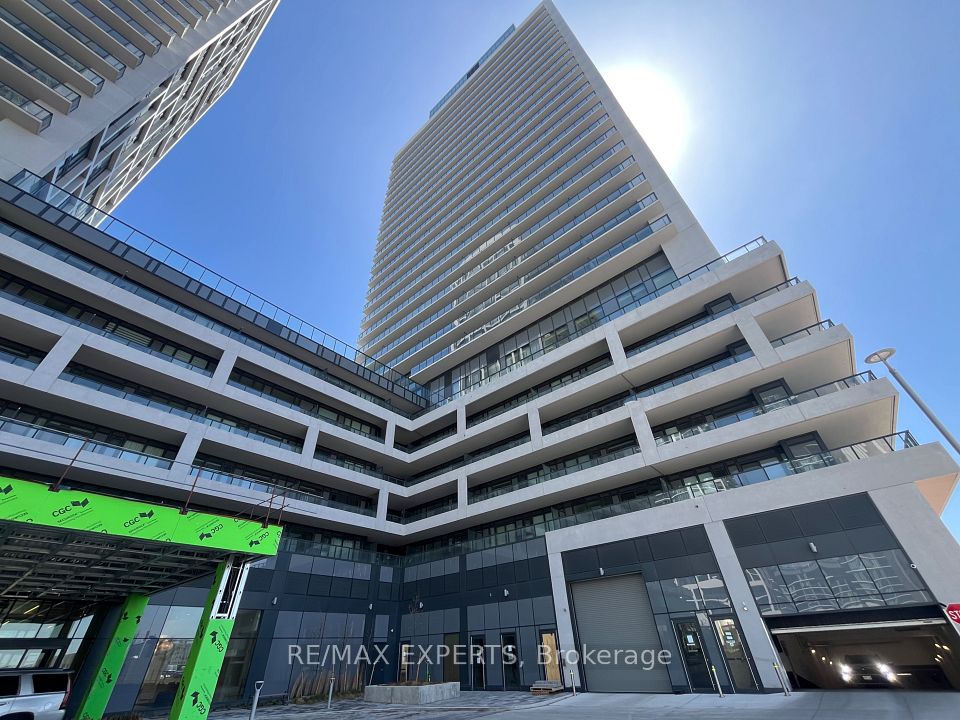
One of the largest 1 BED/1 DEN+ 2 BATHROOM Model This condo presents perfect layout and high ceilings, a gorgeous clear southern view, an open-concept kitchen, stainless steel appliances, and a large balcony. The building is one of the best condos in Thornhill. It offers 24-hour concierge service, a beautiful modern party room, an exercise room, an indoor pool/hot tub, a yoga room, and more. Perfect convenient location within walking distance to Walmart, shopping, groceries, parks. The unit is a one bedroom with den and two bathrooms. It has a perfect layout and high , clear southern view. The kitchen is open-concept with stainless steel appliances. The unit has a large balcony. The building offers 24-hour concierge service. Located within walking distance to various amenities. Prestigious Beverly Glen Neighborhood. Seconds away from Thornhill Green playground and trail system. Walking distance to City PlayhouseTheater and Promenade Shopping Centre. D'or Condominiums are just 1.5 years old. Extras included: indoor pool, gym, Alfresco Dining area, hot tub, sun deck, party room,Yoga area.
Property details
Full details
Room dimensions
| Room | Level | Dimensions | Features |
|---|---|---|---|
| Kitchen | Flat | 3.43 × 1.56 | — |
| Living Room | Flat | 3.1 × 2.8 | — |
| Dining Room | Flat | 2.3 × 2.3 | — |
| Primary Bedroom | Flat | 4.22 × 2.81 | — |
| Den | Flat | 2.34 × 1.98 | — |
| Bathroom | Flat | 2.18 × 1.56 | 4 Pc Bath |
| Bathroom | Flat | 1.87 × 1.87 | 4 Pc Bath |
Property & sold history
See this home's sale & listing history
Historical sold prices are protected under TRREB rules — sign in to unlock (rolling out with our VOW access). No spam, ever.
Sign in to view history