RENAVURENAVURoyal LePage Ignite Realty, Brokerage
BuySellRentMarketAboutBlog
Talk to us
RENAVURENAVURoyal LePage Ignite Realty, Brokerage
BuySellRentMarketAboutBlog
Talk to us
Home · Buy · Markham · 166 Krieghoff Avenue, Markham, ON L3R 1W3
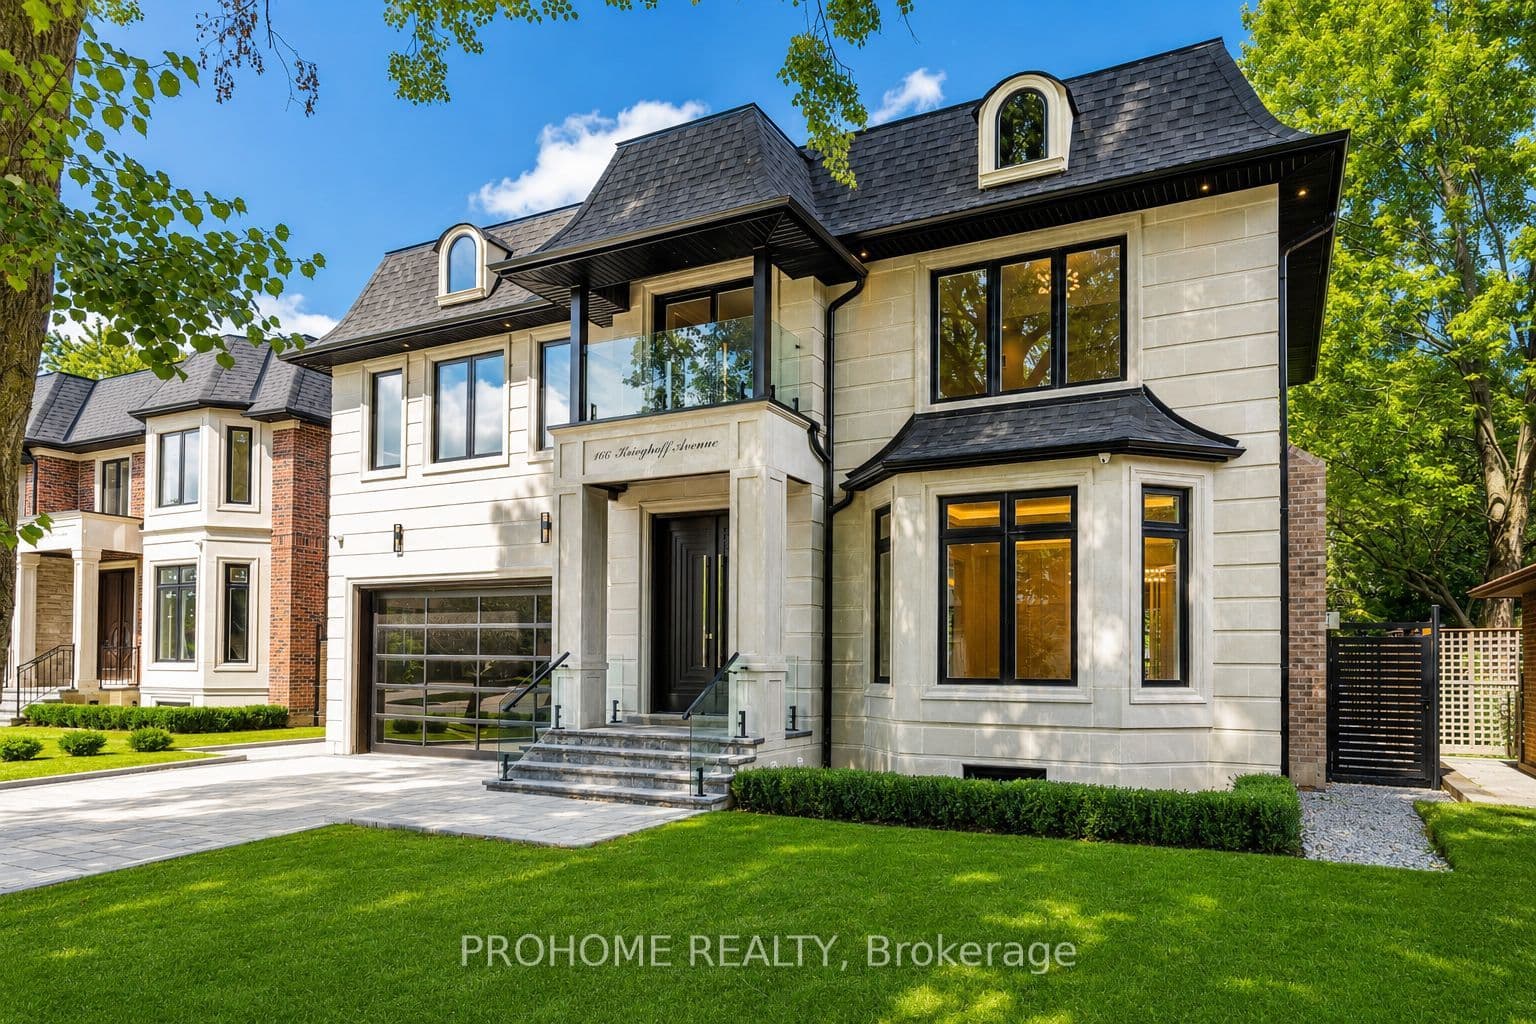
166 Krieghoff Avenue, Markham, ON L3R 1W3
166 Krieghoff Avenue, Markham, ON L3R 1W3+ 24 photos
For Sale · Detached

166 Krieghoff Avenue, Markham, ON L3R 1W3

Markham · Unionville
2-StoreyFinished basementAttached garageNorth exposure
5 + 2
Beds
9
Baths
6
Parking
3500-5000
Sq ft
New yrs
Built
The honest picture
List price
$5,280,000
Renavu Estimate
—
Benchmark · 2-Storey Detached
$1,600,700
Listed 230% above the Unionville benchmark for 2-storey detached homes (TRREB HPI, June 2026). Estimate for guidance only — not an appraisal.

About this home

A Masterpiece of Luxury Living in Prestigious Unionville! Brand-new custom residence offering over 6500 sq. ft. of exceptional living space, including approx. 4,460 sq. ft. on the main & second levels plus a beautifully finished 2,065 sq. ft. basement. Featuring 5+2 bedrooms, each with its own ensuite and heated floors, this extraordinary home showcases refined craftsmanship, timeless design, and modern luxury throughout. A grand stone façade and impressive 9' solid mahogany double entrance door open into a magnificent light-filled foyer. Expansive windows and strategically placed skylights highlight designer chandeliers, custom-fabricated slab vanity sinks, elegant white ash hardwood floors, cozy gas fireplaces, and a dramatic red oak mono-stringer open-riser staircase with LED lighting. The gourmet kitchen is equipped with top-of-the-line appliances and complemented by a second wok kitchen, ideal for both everyday family living and elegant entertaining. The luxurious primary suite offers a spacious walk-in closet and a spa-inspired 7-piece ensuite with heated floors and an automatic toilet. A second-floor laundry room adds convenience, while the upper-level sitting area creates a peaceful retreat for reading, meditation, or quiet relaxation. The fully heated walk-up basement is an entertainer's dream, complete with a spacious games room, large theatre room, wet bar/kitchen, and two additional bedrooms. Located in one of Unionville's most prestigious and established communities, close to top schools, parks, Main Street Unionville, boutique shops, restaurants, cultural events, Unionville GO Station, and everyday amenities. A rare opportunity to own a truly exceptional custom home in the heart of Unionville.

Property details

Listed on
May 30, 2026
Days on market
55 days
Property tax
$17,997.15 (2025)
Lot
60 × 125 Feet
Style
2-Storey
Heating
Forced Air
Cooling
Central Air
MLS®
N13217692

Full details

Parking
GarageAttached
Total parking6
Parking featuresPrivate

Room dimensions

RoomLevelDimensionsFeatures
Living RoomMain6.47 × 5.07—
Dining RoomMain6.47 × 5.07—
KitchenMain4.69 × 4.47—
Family RoomMain6.12 × 4.69—
OfficeMain4.57 × 3.2—
Primary BedroomSecond5.74 × 5.3—
Bedroom 2Second5.15 × 4.16—
Bedroom 3Second4.9 × 3.73—
Bedroom 4Second4.31 × 3.73—
Bedroom 5Second4.21 × 3.22—
RecreationBasement9.8 × 4.62—
Media RoomBasement3.5 × 2.64—
BedroomBasement4.97 × 3.04—
BedroomBasement4.31 × 3.2—

Property & sold history

🔒

See this home's sale & listing history

Historical sold prices are protected under TRREB rules — sign in to unlock (rolling out with our VOW access). No spam, ever.

Sign in to view history

Run the numbers

True cost to close
What you actually need in cash — land transfer tax, closing costs, and your down payment.
Purchase price
$
Down payment · 20.0%
$
Down:or type any amount above
Homes over $1.5M require a minimum 20% down payment.
Legal fees
$
Title insurance
$
Home inspection
$
Ontario land transfer tax$118,475
Legal · title · inspection$2,800
Closing costs$121,275
Down payment$1,056,000
Total cash to close$1,177,275
Estimates only, not legal or tax advice. Ontario LTT rates 2025; City of Toronto MLTT applies inside Toronto (incl. Scarborough, North York, Etobicoke, York, East York). Durham and Markham buyers pay no municipal LTT.
$5,280,000
MLS® N13217692 · Listed by PROHOME REALTY
Call The Renavu Team
Shan Perinpanathan
Shan Perinpanathan
Real Estate Broker, ABR, SRS
416.655.4040
Pam Thiyagarajah
Pam Thiyagarajah
Sales Representative
416.436.0546
Ragu Rajaguru
Ragu Rajaguru
Real Estate Broker
416.712.2006
One team. No spam. We reach out once — when you ask.

Listing courtesy of PROHOME REALTY. Presented by Royal LePage Ignite Realty, Brokerage. Data provided by TRREB — deemed reliable but not guaranteed; for consumers' personal, non-commercial use. Listing information last updated July 23, 2026.

RENAVU — Real Estate, NavigatedRENAVU — Real Estate, Navigated

Real estate, navigated. Transparent, data-first representation across the Greater Toronto Area.

Royal LePage Ignite Realty, Brokerage

Independently owned and operated.

Explore

BuySellRentMarket statsNew homes

Company

The teamJoin the teamBlog

Areas we serve

Durham
Ajax · Clarington · Oshawa · Pickering · Whitby
York
Markham · Vaughan · Richmond Hill · Whitchurch-Stouffville · King
Toronto
Scarborough (E10) · Scarborough (E11)
Peel
Mississauga · Brampton · Caledon
Halton
Oakville · Burlington · Halton Hills · Milton

© 2026 The Renavu Team · Royal LePage Ignite Realty, Brokerage · Privacy · Terms · We don't sell your data.

The information provided herein must only be used by consumers that have a bona fide interest in the purchase, sale, or lease of real estate and may not be used for any commercial purpose or any other purpose.

Listing data is provided by the Toronto Regional Real Estate Board (TRREB) through PropTx and is deemed reliable but is not guaranteed accurate by PropTx. The trademarks REALTOR®, REALTORS®, and the REALTOR® logo are controlled by The Canadian Real Estate Association (CREA) and identify real estate professionals who are members of CREA. The trademarks MLS®, Multiple Listing Service® and the associated logos are owned by CREA and identify the quality of services provided by real estate professionals who are members of CREA. IDX information is for consumers' personal, non-commercial use.

Similar homes for sale nearby

43 Hughson Drive, Markham, ON L3R 2T7
$3,799,000
43 Hughson Drive, Markham, ON L3R 2T7
Markham · Buttonville
4 + 1 bed5 bath17 parking
◷ New today
MLS® N13604516SUPERSTARS REALTY LTD.
33 Stollery Pond Crescent, Markham, ON L6C 1K4
$3,990,000
33 Stollery Pond Crescent, Markham, ON L6C 1K4
Markham · Devil's Elbow
4 bed4 bath10 parking
◷ 69 days on market
MLS® N13138792CENTURY 21 LEADING EDGE REALTY INC.
47 Johnson Street, Markham, ON L3T 2N9
$3,788,000
47 Johnson Street, Markham, ON L3T 2N9
Markham · Thornhill
4 bed6 bath14 parking
◷ 66 days on market
MLS® N13143234SUTTON GROUP-ADMIRAL REALTY INC.
18 Walnut Glen Place, Markham, ON L6C 1A3
$4,500,000
18 Walnut Glen Place, Markham, ON L6C 1A3
Markham · Devil's Elbow
4 + 2 bed7 bath11 parking
◷ 15 days on market
MLS® N13542676RE/MAX REALTRON LUCKY PENNY HOMES REALTY
33 Thorny Brae Drive, Markham, ON L3T 3G5
$3,778,800
33 Thorny Brae Drive, Markham, ON L3T 3G5
Markham · Royal Orchard
4 + 1 bed6 bath6 parking
◷ 30 days on market
MLS® N13486972SUTTON GROUP-ADMIRAL REALTY INC.
27 Laureleaf Road, Markham, ON L3T 2X4
$4,298,000
27 Laureleaf Road, Markham, ON L3T 2X4
Markham · Bayview Glen
4 + 1 bed7 bath8 parking
◷ 22 days on market
MLS® N13511850RE/MAX REALTRON REALTY INC.
9 Forson Court, Markham, ON L6C 1A9
$3,880,000
9 Forson Court, Markham, ON L6C 1A9
Markham · Victoria Manor-Jennings Gate
4 + 2 bed7 bath17 parking
◷ 107 days on market
MLS® N12971696HC REALTY GROUP INC.
30 Thornlea Road, Markham, ON L3T 1X3
$5,488,000
30 Thornlea Road, Markham, ON L3T 1X3
Markham · Thornhill
4 + 2 bed6 bath11 parking
◷ 57 days on market
MLS® N13211000RE/MAX REALTRON REALTY INC.