RENAVURENAVURoyal LePage Ignite Realty, Brokerage
BuySellRentMarketAboutBlog
Talk to us
RENAVURENAVURoyal LePage Ignite Realty, Brokerage
BuySellRentMarketAboutBlog
Talk to us
Home · Buy · King · 920 18TH Side Road, King, ON L7B 1K5
920 18TH Side Road, King, ON L7B 1K5
920 18TH Side Road, King, ON L7B 1K5+ 24 photos
For Sale · Detached

920 18TH Side Road, King, ON L7B 1K5

King · King City
2-StoreyFinished basementAttached garageSouth exposure
5
Beds
8
Baths
34
Parking
5000 +
Sq ft
—
Built
The honest picture
List price
$7,998,000
Renavu Estimate
—
Benchmark · 2-Storey Detached
$2,376,900
Listed 236% above the King City benchmark for 2-storey detached homes (TRREB HPI, June 2026). Estimate for guidance only — not an appraisal.

About this home

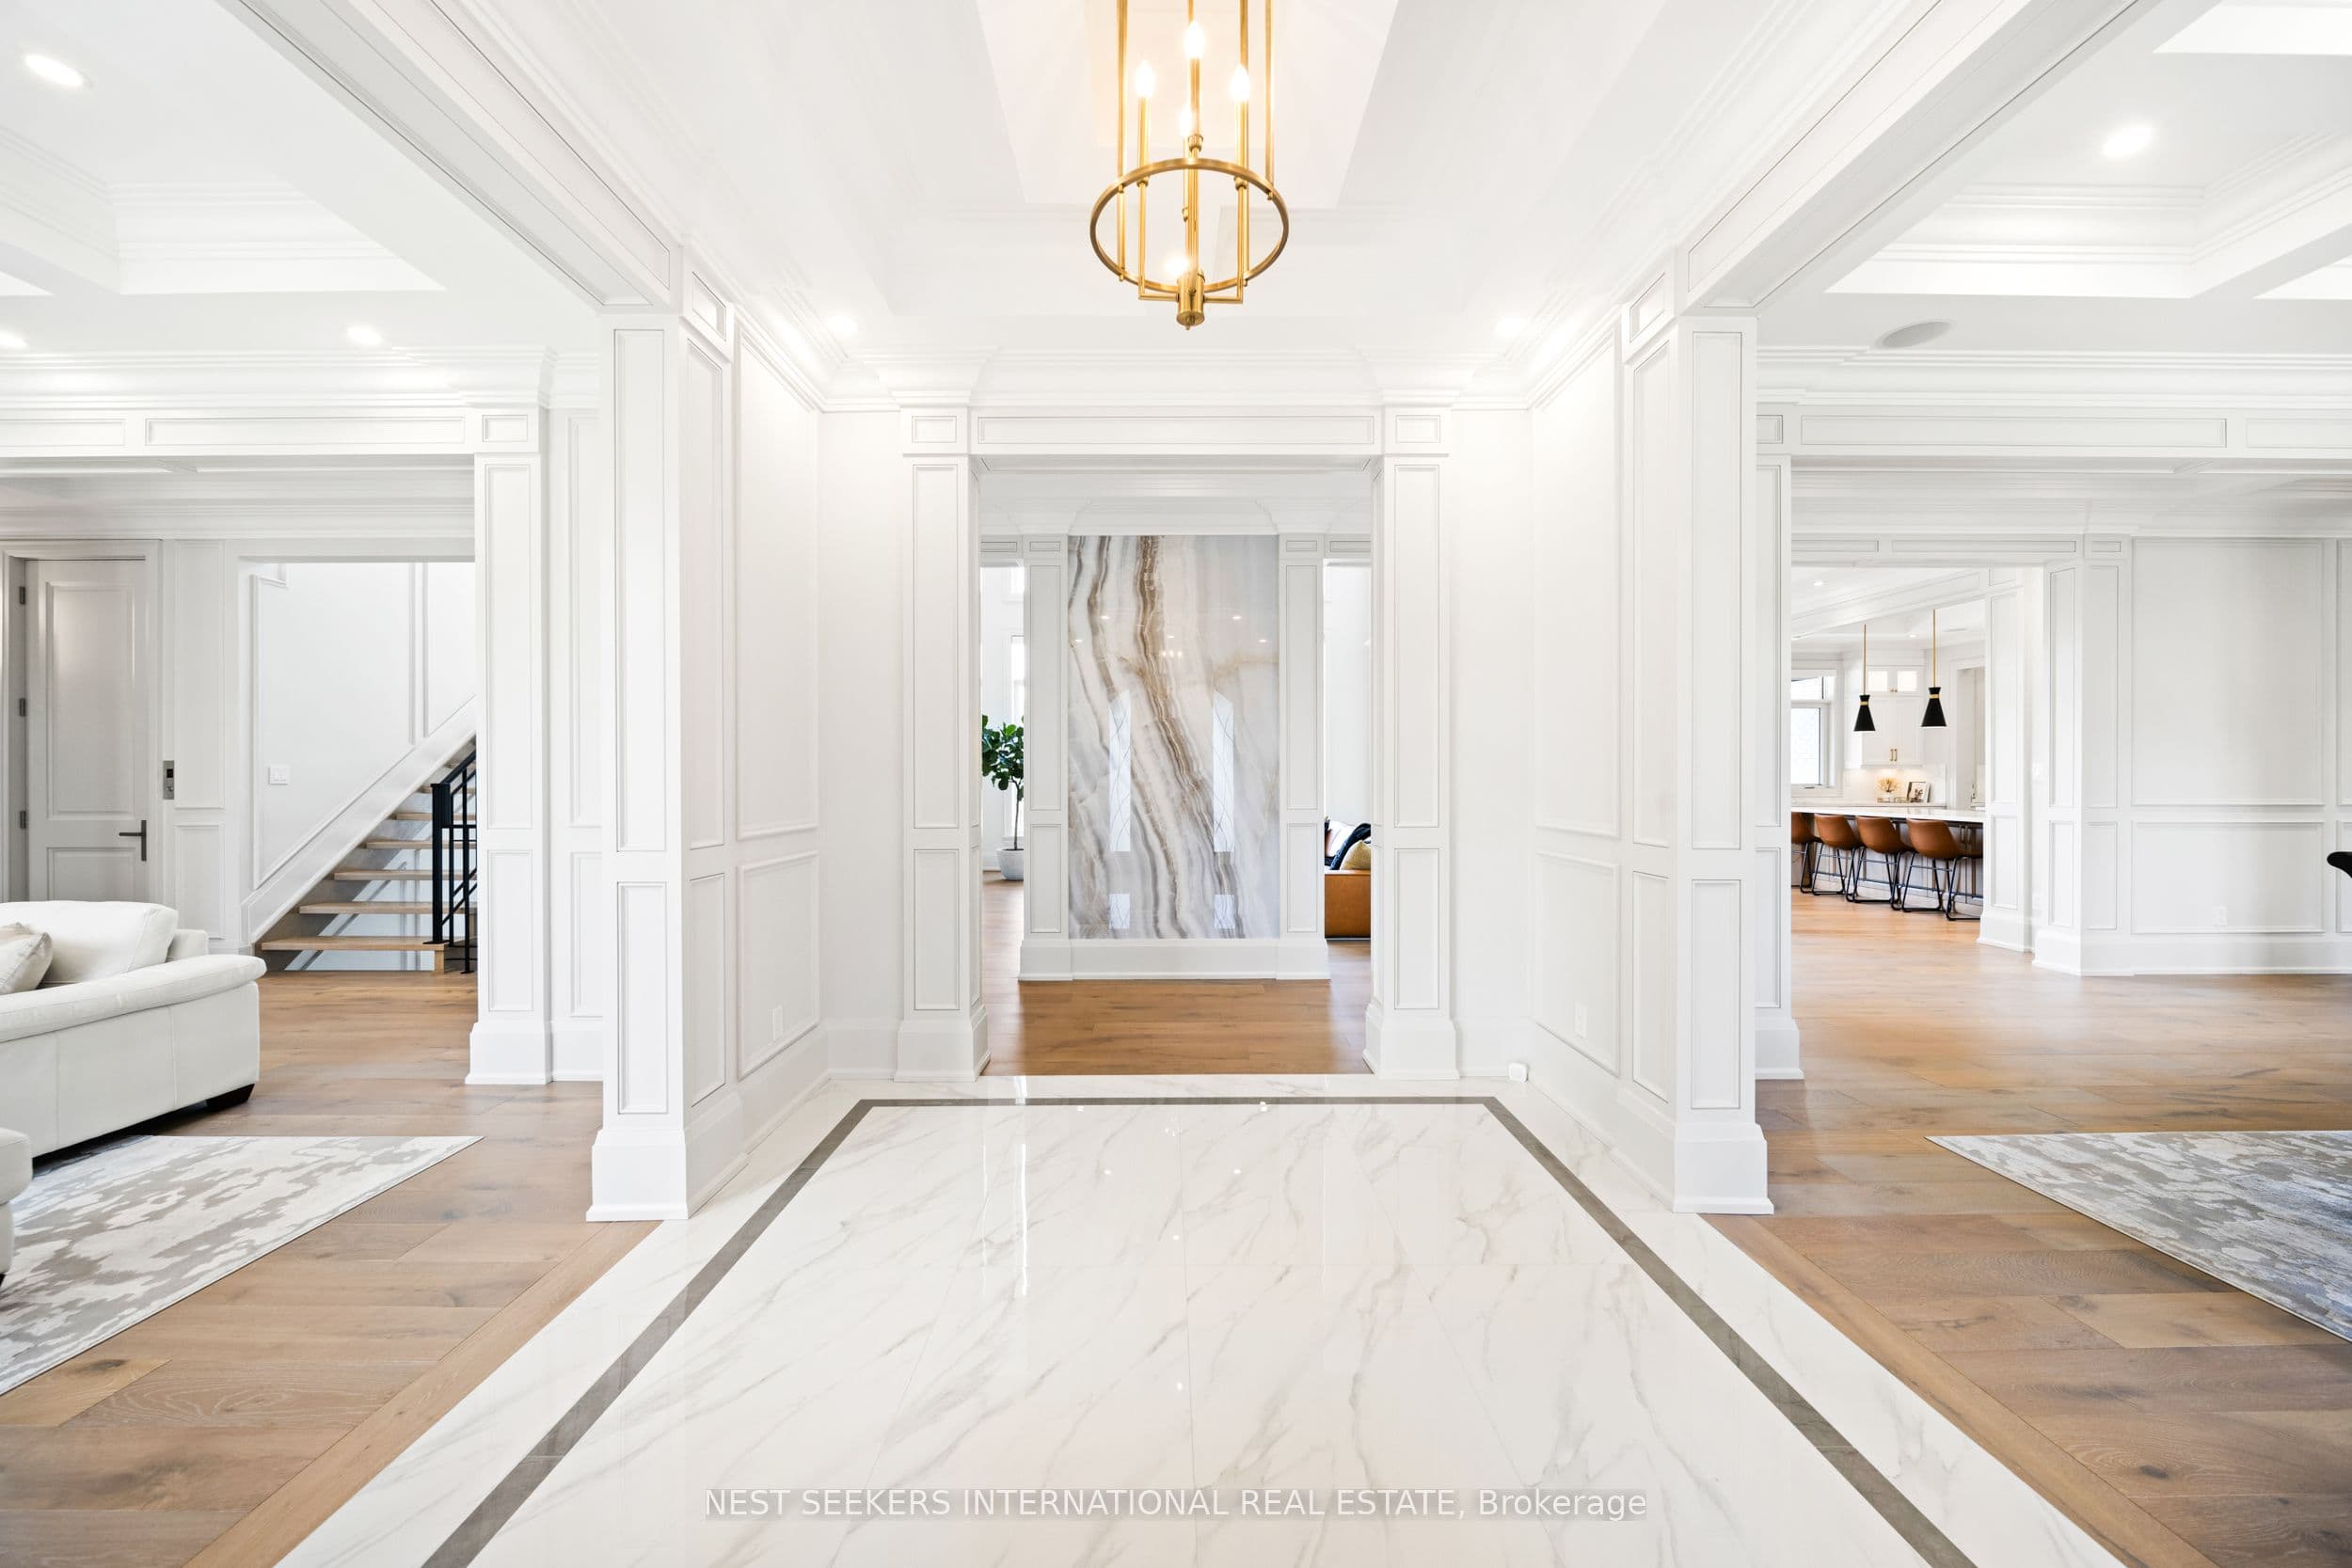
Welcome to one of King Townships most impressive newly built custom estates, offering over9,000 sq. ft. of refined living space on more than 11 pristine, flat, and private acres. Secure gates and a long, winding driveway create an unforgettable first impression, leading to an architectural masterpiece that blends timeless design with modern luxury. The residence showcases five bedrooms, including a main-floor suite ideal for guests or multi-generational living, and the option for a private nanny suite in the lower level. Eight bathrooms are elegantly finished to evoke a spa-like atmosphere, while an elevator provides seamless access across all levels. Here you'll find a state-of-the-art theatre room, a fully equipped gym, and expansive entertainment spaces designed for both intimate gatherings and large-scale entertaining. At the heart of the home lies a showpiece gourmet kitchen featuring a walk-in pantry, a convenient servery, and top-of-the-line Sub-Zero and Wolf appliances. Custom cabinetry, detailed trim work, extensive mouldings, and coffered ceilings elevate every room with architectural depth and sophistication. Car enthusiasts will appreciate the four-car garage with potential to install lifts for up to eight vehicles. Outdoors, the estate delivers a true resort-inspired lifestyle with a pool, cabana, and sweeping grounds offering ample space for a tennis or multi-sports court. The property's scale and privacy make it equally suited for family living, entertaining, or creating your own private retreat. Every detail has been crafted with elegance, comfort, and functionality in mind, making this estate a rare offering in one of the most sought-after areas of King. Ideally located just minutes from top private schools, prestigious golf clubs, and the finest amenities of King City, this property combines acreage, luxury, and craftsmanship an estate that must be seen to be fully appreciated.

Property details

Listed on
June 4, 2026
Days on market
50 days
Property tax
$21,852 (2025)
Lot
400.28 × 1299.21 Feet
Style
2-Storey
Heating
Forced Air
Cooling
Central Air
MLS®
N13237862

Full details

Parking
GarageAttached
Total parking34
Parking featuresPrivate

Room dimensions

RoomLevelDimensionsFeatures
Family RoomMain5.76 × 5.48—
Living RoomMain3.96 × 5.3—
Dining RoomMain3.96 × 5.79—
KitchenMain5.51 × 3.38—
BreakfastMain5.51 × 3.38—
OfficeMain3.35 × 4.14—
BedroomMain3.65 × 4.45—
Primary BedroomSecond5.51 × 4.75—
Bedroom 2Second3.96 × 5.51—
Bedroom 3Second3.96 × 5.82—
Bedroom 4Second3.65 × 4.48—
DenSecond3.07 × 4.26—
RecreationBasement11 × 14.05—
Media RoomBasement3.68 × 6.82—
Exercise RoomBasement5.05 × 4.11—

Property & sold history

🔒

See this home's sale & listing history

Historical sold prices are protected under TRREB rules — sign in to unlock (rolling out with our VOW access). No spam, ever.

Sign in to view history

Run the numbers

True cost to close
What you actually need in cash — land transfer tax, closing costs, and your down payment.
Purchase price
$
Down payment · 20.0%
$
Down:or type any amount above
Homes over $1.5M require a minimum 20% down payment.
Legal fees
$
Title insurance
$
Home inspection
$
Ontario land transfer tax$186,425
Legal · title · inspection$2,800
Closing costs$189,225
Down payment$1,599,600
Total cash to close$1,788,825
Estimates only, not legal or tax advice. Ontario LTT rates 2025; City of Toronto MLTT applies inside Toronto (incl. Scarborough, North York, Etobicoke, York, East York). Durham and Markham buyers pay no municipal LTT.
$7,998,000
MLS® N13237862 · Listed by NEST SEEKERS INTERNATIONAL REAL ESTATE
Call The Renavu Team
Shan Perinpanathan
Shan Perinpanathan
Real Estate Broker, ABR, SRS
416.655.4040
Pam Thiyagarajah
Pam Thiyagarajah
Sales Representative
416.436.0546
Ragu Rajaguru
Ragu Rajaguru
Real Estate Broker
416.712.2006
One team. No spam. We reach out once — when you ask.

Listing courtesy of NEST SEEKERS INTERNATIONAL REAL ESTATE. Presented by Royal LePage Ignite Realty, Brokerage. Data provided by TRREB — deemed reliable but not guaranteed; for consumers' personal, non-commercial use. Listing information last updated June 4, 2026.

RENAVU — Real Estate, NavigatedRENAVU — Real Estate, Navigated

Real estate, navigated. Transparent, data-first representation across the Greater Toronto Area.

Royal LePage Ignite Realty, Brokerage

Independently owned and operated.

Explore

BuySellRentMarket statsNew homes

Company

The teamJoin the teamBlog

Areas we serve

Durham
Ajax · Clarington · Oshawa · Pickering · Whitby
York
Markham · Vaughan · Richmond Hill · Whitchurch-Stouffville · King
Toronto
Scarborough (E10) · Scarborough (E11)
Peel
Mississauga · Brampton · Caledon
Halton
Oakville · Burlington · Halton Hills · Milton

© 2026 The Renavu Team · Royal LePage Ignite Realty, Brokerage · Privacy · Terms · We don't sell your data.

The information provided herein must only be used by consumers that have a bona fide interest in the purchase, sale, or lease of real estate and may not be used for any commercial purpose or any other purpose.

Listing data is provided by the Toronto Regional Real Estate Board (TRREB) through PropTx and is deemed reliable but is not guaranteed accurate by PropTx. The trademarks REALTOR®, REALTORS®, and the REALTOR® logo are controlled by The Canadian Real Estate Association (CREA) and identify real estate professionals who are members of CREA. The trademarks MLS®, Multiple Listing Service® and the associated logos are owned by CREA and identify the quality of services provided by real estate professionals who are members of CREA. IDX information is for consumers' personal, non-commercial use.

Similar homes for sale nearby

15600 7th Concession Road, King, ON L7B 0G4
$5,998,000
15600 7th Concession Road, King, ON L7B 0G4
King · Pottageville
4 + 1 bed4 bath87 parking
◷ 71 days on market
MLS® N13126836INTERCITY REALTY INC.
4235 17th Side Road, King, ON L7B 1K4
$7,990,000
4235 17th Side Road, King, ON L7B 1K4
King · Rural King
6 + 4 bed14 bath12 parking
◷ 143 days on market
MLS® N12837050RE/MAX HALLMARK YORK GROUP REALTY LTD.
1865 Davis Drive W, King, ON L3Y 4V9
$9,500,000
1865 Davis Drive W, King, ON L3Y 4V9
King · Rural King
6 bed8 bath27 parking
◷ 37 days on market
MLS® N13457748RE/MAX HALLMARK YORK GROUP REALTY LTD.
250 South Summit Farm Road, King, ON L7B 1J8
$6,280,000
250 South Summit Farm Road, King, ON L7B 1J8
King · King City
4 bed3 bath13 parking
◷ 201 days on market
MLS® N12659894RE/MAX HALLMARK YORK GROUP REALTY LTD.
14455 Dufferin Street, King, ON L7B 1M6
$9,900,000
14455 Dufferin Street, King, ON L7B 1M6
King · Rural King
6 bed5 bath14 parking
◷ 249 days on market
MLS® N12553150RE/MAX HALLMARK YORK GROUP REALTY LTD.
142 Manitou Drive, King, ON L7B 1E7
$9,298,000
142 Manitou Drive, King, ON L7B 1E7
King · King City
6 + 2 bed10 bath14 parking
◷ 79 days on market
MLS® N13093046NEST SEEKERS INTERNATIONAL REAL ESTATE
35 Kingswood Drive, King, ON L7B 1K8
$9,498,000
35 Kingswood Drive, King, ON L7B 1K8
King · Rural King
5 + 1 bed8 bath23 parking
◷ 51 days on market
MLS® N13237190NEST SEEKERS INTERNATIONAL REAL ESTATE
105 King Hills Lane, King, ON L7B 1A3
$7,489,900
105 King Hills Lane, King, ON L7B 1A3
King · Rural King
6 bed7 bath25 parking
◷ 50 days on market
MLS® N13238710ROYAL LEPAGE URBAN REALTY