RENAVURENAVURoyal LePage Ignite Realty, Brokerage
BuySellRentMarketAboutBlog
Talk to us
RENAVURENAVURoyal LePage Ignite Realty, Brokerage
BuySellRentMarketAboutBlog
Talk to us
Home · Buy · Vaughan · 131 Muret Crescent Lot 12, Vaughan, ON L6A 4H4
131 Muret Crescent Lot 12, Vaughan, ON L6A 4H4
For Sale · Detached

131 Muret Crescent Lot 12, Vaughan, ON L6A 4H4

Vaughan · Patterson
2-StoreyPartially Finished, Full basementAttached garageNorth exposure
4
Beds
3
Baths
2
Parking
2000-2500
Sq ft
New yrs
Built
The honest picture
List price
$1,899,900
Renavu Estimate
—
Benchmark · 2-Storey Detached
$1,722,500
Listed 10% above the Patterson benchmark for 2-storey detached homes (TRREB HPI, June 2026). Estimate for guidance only — not an appraisal.

About this home

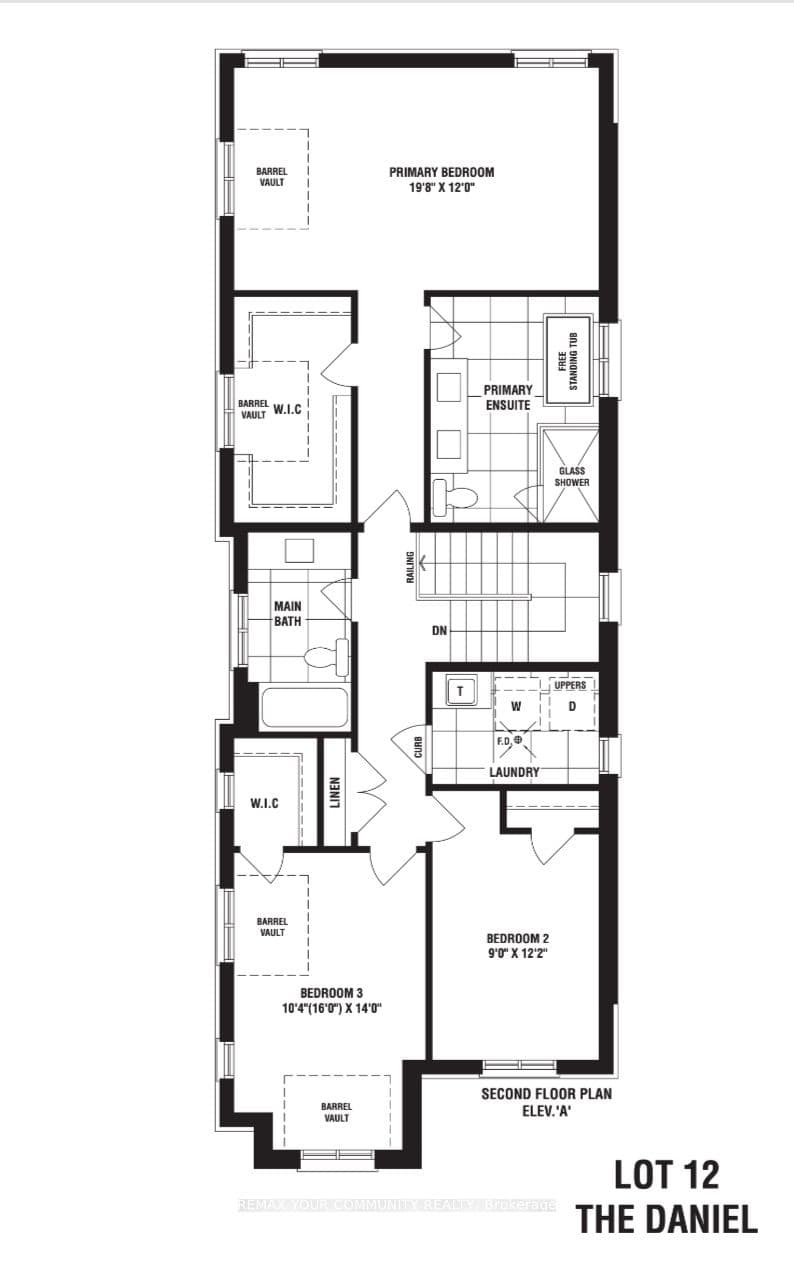
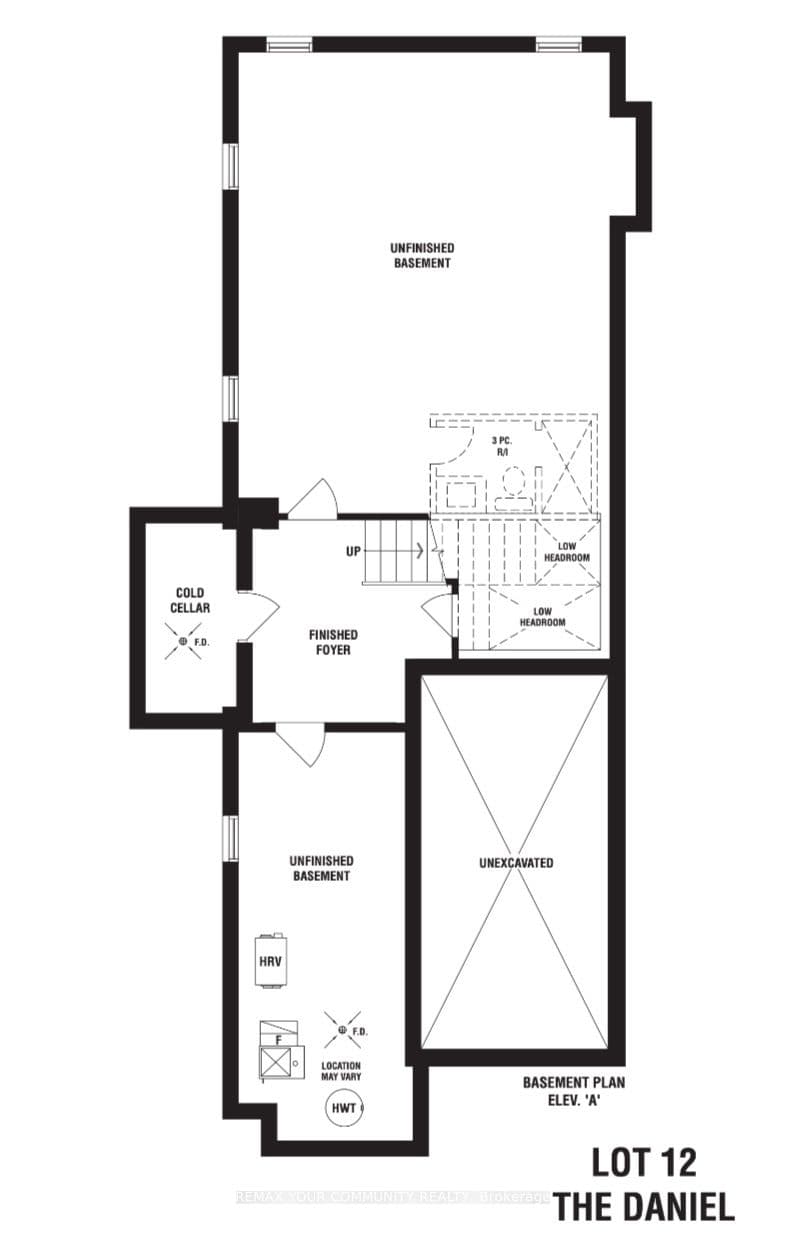
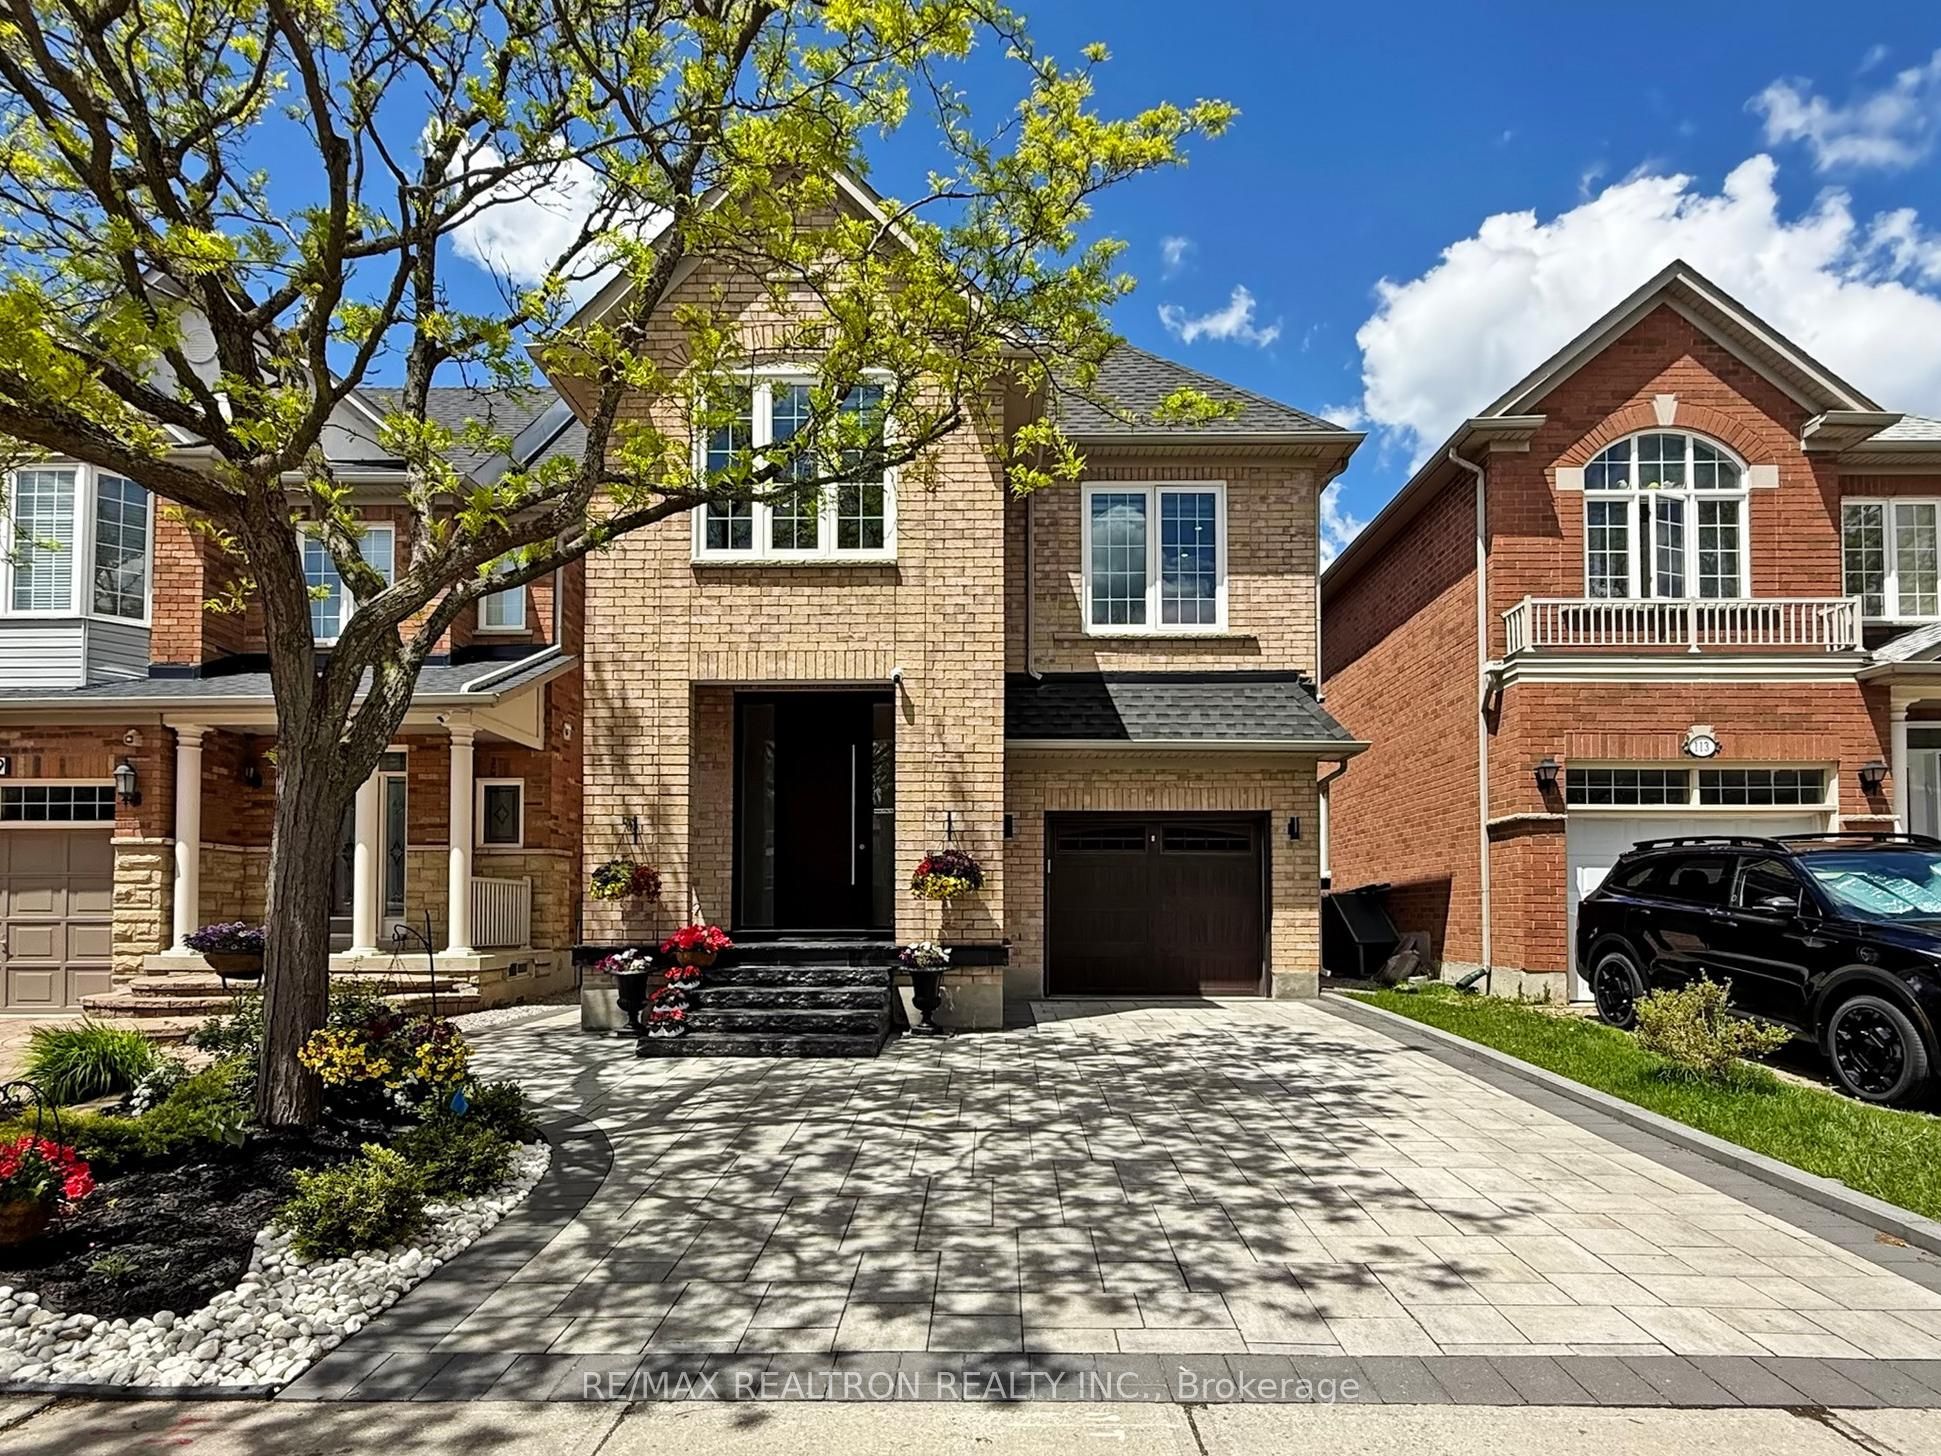
Your Chance To Own A Pre-Construction Home In Patterson With Designer Finishes! Whether You Are Downsizing Or Need A New Home w/Modern Finishes This Unique Home Could Be Yours! Stylish, Luxurious, Spacious, The Daniel Model! Introducing An Incredible Opportunity To Own Your 4-Bedroom (Above Grade) & 3-Bath New Home On A 40 Ft Lot Located In Prestigious Area! Brand New, To Be Built! Step Into Luxury! This Luxurious Residence Offers 2,380 Sq Ft Living Space & Comes w/Functional Features & Modern Finishes To Meet Your Growing Family Needs. Crafted By Fernbrook, A Builder Known For Their Exceptional Craftsmanship & Attention To Detail, This Property Exudes Style & Designer-Inspired Interior! It Features 3 Spacious Bedrooms On the 2nd Floor & 1 Bedroom or Office on Main Floor & 3 Full Bathrooms; Offers 10 Ft Ceilings On Main, 9 Ft Ceilings On 2nd Floor & Approximately 9 Ft Ceilings In Basement; Gourmet Kitchen with Wolf & Sub Zero Appliances, Stone Counters, Centre Island/Breakfast Bar, Eat-In Area & Fully Open To Family Room - Perfect To Create Gourmet Food & Enjoy w/Family; Hardwood Floors & Smooth Ceilings Throughout; Porcelain Floors Throughout All Tiled Areas; Owners Primary Retreat w/5-Pc Spa-Like Ensuite, Large W/I Closet;Quarts Or Marble Counters w/Undermount Sinks For All Baths & Laundry; Stained Oak Stairs w/Iron Pickets; 2nd Flr Laundry.The open Concept Layout Of Kitchen, Family Rm & Dining Rm Provides Ample Space For Gatherings.This Gem Redefines Opulence, Offering The Perfect Blend Of Elegance & Functionality For Discerning Homeowners.This Is An Opportunity To Book A Home For Your Family In Patterson, Customize To Your Liking & Needs And Select Your Preferred Finishes! This Masterpiece Awaits Completion By Fall 2027! Steps To Top Schools, Shops,Parks,Highways, 2 Go Stations, Vaughans Hospital & All Modern Amenities! Tax Not Assessed Yet! Comes w/Full Tarion Warranty! Limited Time Offer: $30,000 In Upgrades! Buy Now & Close In 2027!

Property details

Listed on
June 9, 2026
Days on market
45 days
Property tax
$0 (2026)
Lot
40 × 100 Feet
Style
2-Storey
Heating
Forced Air
MLS®
N13423176

Full details

Parking
GarageAttached
Total parking2
Parking featuresPrivate

Room dimensions

RoomLevelDimensionsFeatures
FoyerMain—Porcelain Floor, Double Doors, Closet
KitchenMain2.68 × 3.66Stone Counters, Stainless Steel Appl, Centre Island
BreakfastMain3.35 × 3.66Eat-in Kitchen, Breakfast Bar, Overlooks Family
Family RoomMain6.04 × 3.66Hardwood Floor, Gas Fireplace, W/O To Yard
Primary BedroomSecond6.04 × 3.66Hardwood Floor, 5 Pc Ensuite, Walk-In Closet(s)
Bedroom 2Second2.74 × 3.72Hardwood Floor, Closet, Window
Bedroom 3Second3.17 × 4.27Hardwood Floor, Walk-In Closet(s), Window
Bedroom 4Main2.77 × 3.41Hardwood Floor, Closet, Window
RecreationBasement—Partly Finished, Window, Unfinished
LaundrySecond—Porcelain Floor, Separate Room, Window

Property & sold history

🔒

See this home's sale & listing history

Historical sold prices are protected under TRREB rules — sign in to unlock (rolling out with our VOW access). No spam, ever.

Sign in to view history

Run the numbers

True cost to close
What you actually need in cash — land transfer tax, closing costs, and your down payment.
Purchase price
$
Down payment · 20.0%
$
Down:or type any amount above
Homes over $1.5M require a minimum 20% down payment.
Legal fees
$
Title insurance
$
Home inspection
$
Ontario land transfer tax$34,473
Legal · title · inspection$2,800
Closing costs$37,273
Down payment$379,980
Total cash to close$417,253
Estimates only, not legal or tax advice. Ontario LTT rates 2025; City of Toronto MLTT applies inside Toronto (incl. Scarborough, North York, Etobicoke, York, East York). Durham and Markham buyers pay no municipal LTT.
$1,899,900
MLS® N13423176 · Listed by REMAX YOUR COMMUNITY REALTY
Call The Renavu Team
Shan Perinpanathan
Shan Perinpanathan
Real Estate Broker, ABR, SRS
416.655.4040
Pam Thiyagarajah
Pam Thiyagarajah
Sales Representative
416.436.0546
Ragu Rajaguru
Ragu Rajaguru
Real Estate Broker
416.712.2006
One team. No spam. We reach out once — when you ask.

Listing courtesy of REMAX YOUR COMMUNITY REALTY. Presented by Royal LePage Ignite Realty, Brokerage. Data provided by TRREB — deemed reliable but not guaranteed; for consumers' personal, non-commercial use. Listing information last updated June 9, 2026.

RENAVU — Real Estate, NavigatedRENAVU — Real Estate, Navigated

Real estate, navigated. Transparent, data-first representation across the Greater Toronto Area.

Royal LePage Ignite Realty, Brokerage

Independently owned and operated.

Explore

BuySellRentMarket statsNew homes

Company

The teamJoin the teamBlog

Areas we serve

Durham
Ajax · Clarington · Oshawa · Pickering · Whitby
York
Markham · Vaughan · Richmond Hill · Whitchurch-Stouffville · King
Toronto
Scarborough (E10) · Scarborough (E11)
Peel
Mississauga · Brampton · Caledon
Halton
Oakville · Burlington · Halton Hills · Milton

© 2026 The Renavu Team · Royal LePage Ignite Realty, Brokerage · Privacy · Terms · We don't sell your data.

The information provided herein must only be used by consumers that have a bona fide interest in the purchase, sale, or lease of real estate and may not be used for any commercial purpose or any other purpose.

Listing data is provided by the Toronto Regional Real Estate Board (TRREB) through PropTx and is deemed reliable but is not guaranteed accurate by PropTx. The trademarks REALTOR®, REALTORS®, and the REALTOR® logo are controlled by The Canadian Real Estate Association (CREA) and identify real estate professionals who are members of CREA. The trademarks MLS®, Multiple Listing Service® and the associated logos are owned by CREA and identify the quality of services provided by real estate professionals who are members of CREA. IDX information is for consumers' personal, non-commercial use.

Similar homes for sale nearby

127 Ozner Crescent, Vaughan, ON L4H 0G1
$1,829,900
127 Ozner Crescent, Vaughan, ON L4H 0G1
Vaughan · Vellore Village
4 bed4 bath4 parking
◷ 45 days on market
MLS® N13423286RE/MAX WEST REALTY INC.
154 Oliver Lane, Vaughan, ON L6A 1A9
$1,370,000
154 Oliver Lane, Vaughan, ON L6A 1A9
Vaughan · Maple
4 + 1 bed4 bath4 parking
◷ 28 days on market
MLS® N13496144ROYAL LEPAGE SIGNATURE REALTY
107 Winthrop Crescent, Vaughan, ON L3L 0E5
$2,378,000
107 Winthrop Crescent, Vaughan, ON L3L 0E5
Vaughan · Vellore Village
5 bed5 bath6 parking
◷ 60 days on market
MLS® N13171452HARVEY KALLES REAL ESTATE LTD.
20 Esther Crescent, Vaughan, ON L4J 3L4
$1,470,000
20 Esther Crescent, Vaughan, ON L4J 3L4
Vaughan · Crestwood-Springfarm-Yorkhill
4 bed3 bath4 parking
◷ 28 days on market
MLS® N13494680SUTTON GROUP-ADMIRAL REALTY INC.
67 Rose Green Drive, Vaughan, ON L4J 4R5
$2,300,000
67 Rose Green Drive, Vaughan, ON L4J 4R5
Vaughan · Uplands
4 + 1 bed5 bath6 parking
◷ 146 days on market
MLS® N12829922RE/MAX EXCEL REALTY LTD.
11 Aventura Crescent, Vaughan, ON L4H 2G2
$1,499,000
11 Aventura Crescent, Vaughan, ON L4H 2G2
Vaughan · Sonoma Heights
3 + 2 bed3 bath6 parking
◷ 28 days on market
MLS® N13493866ENGEL & VOLKERS TORONTO CITY
507 Autumn Hill Boulevard, Vaughan, ON L4J 9B7
$1,549,000
507 Autumn Hill Boulevard, Vaughan, ON L4J 9B7
Vaughan · Patterson
4 + 2 bed5 bath6 parking
◷ 15 days on market
MLS® N13545900REMAX YOUR COMMUNITY REALTY
35 Lorengate Place, Vaughan, ON L4L 2Y4
$2,297,000
35 Lorengate Place, Vaughan, ON L4L 2Y4
Vaughan · Islington Woods
5 + 2 bed4 bath7 parking
◷ New today
MLS® N13604788RE/MAX PREMIER INC.