RENAVURENAVURoyal LePage Ignite Realty, Brokerage
BuySellRentMarketAboutBlog
Talk to us
RENAVURENAVURoyal LePage Ignite Realty, Brokerage
BuySellRentMarketAboutBlog
Talk to us
Home · Buy · Vaughan · 7300 Yonge Street 311, Vaughan, ON L4J 7Y5
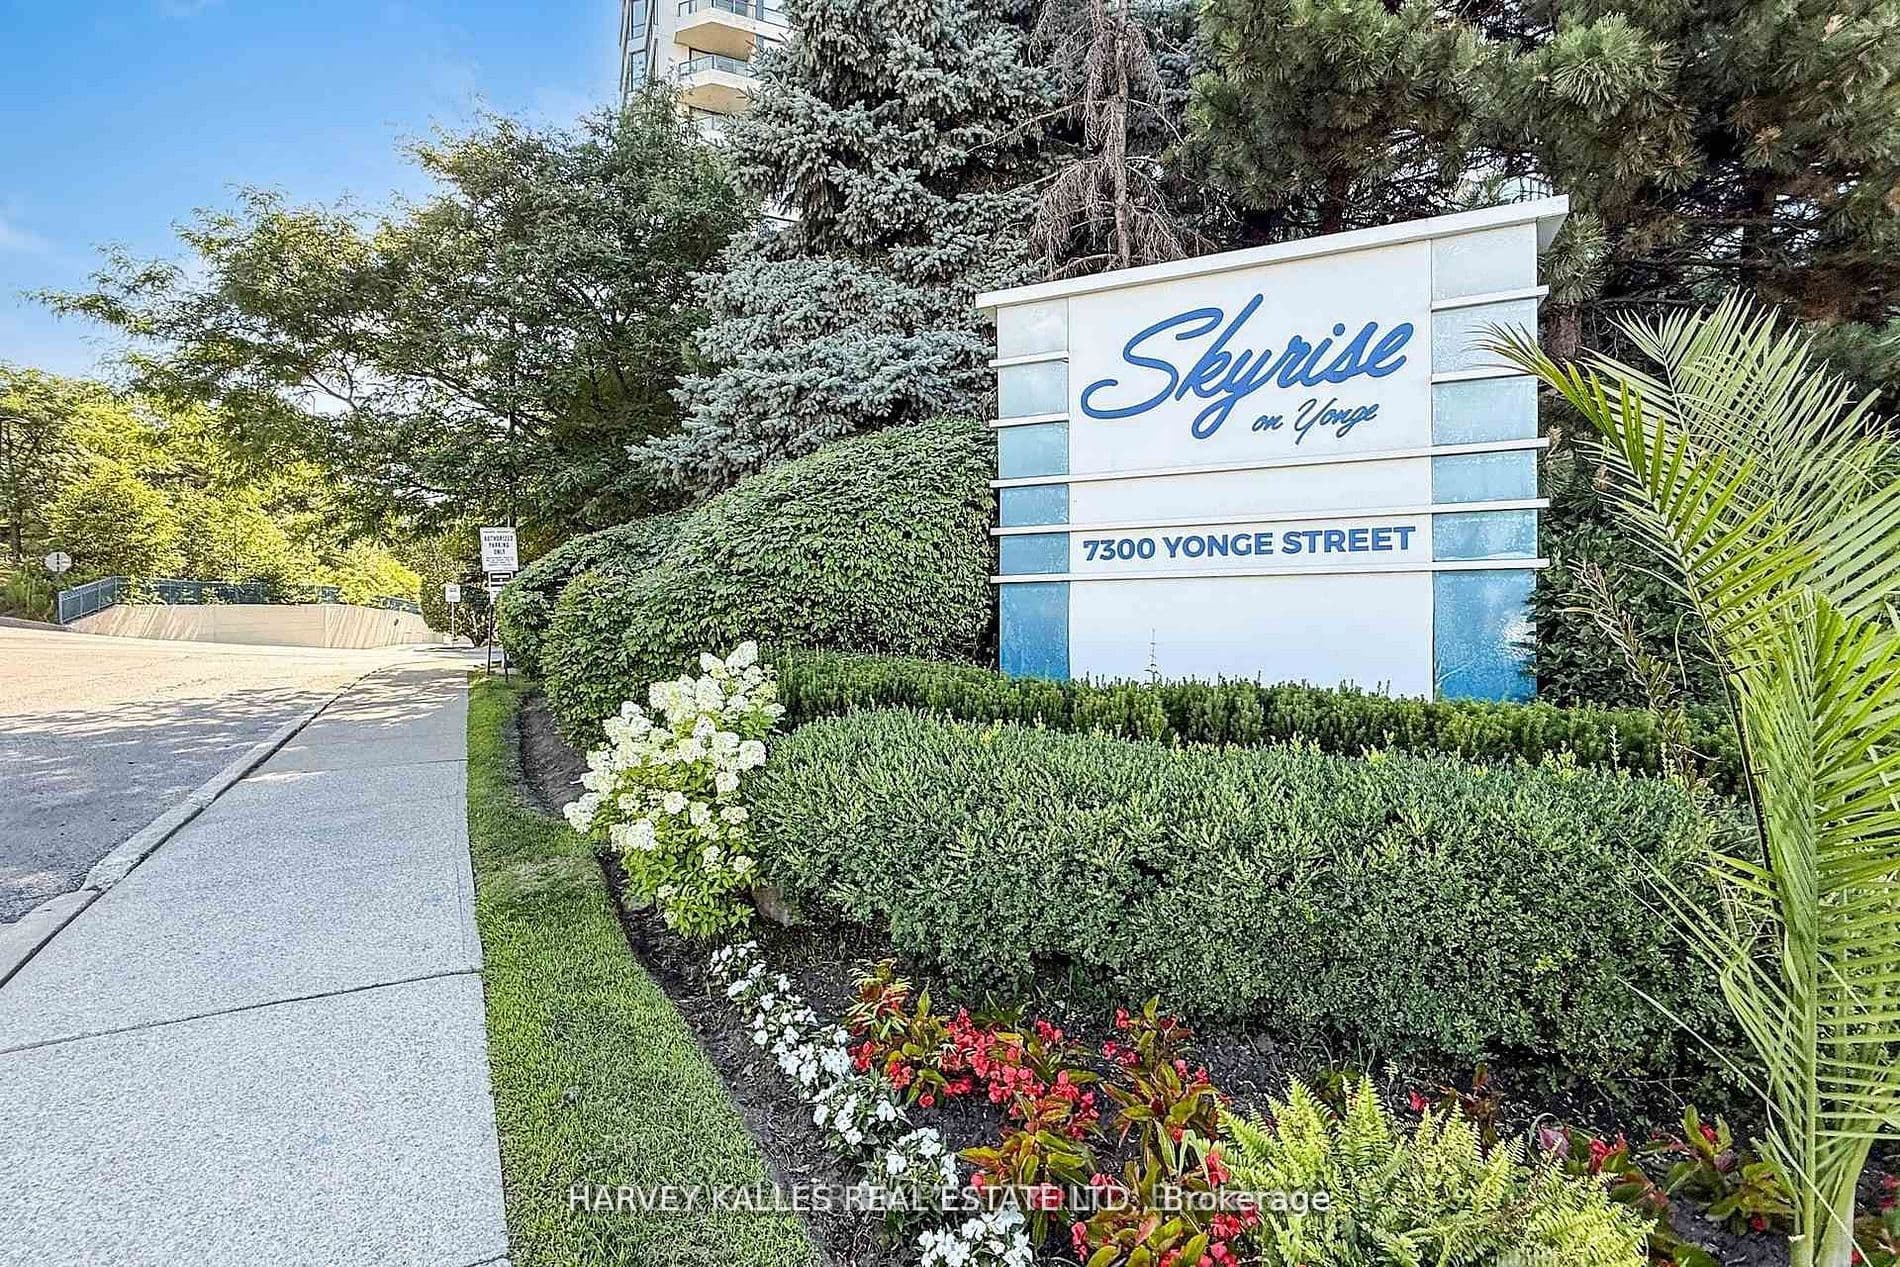
7300 Yonge Street 311, Vaughan, ON L4J 7Y5
7300 Yonge Street 311, Vaughan, ON L4J 7Y5+ 24 photos
For Sale · Condo Apartment

7300 Yonge Street 311, Vaughan, ON L4J 7Y5

Vaughan · Crestwood-Springfarm-Yorkhill
ApartmentUnderground garageWest exposure
2 + 1
Beds
2
Baths
1
Parking
1600-1799
Sq ft
—
Built
The honest picture
List price
$818,000
Renavu Estimate
—
Benchmark · Condo Apt
$611,000
Listed 34% above the Crestwood-Springfarm-Yorkhill benchmark for condo apt homes (TRREB HPI, June 2026). Estimate for guidance only — not an appraisal.

About this home

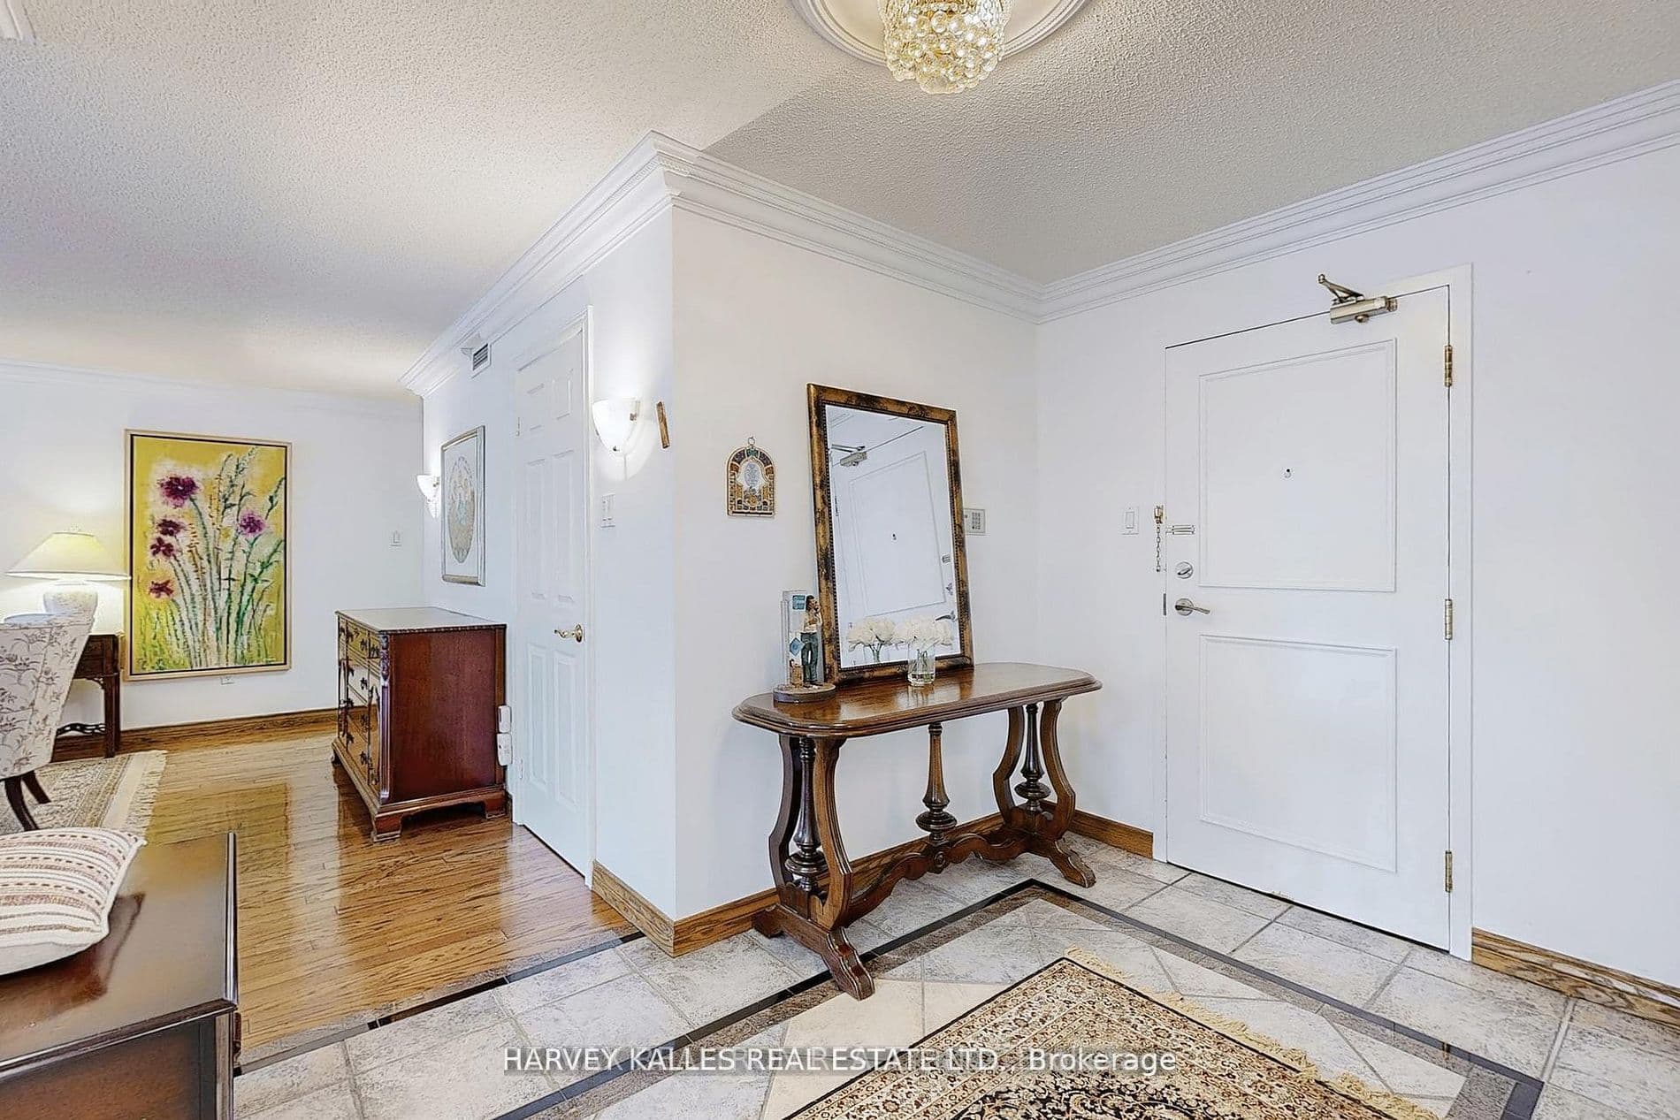
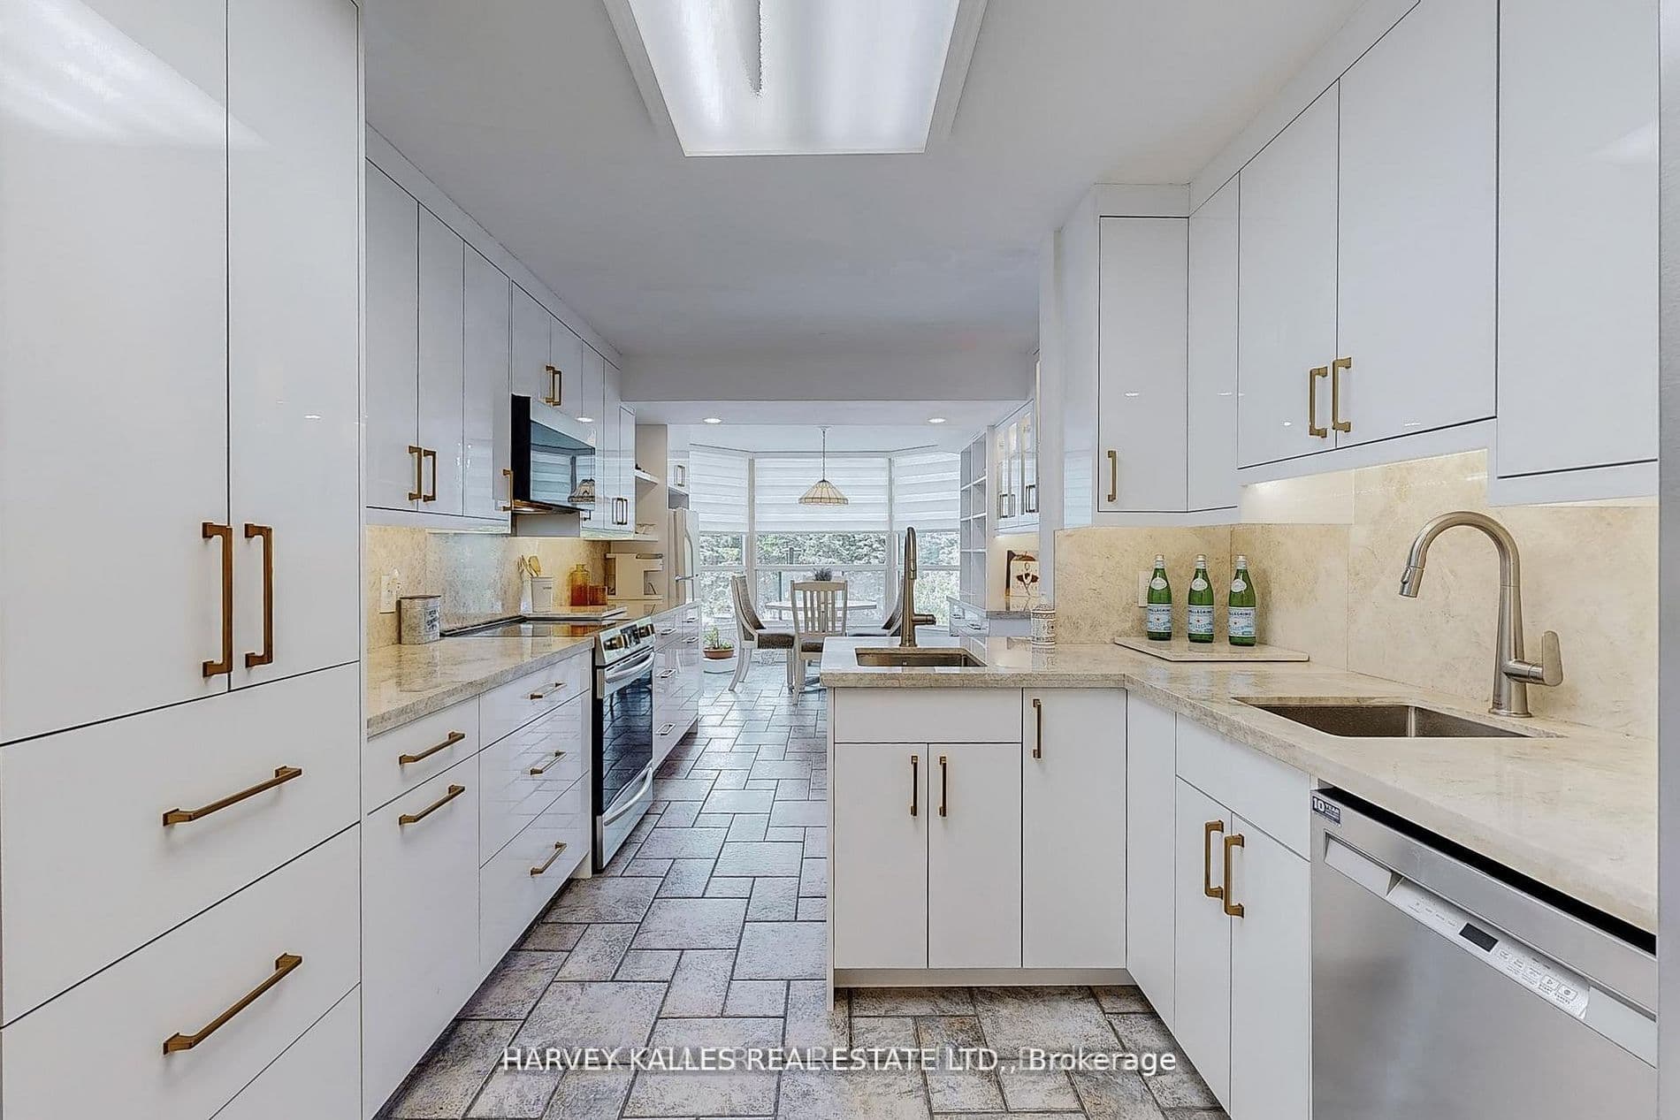
**Bright & Sun-Filled Condo with Panoramic West Views!** Welcome to *Skyrise on Yonge* - where comfort meets convenience. This **spacious 2+1 bedroom "Trump" model suite** offers an impressive **1,675 sq. ft. of open-concept living** filled with natural light from wall-to-wall windows and gleaming hardwood floors. The **unique split-bedroom layout** ensures privacy, with the bedrooms thoughtfully separated by a large, inviting living room. The **primary suite** boasts a walk-out to a private balcony, a 4-piece ensuite, and a generous walk-in closet. The **second bedroom is large and comfortable**, paired with a **second full bathroom** for family or guests. Enjoy cooking and entertaining in the **renovated family-sized kitchen**, featuring stylish cabinetry with white doors and gold handles, granite counters and backsplash, a double sink ideal for a kosher setup, and **new stainless steel appliances**. The bright breakfast area overlooks the **tennis courts and manicured gardens** to the west. This unit also offers **a dedicated in-unit workshop space** for project-oriented individuals, plus an **extra interior locker**. These two rooms can even be **combined to create a versatile bonus space** --perfect as a hobby room, small office, or extra storage. Practicality meets comfort with ** abundant closet space, interior storage, updated window treatments, ensuite laundry,** and a cozy balcony perfect for morning coffee or evening relaxation. Life at Skyrise is enriched with **resort-style amenities**: an indoor pool, fitness centre, squash and tennis courts, party rooms, library, rooftop patio, manicured gardens with BBQs, underground parking, and plenty of visitor parking. All within a **warm, welcoming community** you'll be proud to call home. The location is unbeatable ---close to **grocery stores, retail shops, the Promenade Shopping Mall, parks, schools, and excellent public transportation, making everyday living both convenient and enjoyable.

Property details

Listed on
June 10, 2026
Days on market
45 days
Property tax
$4,366.81 (2025)
Style
Apartment
Heating
Forced Air
Cooling
Central Air
MLS®
N13425832

Full details

Parking
GarageUnderground
Total parking1
Parking featuresUnderground

Room dimensions

RoomLevelDimensionsFeatures
Living RoomMain5.56 × 4.17Hardwood Floor, Combined w/Dining, West View
Dining RoomMain5.84 × 3.35Hardwood Floor, Combined w/Living, Window Floor to Ceiling
KitchenMain5.44 × 2.92Tile Floor, Stainless Steel Coun, Granite Counters
FoyerMain3.25 × 3.23Tile Floor, Closet
Primary BedroomMain6.6 × 3.18Ensuite Bath, Walk-In Closet(s), Balcony
Bedroom 2Main5.66 × 3Overlooks Garden, Closet, Broadloom
BreakfastMain3.3 × 3.25Window Floor to Ceiling, Combined w/Kitchen, West View
LockerMain1.75 × 1.7Vinyl Floor, B/I Closet
WorkshopMain1.7 × 1.52Vinyl Floor, B/I Closet

Property & sold history

🔒

See this home's sale & listing history

Historical sold prices are protected under TRREB rules — sign in to unlock (rolling out with our VOW access). No spam, ever.

Sign in to view history

Run the numbers

True cost to close
What you actually need in cash — land transfer tax, closing costs, and your down payment.
Purchase price
$
Down payment · 6.9%
$
Down:or type any amount above
This price requires at least 6.9% down (5% on the first $500K, 10% above).
Legal fees
$
Title insurance
$
Home inspection
$
Ontario land transfer tax$12,835
Legal · title · inspection$2,800
Closing costs$15,635
Down payment$56,800
Total cash to close$72,435
Estimates only, not legal or tax advice. Ontario LTT rates 2025; City of Toronto MLTT applies inside Toronto (incl. Scarborough, North York, Etobicoke, York, East York). Durham and Markham buyers pay no municipal LTT.
$818,000
MLS® N13425832 · Listed by HARVEY KALLES REAL ESTATE LTD.
Call The Renavu Team
Shan Perinpanathan
Shan Perinpanathan
Real Estate Broker, ABR, SRS
416.655.4040
Pam Thiyagarajah
Pam Thiyagarajah
Sales Representative
416.436.0546
Ragu Rajaguru
Ragu Rajaguru
Real Estate Broker
416.712.2006
One team. No spam. We reach out once — when you ask.

Listing courtesy of HARVEY KALLES REAL ESTATE LTD.. Presented by Royal LePage Ignite Realty, Brokerage. Data provided by TRREB — deemed reliable but not guaranteed; for consumers' personal, non-commercial use. Listing information last updated July 17, 2026.

RENAVU — Real Estate, NavigatedRENAVU — Real Estate, Navigated

Real estate, navigated. Transparent, data-first representation across the Greater Toronto Area.

Royal LePage Ignite Realty, Brokerage

Independently owned and operated.

Explore

BuySellRentMarket statsNew homes

Company

The teamJoin the teamBlog

Areas we serve

Durham
Ajax · Clarington · Oshawa · Pickering · Whitby
York
Markham · Vaughan · Richmond Hill · Whitchurch-Stouffville · King
Toronto
Scarborough (E10) · Scarborough (E11)
Peel
Mississauga · Brampton · Caledon
Halton
Oakville · Burlington · Halton Hills · Milton

© 2026 The Renavu Team · Royal LePage Ignite Realty, Brokerage · Privacy · Terms · We don't sell your data.

The information provided herein must only be used by consumers that have a bona fide interest in the purchase, sale, or lease of real estate and may not be used for any commercial purpose or any other purpose.

Listing data is provided by the Toronto Regional Real Estate Board (TRREB) through PropTx and is deemed reliable but is not guaranteed accurate by PropTx. The trademarks REALTOR®, REALTORS®, and the REALTOR® logo are controlled by The Canadian Real Estate Association (CREA) and identify real estate professionals who are members of CREA. The trademarks MLS®, Multiple Listing Service® and the associated logos are owned by CREA and identify the quality of services provided by real estate professionals who are members of CREA. IDX information is for consumers' personal, non-commercial use.

Similar homes for sale nearby

100 Eagle Rock Way 319, Vaughan, ON L6A 5B9
$749,000
100 Eagle Rock Way 319, Vaughan, ON L6A 5B9
Vaughan · Rural Vaughan
2 + 1 bed2 bath1 parking
◷ New today
MLS® N13606350HOMELIFE PARADISE REALTY INC.
5 Buttermill Avenue 6102, Vaughan, ON L4K 0J5
$679,000
5 Buttermill Avenue 6102, Vaughan, ON L4K 0J5
Vaughan · Vaughan Corporate Centre
3 bed2 bath1 parking
◷ 3 days on market
MLS® N13596154ANJIA REALTY
100 Promenade Circle 205, Vaughan, ON L4J 7W7
$869,000
100 Promenade Circle 205, Vaughan, ON L4J 7W7
Vaughan · Brownridge
2 + 1 bed2 bath1 parking
◷ 5 days on market
MLS® N13584636RE/MAX REALTRON REALTY INC.
7 Townsgate Drive 604, Vaughan, ON L4J 7Z9
$729,000
7 Townsgate Drive 604, Vaughan, ON L4J 7Z9
Vaughan · Crestwood-Springfarm-Yorkhill
2 bed2 bath2 parking
◷ 51 days on market
MLS® N13242504SUTTON GROUP-ADMIRAL REALTY INC.
11 Townsgate Drive #107, Vaughan, ON L4J 8G4
$599,000
11 Townsgate Drive #107, Vaughan, ON L4J 8G4
Vaughan · Crestwood-Springfarm-Yorkhill
2 bed2 bath2 parking
◷ 106 days on market
MLS® N12981658RE/MAX REALTRON REALTY INC.
225 Commerce Street 2106, Vaughan, ON L4K 0R1
$650,000
225 Commerce Street 2106, Vaughan, ON L4K 0R1
Vaughan · Vaughan Corporate Centre
2 bed2 bath1 parking
◷ 1 day on market
MLS® N13604464CENTURY 21 NEW CONCEPT
333 Clark Avenue W #103, Vaughan, ON L4J 7K4
$899,000
333 Clark Avenue W #103, Vaughan, ON L4J 7K4
Vaughan · Crestwood-Springfarm-Yorkhill
2 + 1 bed2 bath2 parking
◷ 131 days on market
MLS® N12886134PAUL ZAMMIT REAL ESTATE LTD.
100 Eagle Rock Way 219, Vaughan, ON L6A 5B9
$718,000
100 Eagle Rock Way 219, Vaughan, ON L6A 5B9
Vaughan · Rural Vaughan
2 + 1 bed2 bath1 parking
◷ 1 day on market
MLS® N13602046SALERNO REALTY INC.