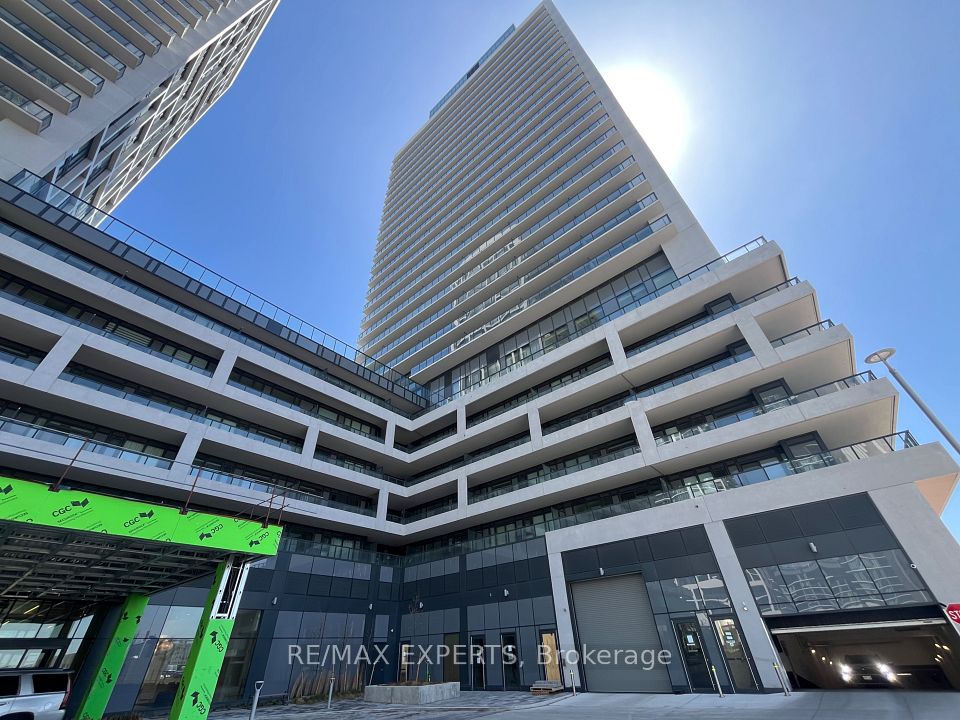
+ 24 photos
9225 Jane Street 1506, Vaughan, ON L6A 0J7
About this home
2 Parking Spaces!! 690 Sq Ft. Building Features Unique 24-Hour Gatehouse Security For Additional Safety. Beautifully Renovated And Freshly Painted Condo In The Heart Of Vaughan, Featuring Ceramic Flooring Throughout, Upgraded LED Pot Lights With Dimmers, New Door Hardware, And A Stylish Touchless Kitchen Faucet. The Modern Kitchen Offers A Double Sink, Newer Stove, And Full-Sized LG Washer And Dryer. The Inviting Living Room Showcases A Stunning Stone Accent Wall, TV Bracket, And Floating Shelf. Enjoy Your Private Balcony With Low-Maintenance Composite Decking And Included Outdoor Furniture. The Versatile Den Is Perfect As A Home Office, Guest Room, Library, Gaming Room, Dining Area, Or Meditation Room. The Bathroom Includes A Convenient Medicine Cabinet. Located Close To The Elevator, A Locker Nearby, And 4 Key Fobs. Ideally Located Minutes To Vaughan Mills, Canada's Wonderland, Hospital, Parks, Transit, And Highways 400 & 407.
Property details
Full details
Room dimensions
| Room | Level | Dimensions | Features |
|---|---|---|---|
| Living Room | Main | 5.48 × 3.95 | Ceramic Floor, Overlooks Garden, W/O To Balcony |
| Dining Room | Main | 5.48 × 3.95 | Ceramic Floor, Combined w/Living, Large Window |
| Kitchen | Main | 2.74 × 0.74 | Ceramic Floor, Granite Counters, Stainless Steel Appl |
| Primary Bedroom | Main | 3.66 × 3.05 | Ceramic Floor, Closet, Overlooks Garden |
| Den | Main | 2.74 × 2.74 | Ceramic Floor, Open Concept, Overlooks Living |
| Breakfast | Main | 2.74 × 0.74 | Breakfast Bar, Overlooks Living, Open Concept |
Property & sold history
See this home's sale & listing history
Historical sold prices are protected under TRREB rules — sign in to unlock (rolling out with our VOW access). No spam, ever.
Sign in to view history