RENAVURENAVURoyal LePage Ignite Realty, Brokerage
BuySellRentMarketAboutBlog
Talk to us
RENAVURENAVURoyal LePage Ignite Realty, Brokerage
BuySellRentMarketAboutBlog
Talk to us
Home · Buy · East Gwillimbury · 58 Margaret Graham Crescent, East Gwillimbury, ON L0G 1M0
58 Margaret Graham Crescent, East Gwillimbury, ON L0G 1M0
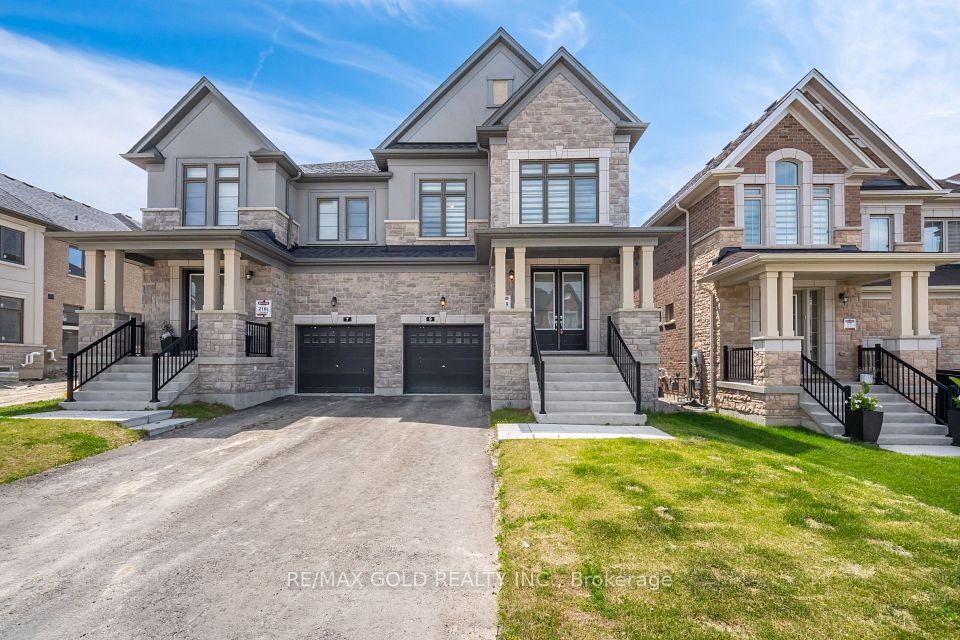
58 Margaret Graham Crescent, East Gwillimbury, ON L0G 1M0+ 24 photos
For Sale · Detached

58 Margaret Graham Crescent, East Gwillimbury, ON L0G 1M0

East Gwillimbury · Mt Albert
2-StoreyFinished basementAttached garageWest exposure
3
Beds
2
Baths
3
Parking
1100-1500
Sq ft
—
Built
The honest picture
List price
$799,000
Renavu Estimate
—
Benchmark · 2-Storey Detached
$1,122,100
Listed 29% below the Mt Albert benchmark for 2-storey detached homes (TRREB HPI, June 2026). Estimate for guidance only — not an appraisal.

About this home

Welcome to this beautifully maintained family home, perfectly positioned in a highly sought-after, family-friendly neighborhood just moments from top-rated schools, parks, and everyday conveniences. Thoughtfully designed for modern living, this residence offers 3 spacious bedrooms, a fully finished basement, and two full bathrooms, delivering both comfort and versatility. The main level showcases elegant engineered hardwood flooring, smooth ceilings, and pot lights that create a bright, refined ambiance throughout. The well-appointed kitchen features stainless steel appliances, a stylish backsplash, and generous workspace-ideal for both everyday living and effortless entertaining. Upstairs, you'll find well-proportioned bedrooms with durable laminate flooring and a beautifully appointed 4-piece bathroom. The finished basement extends the living space with exceptional flexibility, complete with vinyl flooring, pot lights, a built-in pantry, and a contemporary 3-piece bathroom with a glass stand-up shower-perfect for extended family, guests, or a sophisticated home office retreat. Step outside to a private deck, creating the perfect setting for summer entertaining, gardening and outdoor relaxation. Additional highlights include a one-car garage with remote access, a two-car driveway with no sidewalk, and numerous valuable upgrades including renovated bathrooms, floors, newer water heater (2025), A/C (2020), roof (2019) and mostly newer appliances. A true turnkey offering that seamlessly blends style, function, and long-term value in an exceptional location-this is a home you do not want to miss.

Property details

Listed on
June 26, 2026
Days on market
28 days
Property tax
$3,456.1 (2025)
Lot
29.53 × 101.71 Feet
Style
2-Storey
Heating
Forced Air
Cooling
Central Air
MLS®
N13496116

Full details

Parking
GarageAttached
Total parking3

Room dimensions

RoomLevelDimensionsFeatures
Living RoomMain5.49 × 3.08Hardwood Floor, Combined w/Dining, Pot Lights
Dining RoomMain5.49 × 3.08Hardwood Floor, Combined w/Living, Pot Lights
KitchenMain4.11 × 2.74Eat-in Kitchen, W/O To Deck, Stainless Steel Appl
Primary BedroomSecond4.33 × 3.41Laminate, Large Closet, Large Window
Bedroom 2Second3.47 × 3.11Laminate, Large Closet, Large Window
Bedroom 3Second3.35 × 2.8Laminate, Large Closet, Large Window
RecreationBasement3.05 × 3.35Vinyl Floor

Property & sold history

🔒

See this home's sale & listing history

Historical sold prices are protected under TRREB rules — sign in to unlock (rolling out with our VOW access). No spam, ever.

Sign in to view history

Run the numbers

True cost to close
What you actually need in cash — land transfer tax, closing costs, and your down payment.
Purchase price
$
Down payment · 6.9%
$
Down:or type any amount above
This price requires at least 6.9% down (5% on the first $500K, 10% above).
Legal fees
$
Title insurance
$
Home inspection
$
Ontario land transfer tax$12,455
Legal · title · inspection$2,800
Closing costs$15,255
Down payment$54,900
Total cash to close$70,155
Estimates only, not legal or tax advice. Ontario LTT rates 2025; City of Toronto MLTT applies inside Toronto (incl. Scarborough, North York, Etobicoke, York, East York). Durham and Markham buyers pay no municipal LTT.
$799,000
MLS® N13496116 · Listed by RE/MAX ALL-STARS REALTY INC.
Call The Renavu Team
Shan Perinpanathan
Shan Perinpanathan
Real Estate Broker, ABR, SRS
416.655.4040
Pam Thiyagarajah
Pam Thiyagarajah
Sales Representative
416.436.0546
Ragu Rajaguru
Ragu Rajaguru
Real Estate Broker
416.712.2006
One team. No spam. We reach out once — when you ask.

Listing courtesy of RE/MAX ALL-STARS REALTY INC.. Presented by Royal LePage Ignite Realty, Brokerage. Data provided by TRREB — deemed reliable but not guaranteed; for consumers' personal, non-commercial use. Listing information last updated July 19, 2026.

RENAVU — Real Estate, NavigatedRENAVU — Real Estate, Navigated

Real estate, navigated. Transparent, data-first representation across the Greater Toronto Area.

Royal LePage Ignite Realty, Brokerage

Independently owned and operated.

Explore

BuySellRentMarket statsNew homes

Company

The teamJoin the teamBlog

Areas we serve

Durham
Ajax · Clarington · Oshawa · Pickering · Whitby
York
Markham · Vaughan · Richmond Hill · Whitchurch-Stouffville · King
Toronto
Scarborough (E10) · Scarborough (E11)
Peel
Mississauga · Brampton · Caledon
Halton
Oakville · Burlington · Halton Hills · Milton

© 2026 The Renavu Team · Royal LePage Ignite Realty, Brokerage · Privacy · Terms · We don't sell your data.

The information provided herein must only be used by consumers that have a bona fide interest in the purchase, sale, or lease of real estate and may not be used for any commercial purpose or any other purpose.

Listing data is provided by the Toronto Regional Real Estate Board (TRREB) through PropTx and is deemed reliable but is not guaranteed accurate by PropTx. The trademarks REALTOR®, REALTORS®, and the REALTOR® logo are controlled by The Canadian Real Estate Association (CREA) and identify real estate professionals who are members of CREA. The trademarks MLS®, Multiple Listing Service® and the associated logos are owned by CREA and identify the quality of services provided by real estate professionals who are members of CREA. IDX information is for consumers' personal, non-commercial use.

Similar homes for sale nearby

5631 Mount Albert Road, East Gwillimbury, ON L0G 1M0
$799,000
5631 Mount Albert Road, East Gwillimbury, ON L0G 1M0
East Gwillimbury · Mt Albert
4 bed3 bath5.5 parking
◷ New today
MLS® N13602836REAL BROKER ONTARIO LTD.
92 Robb Thompson Road, East Gwillimbury, ON L0G 1M0
$899,900
92 Robb Thompson Road, East Gwillimbury, ON L0G 1M0
East Gwillimbury · Mt Albert
4 bed3 bath2 parking
◷ 43 days on market
MLS® N13430778RE/MAX EXPERTS
12 Baleberry Crescent, East Gwillimbury, ON L9N 0P2
$990,000
12 Baleberry Crescent, East Gwillimbury, ON L9N 0P2
East Gwillimbury · Sharon
4 bed4 bath6 parking
◷ 56 days on market
MLS® N13217380LPT REALTY
20435 Leslie Street, East Gwillimbury, ON L0G 1R0
$999,900
20435 Leslie Street, East Gwillimbury, ON L0G 1R0
East Gwillimbury · Queensville
3 + 1 bed4 bath6 parking
◷ 9 days on market
MLS® N13568544RED APPLE REAL ESTATE INC.
9 Kentledge Avenue, East Gwillimbury, ON L9N 0W3
$998,900
9 Kentledge Avenue, East Gwillimbury, ON L9N 0W3
East Gwillimbury · Holland Landing
4 bed4 bath3 parking
◷ 4 days on market
MLS® N13582504RE/MAX GOLD REALTY INC.
244 East Street, East Gwillimbury, ON L9N 1K8
$989,999
244 East Street, East Gwillimbury, ON L9N 1K8
East Gwillimbury · Holland Landing
3 + 2 bed2 bath7 parking
◷ 17 days on market
MLS® N13531252REMAX YOUR COMMUNITY REALTY
79 Forest Edge Crescent, East Gwillimbury, ON L9N 1R8
$999,900
79 Forest Edge Crescent, East Gwillimbury, ON L9N 1R8
East Gwillimbury · Holland Landing
4 bed4 bath4 parking
◷ 15 days on market
MLS® N13543284HOMELIFE LANDMARK REALTY INC.
11 George Street, East Gwillimbury, ON L0G 1V0
$999,000
11 George Street, East Gwillimbury, ON L0G 1V0
East Gwillimbury · Sharon
4 bed4 bath8 parking
◷ 97 days on market
MLS® N13016158CENTURY 21 KING`S QUAY REAL ESTATE INC.