RENAVURENAVURoyal LePage Ignite Realty, Brokerage
BuySellRentMarketAboutBlog
Talk to us
RENAVURENAVURoyal LePage Ignite Realty, Brokerage
BuySellRentMarketAboutBlog
Talk to us
Home · Buy · Vaughan · 2851 Hwy 7 Street NE 3112, Vaughan, ON L4K 1W2
2851 Hwy 7 Street NE 3112, Vaughan, ON L4K 1W2
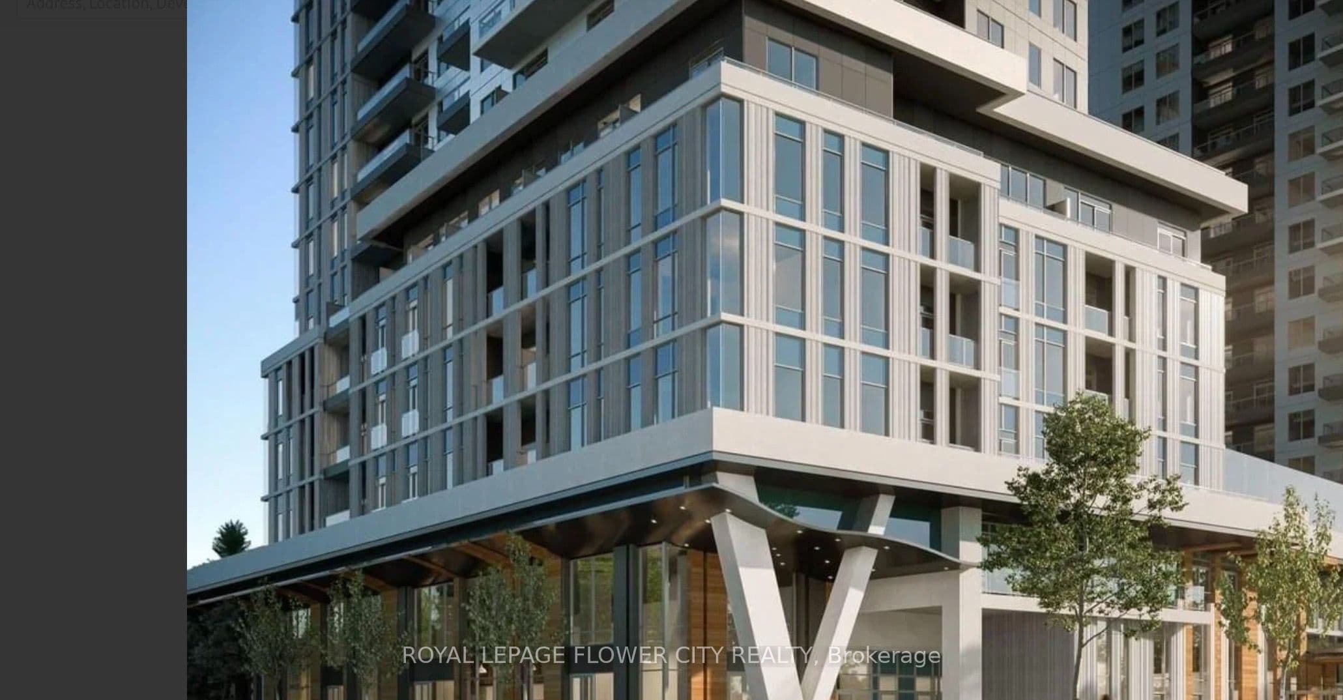
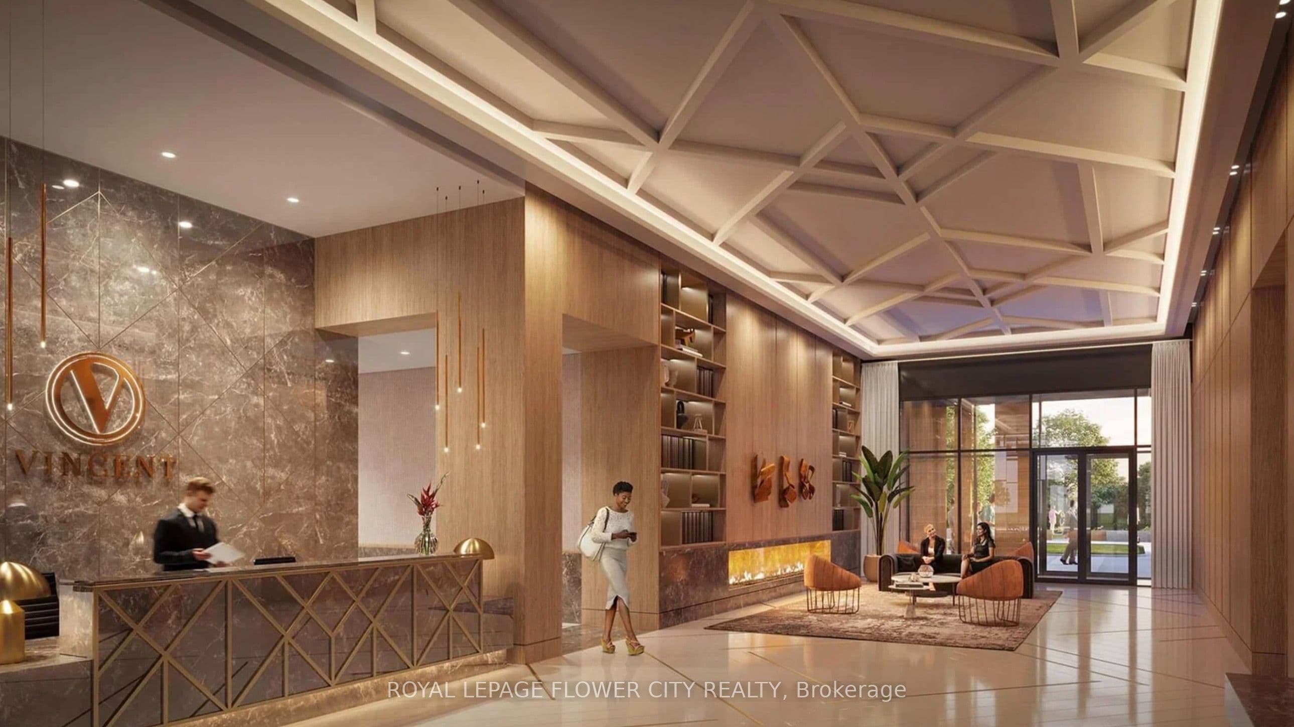
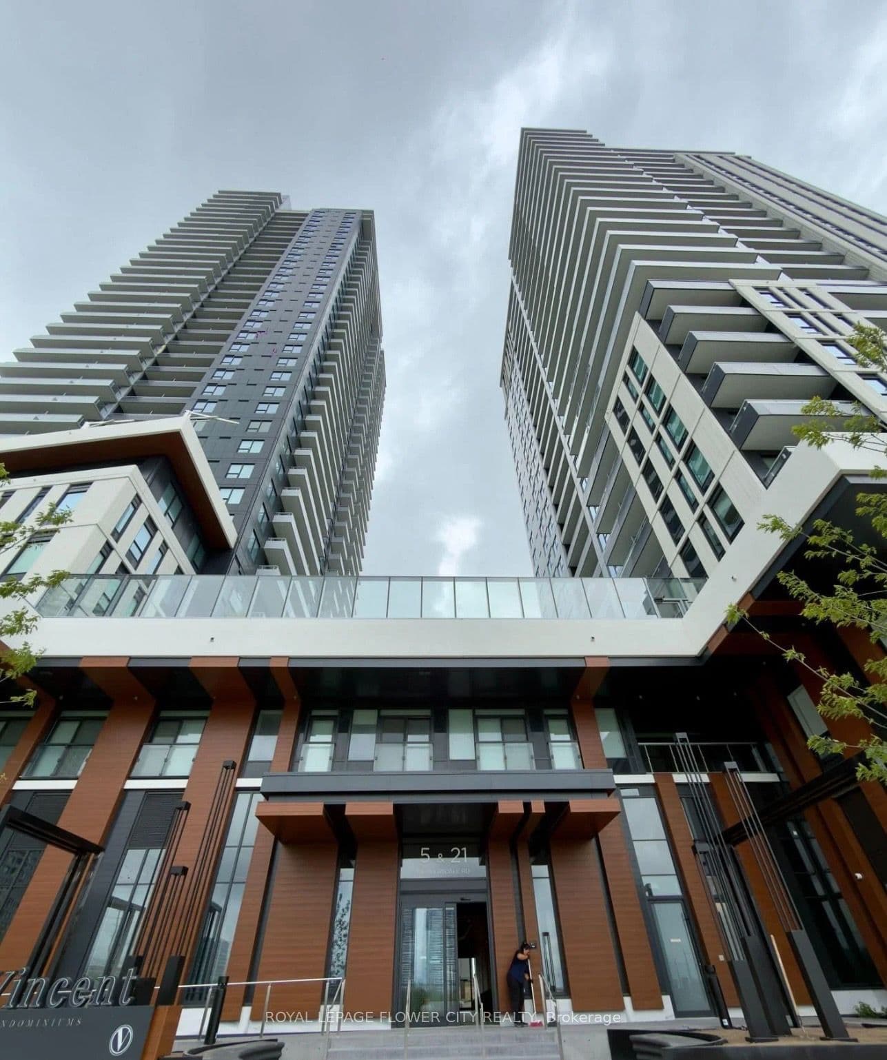
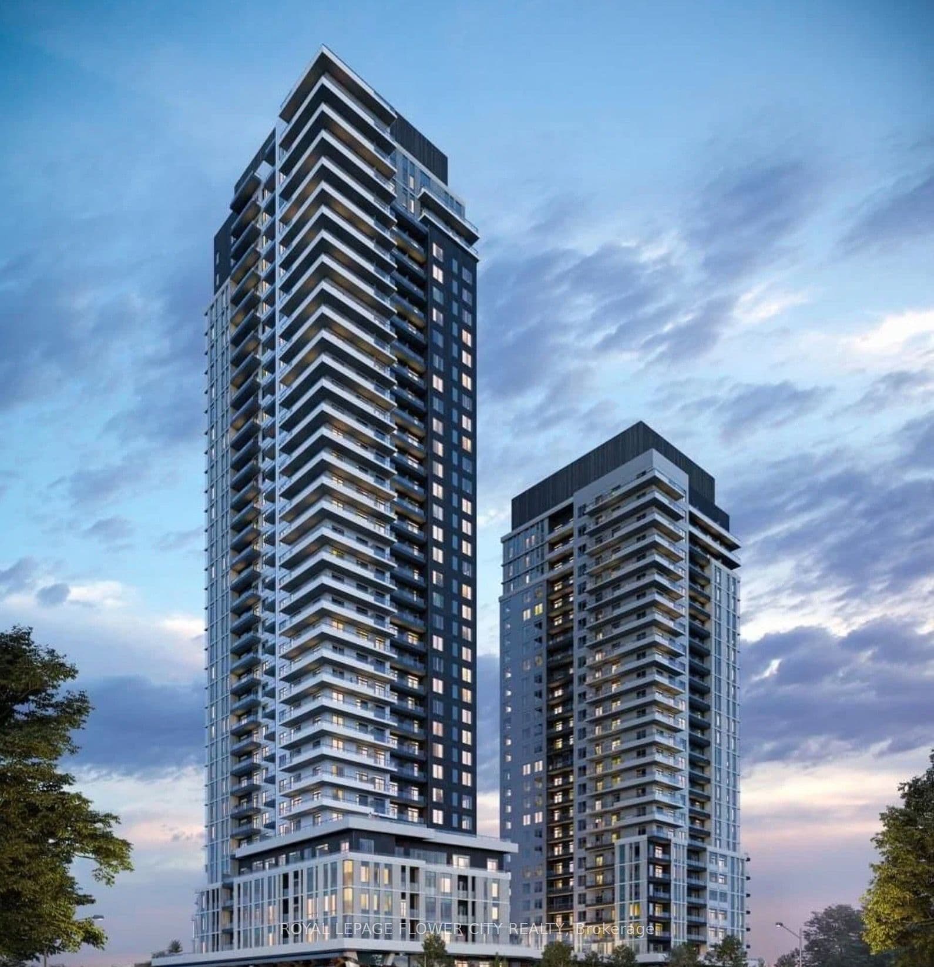
2851 Hwy 7 Street NE 3112, Vaughan, ON L4K 1W2+ 16 photos
For Sale · Condo Apartment

2851 Hwy 7 Street NE 3112, Vaughan, ON L4K 1W2

Vaughan · Vaughan Corporate Centre
ApartmentUnderground garageNorth exposure
1
Beds
1
Baths
1
Parking
500-599
Sq ft
New yrs
Built
The honest picture
List price
$666,000
Renavu Estimate
—
Benchmark · Condo Apt
$495,400
Listed 34% above the Vaughan Corporate Centre benchmark for condo apt homes (TRREB HPI, June 2026). Estimate for guidance only — not an appraisal.

About this home

Welcome to this chic 1 Bed + Den, 1 Bath urban retreat in the booming heart of the Vaughan Metropolitan Centre. Boasting ~568 sq ft of bright, open-concept design, it features asun-drenched living space and a flexible den tailored for your work-from-home lifestyle. Commuting is a breeze with the VMC Subway, regional transit, and Highways 400/407 right at your doorstep. Plus, you're only minutes from York University, Vaughan Mills shopping, IKEA, Costco, and a vibrant food scene. Don't miss out on modern living in Vaughan's premier community! Discover this stylish 1-bed plus den, 1-bath suite in the highly desirable Vaughan Metropolitan Centre. this unit is perfect for couples or professionals seeking both comfort and convenience. Inspired by upscale, hotel-style living, this vibrant community offers residents an elevated lifestyle with access to premium amenities like a 24-hour concierge, a state-of-the-art fitness center, and a dedicated co-working lounge. For leisure and social gatherings, the property features a stunning rooftop pool complete with private cabanas, stylish entertainment spaces, intimate private dining areas, and beautifully landscaped outdoor terraces. Perfectly positioned just steps from the Vaughan Metropolitan Centre subway station, residents enjoy seamless TTC access to York University and downtown Toronto. Surrounded by a rich selection of restaurants, premier shopping, serene parks, and major transit arteries like Highways 400 and 407, this rapidly evolving neighborhood is truly becoming Vaughan's premier downtown destination, offering an unmatched blend of convenience and luxury. Priced to reflect an outstanding acquisition opportunity for buyer. See attachment for layout of the unit. The builder has already secured a blanket mortgage, ensuring a seamless and hassle-free closing process ensuring an efficient closing with property"s established appraised value.

Property details

Listed on
July 10, 2026
Days on market
15 days
Property tax
$0 (2025)
Style
Apartment
Heating
Other
Cooling
Central Air
MLS®
N13547832

Full details

Parking
GarageUnderground
Total parking1
Parking featuresUnderground

Room dimensions

RoomLevelDimensionsFeatures
Primary BedroomFlat3.04 × 2.92W/O To Terrace, Walk-In Closet(s)
Living RoomFlat3.04 × 3.65Combined w/Living, W/O To Balcony, Open Concept
KitchenFlat3.04 × 3.65Combined w/Living, Open Concept
DenFlat2.07 × 2.46—

Property & sold history

🔒

See this home's sale & listing history

Historical sold prices are protected under TRREB rules — sign in to unlock (rolling out with our VOW access). No spam, ever.

Sign in to view history

Run the numbers

True cost to close
What you actually need in cash — land transfer tax, closing costs, and your down payment.
Purchase price
$
Down payment · 6.2%
$
Down:or type any amount above
This price requires at least 6.2% down (5% on the first $500K, 10% above).
Legal fees
$
Title insurance
$
Home inspection
$
Ontario land transfer tax$9,795
Legal · title · inspection$2,800
Closing costs$12,595
Down payment$41,600
Total cash to close$54,195
Estimates only, not legal or tax advice. Ontario LTT rates 2025; City of Toronto MLTT applies inside Toronto (incl. Scarborough, North York, Etobicoke, York, East York). Durham and Markham buyers pay no municipal LTT.
$666,000
MLS® N13547832 · Listed by ROYAL LEPAGE FLOWER CITY REALTY
Call The Renavu Team
Shan Perinpanathan
Shan Perinpanathan
Real Estate Broker, ABR, SRS
416.655.4040
Pam Thiyagarajah
Pam Thiyagarajah
Sales Representative
416.436.0546
Ragu Rajaguru
Ragu Rajaguru
Real Estate Broker
416.712.2006
One team. No spam. We reach out once — when you ask.

Listing courtesy of ROYAL LEPAGE FLOWER CITY REALTY. Presented by Royal LePage Ignite Realty, Brokerage. Data provided by TRREB — deemed reliable but not guaranteed; for consumers' personal, non-commercial use. Listing information last updated July 10, 2026.

RENAVU — Real Estate, NavigatedRENAVU — Real Estate, Navigated

Real estate, navigated. Transparent, data-first representation across the Greater Toronto Area.

Royal LePage Ignite Realty, Brokerage

Independently owned and operated.

Explore

BuySellRentMarket statsNew homes

Company

The teamJoin the teamBlog

Areas we serve

Durham
Ajax · Clarington · Oshawa · Pickering · Whitby
York
Markham · Vaughan · Richmond Hill · Whitchurch-Stouffville · King
Toronto
Scarborough (E10) · Scarborough (E11)
Peel
Mississauga · Brampton · Caledon
Halton
Oakville · Burlington · Halton Hills · Milton

© 2026 The Renavu Team · Royal LePage Ignite Realty, Brokerage · Privacy · Terms · We don't sell your data.

The information provided herein must only be used by consumers that have a bona fide interest in the purchase, sale, or lease of real estate and may not be used for any commercial purpose or any other purpose.

Listing data is provided by the Toronto Regional Real Estate Board (TRREB) through PropTx and is deemed reliable but is not guaranteed accurate by PropTx. The trademarks REALTOR®, REALTORS®, and the REALTOR® logo are controlled by The Canadian Real Estate Association (CREA) and identify real estate professionals who are members of CREA. The trademarks MLS®, Multiple Listing Service® and the associated logos are owned by CREA and identify the quality of services provided by real estate professionals who are members of CREA. IDX information is for consumers' personal, non-commercial use.

Similar homes for sale nearby

100 Eagle Rock Way 319, Vaughan, ON L6A 5B9
$749,000
100 Eagle Rock Way 319, Vaughan, ON L6A 5B9
Vaughan · Rural Vaughan
2 + 1 bed2 bath1 parking
◷ New today
MLS® N13606350HOMELIFE PARADISE REALTY INC.
5 Buttermill Avenue 6102, Vaughan, ON L4K 0J5
$679,000
5 Buttermill Avenue 6102, Vaughan, ON L4K 0J5
Vaughan · Vaughan Corporate Centre
3 bed2 bath1 parking
◷ 2 days on market
MLS® N13596154ANJIA REALTY
8960 Jane Street 1719, Vaughan, ON L4K 0N9
$488,800
8960 Jane Street 1719, Vaughan, ON L4K 0N9
Vaughan · Vellore Village
1 bed2 bath1 parking
◷ 2 days on market
MLS® N13600478RE/MAX EXPERTS
7 Townsgate Drive 604, Vaughan, ON L4J 7Z9
$729,000
7 Townsgate Drive 604, Vaughan, ON L4J 7Z9
Vaughan · Crestwood-Springfarm-Yorkhill
2 bed2 bath2 parking
◷ 51 days on market
MLS® N13242504SUTTON GROUP-ADMIRAL REALTY INC.
11 Townsgate Drive #107, Vaughan, ON L4J 8G4
$599,000
11 Townsgate Drive #107, Vaughan, ON L4J 8G4
Vaughan · Crestwood-Springfarm-Yorkhill
2 bed2 bath2 parking
◷ 106 days on market
MLS® N12981658RE/MAX REALTRON REALTY INC.
225 Commerce Street 2106, Vaughan, ON L4K 0R1
$650,000
225 Commerce Street 2106, Vaughan, ON L4K 0R1
Vaughan · Vaughan Corporate Centre
2 bed2 bath1 parking
◷ 1 day on market
MLS® N13604464CENTURY 21 NEW CONCEPT
100 Eagle Rock Way 219, Vaughan, ON L6A 5B9
$718,000
100 Eagle Rock Way 219, Vaughan, ON L6A 5B9
Vaughan · Rural Vaughan
2 + 1 bed2 bath1 parking
◷ 1 day on market
MLS® N13602046SALERNO REALTY INC.
3600 SW Highway 7 N/A SW 702, Vaughan, ON L4L 0G7
$599,000
3600 SW Highway 7 N/A SW 702, Vaughan, ON L4L 0G7
Vaughan · Vaughan Corporate Centre
2 bed2 bath0 parking
◷ 1 day on market
MLS® N13601958HOMELIFE FRONTIER REALTY INC.