RENAVURENAVURoyal LePage Ignite Realty, Brokerage
BuySellRentMarketAboutBlog
Talk to us
RENAVURENAVURoyal LePage Ignite Realty, Brokerage
BuySellRentMarketAboutBlog
Talk to us
Home · Buy · Georgina · 141 Danny Wheeler Boulevard, Georgina, ON L4P 0J4
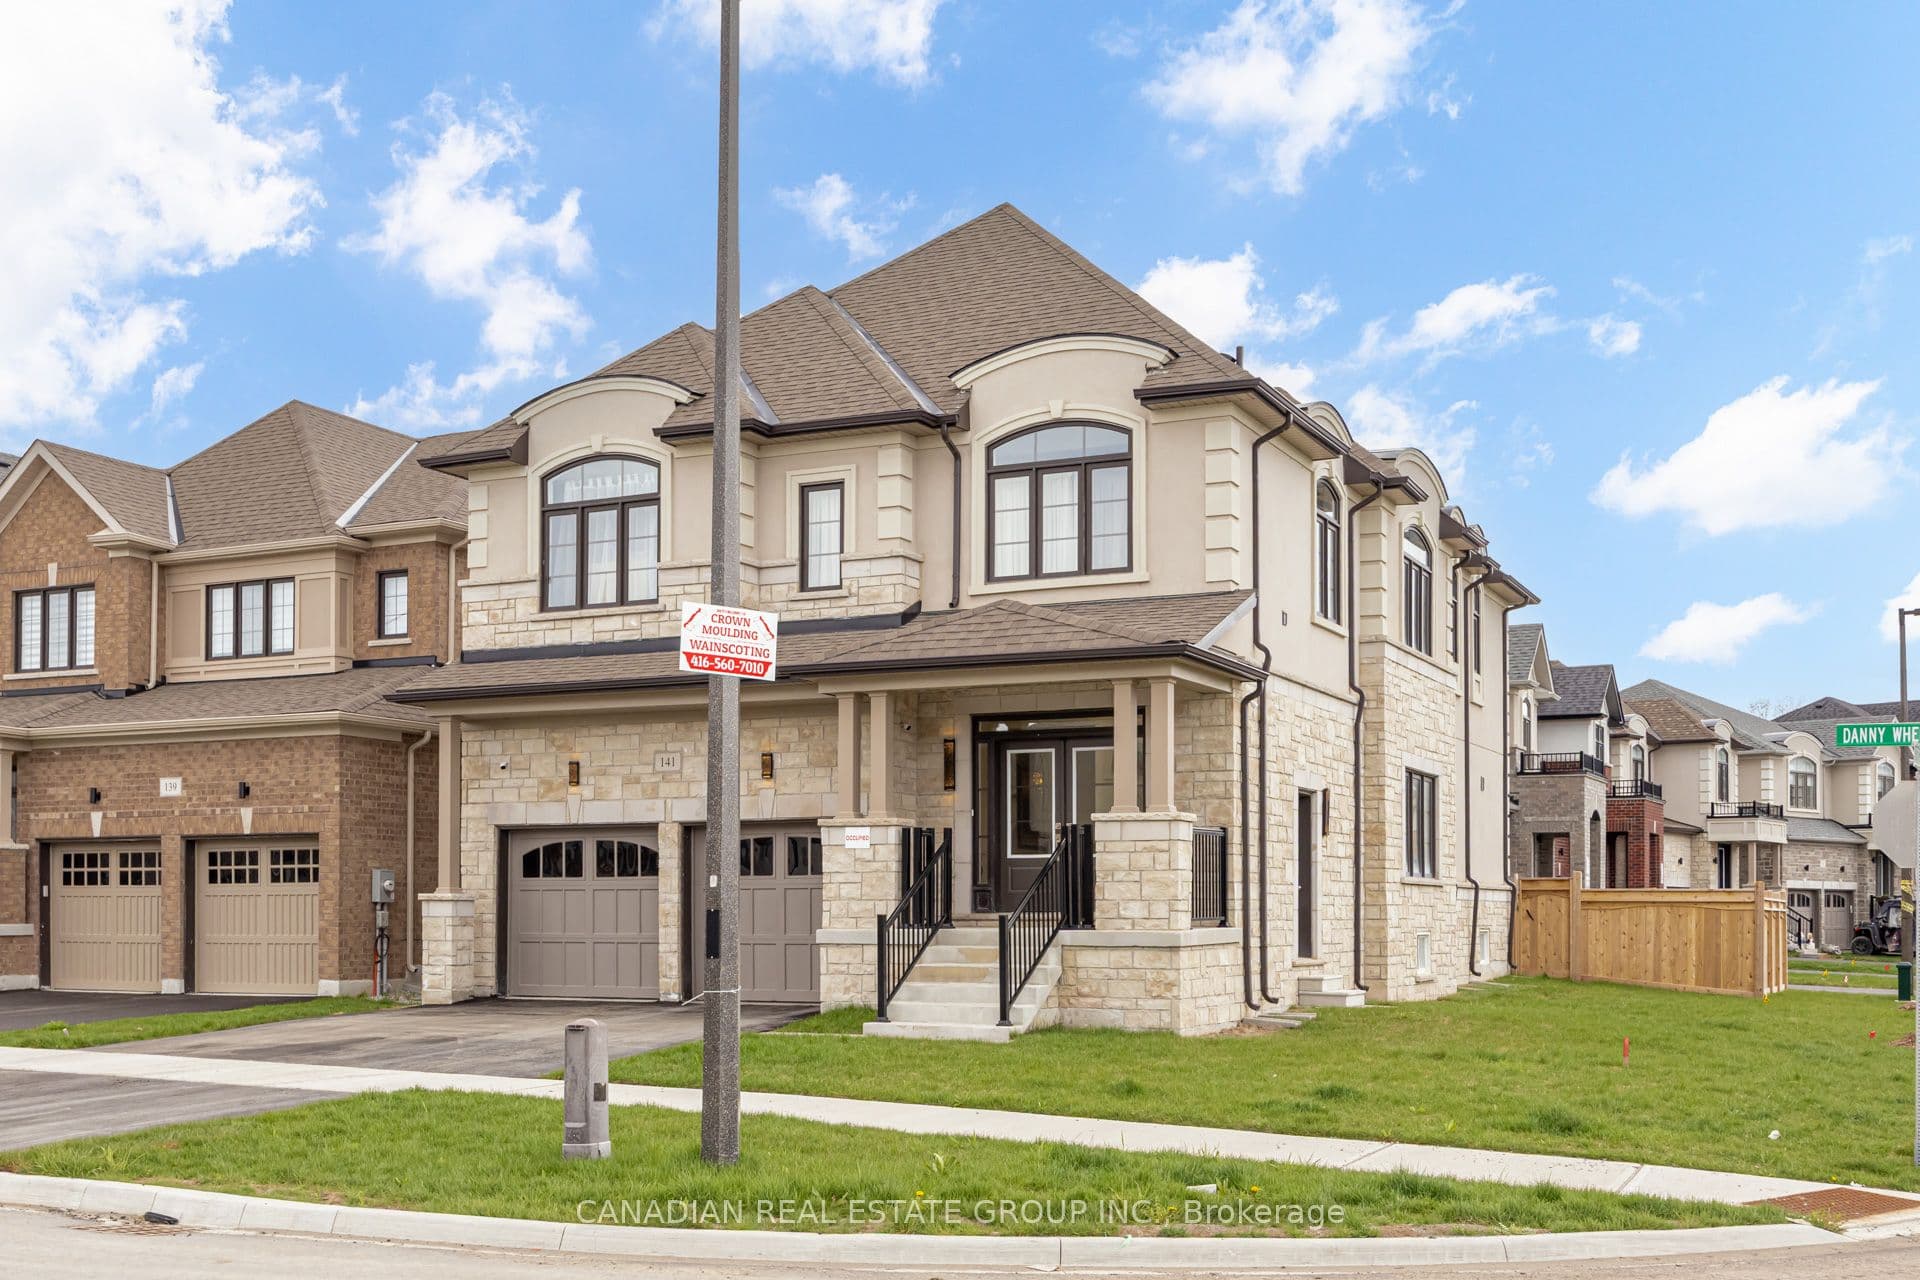
141 Danny Wheeler Boulevard, Georgina, ON L4P 0J4
141 Danny Wheeler Boulevard, Georgina, ON L4P 0J4+ 24 photos
For Sale · Detached

141 Danny Wheeler Boulevard, Georgina, ON L4P 0J4

Georgina · Keswick North
2-StoreyFull, Unfinished basementBuilt-In garageSouth exposure
4
Beds
4
Baths
4
Parking
3000-3500
Sq ft
—
Built
The honest picture
List price
$999,888
Renavu Estimate
—
Benchmark · 2-Storey Detached
$866,800
Listed 15% above the Keswick North benchmark for 2-storey detached homes (TRREB HPI, June 2026). Estimate for guidance only — not an appraisal.

About this home

Welcome To 141 Danny Wheeler Boulevard, Georgina! This Exceptional Corner-Lot Home Showcases Over $125,000 In Premium Upgrades And Offers A Spacious, Thoughtfully Designed Layout Perfect For Modern Family Living. Featuring Elegant Hardwood Flooring Throughout, Designer Chandeliers Across The Entire Home, 9-Foot Ceilings On The Main Floor, And A Convenient Side Entrance, This Stunning 4-Bedroom Residence Blends Luxury, Comfort, And Functionality. The Main Floor Boasts A Bright And Inviting Living Room, Elegant Dining Area, Spacious Family Room, And A Beautifully Designed Kitchen Featuring Ample Cabinetry, Generous Counter Space, High-End Lg Appliances, And Stunning 24x24 Porcelain Tile Flooring Extending Seamlessly From The Foyer Through The Hallway And Kitchen. The Durable Porcelain Tiles Offer A Stylish, Low-Maintenance Living Experience Perfect For Busy Families And Everyday Convenience. A Convenient 2-Piece Powder Room Completes The Main Level. Upstairs, The Luxurious Primary Bedroom Features A Private 5-Piece Ensuite And A Spacious Walk-In Closet. The 2nd And 3rd Bedrooms Share A Convenient Semi-Ensuite Bathroom And Each Includes Its Own Walk-In Closet. The 4th Bedroom Offers Added Privacy With Its Own 3-Piece Ensuite And Walk-In Closet - Ideal For Guests Or Extended Family. Located In A Highly Desirable Family-Friendly Neighbourhood Close To Schools, Parks, Shopping, And All Essential Amenities, This Beautifully Upgraded Home Is Also Just A 2-Minute Drive To Highway 404, Offering Excellent Connectivity For Commuters. Perfect For Growing Families Seeking Space, Elegance, And Modern Convenience, This Is A Rare Opportunity You Don't Want To Miss!

Property details

Listed on
July 11, 2026
Days on market
14 days
Property tax
$0 (2026)
Lot
49.2 × 98.48 Feet
Style
2-Storey
Heating
Forced Air
Cooling
Central Air
MLS®
N13552042

Full details

Parking
GarageBuilt-In
Total parking4
Parking featuresPrivate

Room dimensions

RoomLevelDimensionsFeatures
Living RoomMain3.72 × 4.88—
Dining RoomMain5.06 × 3.35—
KitchenMain2.62 × 4.93—
BreakfastMain2.8 × 4.21—
Family RoomMain3.96 × 4.21Fireplace
Primary BedroomSecond5.79 × 4.215 Pc Ensuite, Walk-In Closet(s)
Bedroom 2Second3.66 × 4.02Semi Ensuite, Walk-In Closet(s)
Bedroom 3Second3.66 × 4.21Semi Ensuite, Walk-In Closet(s)
Bedroom 4Second3.83 × 3.843 Pc Ensuite, Walk-In Closet(s)

Property & sold history

🔒

See this home's sale & listing history

Historical sold prices are protected under TRREB rules — sign in to unlock (rolling out with our VOW access). No spam, ever.

Sign in to view history

Run the numbers

True cost to close
What you actually need in cash — land transfer tax, closing costs, and your down payment.
Purchase price
$
Down payment · 7.5%
$
Down:or type any amount above
This price requires at least 7.5% down (5% on the first $500K, 10% above).
Legal fees
$
Title insurance
$
Home inspection
$
Ontario land transfer tax$16,473
Legal · title · inspection$2,800
Closing costs$19,273
Down payment$74,989
Total cash to close$94,262
Estimates only, not legal or tax advice. Ontario LTT rates 2025; City of Toronto MLTT applies inside Toronto (incl. Scarborough, North York, Etobicoke, York, East York). Durham and Markham buyers pay no municipal LTT.
$999,888
MLS® N13552042 · Listed by CANADIAN REAL ESTATE GROUP INC.
Call The Renavu Team
Shan Perinpanathan
Shan Perinpanathan
Real Estate Broker, ABR, SRS
416.655.4040
Pam Thiyagarajah
Pam Thiyagarajah
Sales Representative
416.436.0546
Ragu Rajaguru
Ragu Rajaguru
Real Estate Broker
416.712.2006
One team. No spam. We reach out once — when you ask.

Listing courtesy of CANADIAN REAL ESTATE GROUP INC.. Presented by Royal LePage Ignite Realty, Brokerage. Data provided by TRREB — deemed reliable but not guaranteed; for consumers' personal, non-commercial use. Listing information last updated July 12, 2026.

RENAVU — Real Estate, NavigatedRENAVU — Real Estate, Navigated

Real estate, navigated. Transparent, data-first representation across the Greater Toronto Area.

Royal LePage Ignite Realty, Brokerage

Independently owned and operated.

Explore

BuySellRentMarket statsNew homes

Company

The teamJoin the teamBlog

Areas we serve

Durham
Ajax · Clarington · Oshawa · Pickering · Whitby
York
Markham · Vaughan · Richmond Hill · Whitchurch-Stouffville · King
Toronto
Scarborough (E10) · Scarborough (E11)
Peel
Mississauga · Brampton · Caledon
Halton
Oakville · Burlington · Halton Hills · Milton

© 2026 The Renavu Team · Royal LePage Ignite Realty, Brokerage · Privacy · Terms · We don't sell your data.

The information provided herein must only be used by consumers that have a bona fide interest in the purchase, sale, or lease of real estate and may not be used for any commercial purpose or any other purpose.

Listing data is provided by the Toronto Regional Real Estate Board (TRREB) through PropTx and is deemed reliable but is not guaranteed accurate by PropTx. The trademarks REALTOR®, REALTORS®, and the REALTOR® logo are controlled by The Canadian Real Estate Association (CREA) and identify real estate professionals who are members of CREA. The trademarks MLS®, Multiple Listing Service® and the associated logos are owned by CREA and identify the quality of services provided by real estate professionals who are members of CREA. IDX information is for consumers' personal, non-commercial use.

Similar homes for sale nearby

27 Creek Drive, Georgina, ON L0E 1N0
$849,000
27 Creek Drive, Georgina, ON L0E 1N0
Georgina · Pefferlaw
3 + 2 bed3 bath12 parking
◷ 87 days on market
MLS® N13052336CENTURY 21 HERITAGE GROUP LTD.
63 Kerfoot Crescent, Georgina, ON L4P 4C1
$965,000
63 Kerfoot Crescent, Georgina, ON L4P 4C1
Georgina · Keswick North
3 bed3 bath6 parking
◷ 49 days on market
MLS® N13247104CENTURY 21 PEOPLE`S CHOICE REALTY INC.
38 PALMIRA Drive, Georgina, ON L0E 1R0
$899,999
38 PALMIRA Drive, Georgina, ON L0E 1R0
Georgina · Sutton & Jackson's Point
2 + 1 bed3 bath4 parking
◷ 121 days on market
MLS® N12918926CENTURY 21 LEADING EDGE REALTY INC.
16 Faimira Avenue, Georgina, ON L4P 0S4
$979,900
16 Faimira Avenue, Georgina, ON L4P 0S4
Georgina · Keswick South
2 bed2 bath8 parking
◷ 22 days on market
MLS® N13513514CENTURY 21 LEADING EDGE REALTY INC.
33 HIGH Street, Georgina, ON L0E 1R0
$999,800
33 HIGH Street, Georgina, ON L0E 1R0
Georgina · Sutton & Jackson's Point
4 + 1 bed3 bath6 parking
◷ 102 days on market
MLS® N12989400CENTURY 21 LEADING EDGE REALTY INC.
43 Clovelly Cove Road, Georgina, ON L0E 1N0
$1,288,888
43 Clovelly Cove Road, Georgina, ON L0E 1N0
Georgina · Pefferlaw
5 bed2 bath8 parking
◷ New today
MLS® N13603880THE REAL ESTATE OFFICE INC.
52 Father Muckle Avenue, Georgina, ON L4P 0S4
$879,990
52 Father Muckle Avenue, Georgina, ON L4P 0S4
Georgina · Keswick South
3 bed3 bath4 parking
◷ 11 days on market
MLS® N13557964SPECTRUM REALTY SERVICES INC.
311 Lake Drive N, Georgina, ON L4P 3C8
$995,000
311 Lake Drive N, Georgina, ON L4P 3C8
Georgina · Historic Lakeshore Communities
3 bed1 bath3 parking
◷ New today
MLS® N13603244RE/MAX HALLMARK YORK GROUP REALTY LTD.