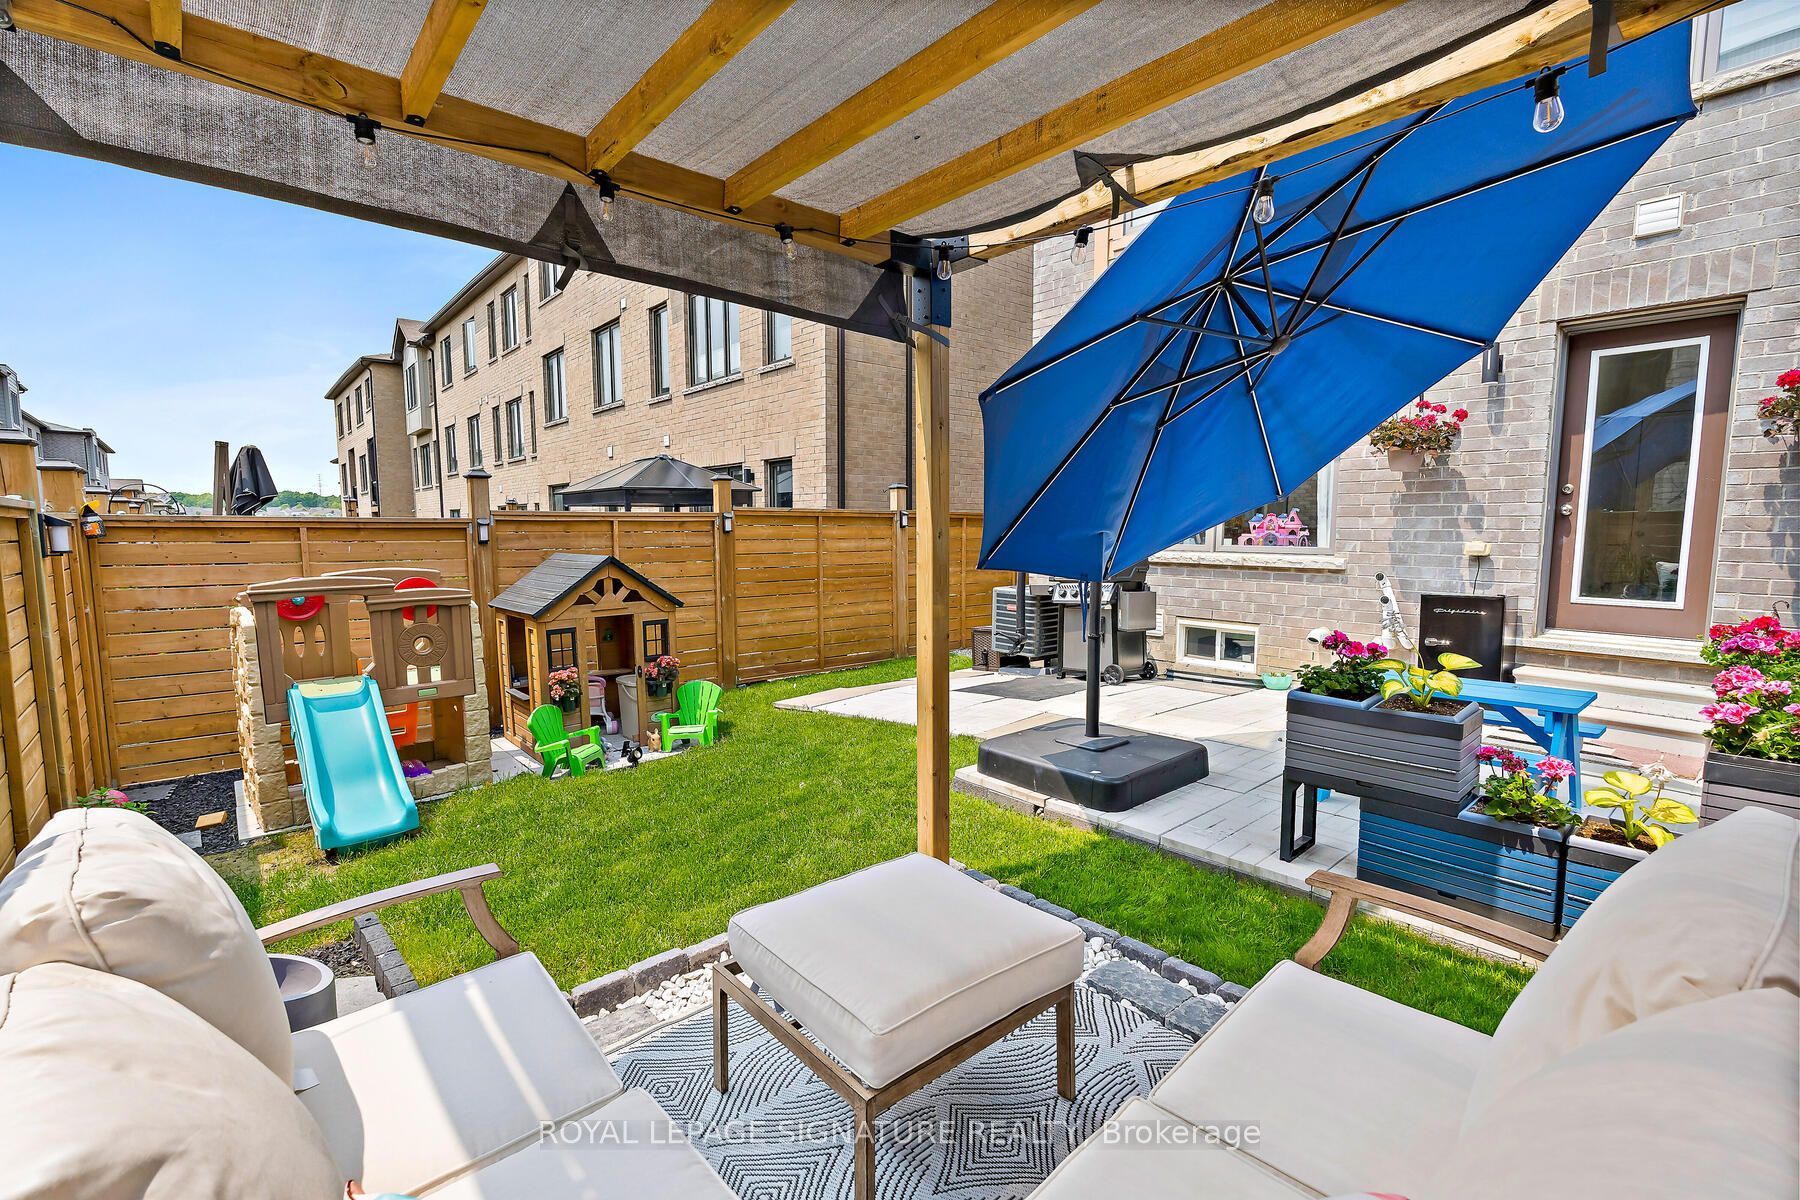
+ 24 photos
65 Allure Street, Newmarket, ON L3X 0L1
About this home
Welcome to 65 Allure St, nestled in the kids friendly and highly sought-after Woodland Hill community of Newmarket. This beautiful executive corner townhome offers a bright, open-concept layout with 3 spacious bedrooms plus 2 office/bed rooms - one is located on a ground floor perfect for professional office or guest bedroom; second is on the second floor and is perfect for home office or in-laws/guest bedroom. Featuring 9' ceilings, hardwood flooring on the main and ground levels and a modern kitchen with stainless steel appliances. This well kept and looked after, move-in ready home is just steps from Upper Canada Mall and minutes from top-rated schools, parks, transit, and highways 404 & 400. The photos speak for themselves! Don't miss your opportunity to own a home in one of Newmarkets most desirable neighborhoods!
Property details
Full details
Room dimensions
| Room | Level | Dimensions | Features |
|---|---|---|---|
| Library | Ground | 3.96 x 3.35 | Hardwood Floor, Large Window |
| Dining Room | Second | 5.79 x 3.65 | Hardwood Floor, Large Window |
| Living Room | Second | 4.20 x 3.47 | Hardwood Floor, W/O To Balcony |
| Kitchen | Second | 2.92 x 3.35 | Stainless Steel Appl, Ceramic Floor |
| Den | Second | 3.96 x 3.35 | Hardwood Floor, Window |
| Primary Bedroom | Third | 3.05 x 3.35 | Broadloom, Closet, Window |
| Bedroom 2 | Second | 3.05 x 2.74 | Broadloom, Closet, Window |
| Bedroom 3 | Third | 3.35 × 3.04 | Broadloom, Closet, Large Window |
Property & sold history
| Date Start | Date End | Price | Status | Listing ID |
|---|---|---|---|---|
| July 11, 2026 | — | $979,000 | For Sale | N13552708 |
Earlier listings and sold prices for this address are protected under TRREB rules — a free account unlocks them.
Sign in free to unlock the history