 + 24 photos


384 Feasby Road, Uxbridge, ON L9P 1R1
Uxbridge · Rural Uxbridge
For Sale · Detached
2 months ago
384 Feasby Road, Uxbridge, ON L9P 1R1
Uxbridge · Rural Uxbridge
MLS® N13562502
$1,799,000
● SOLD CONDITIONAL ESCAPE
4
Beds
3
Baths
22
Parking
2000-2500
Sq ft
Not available
Built
Overview
About this home
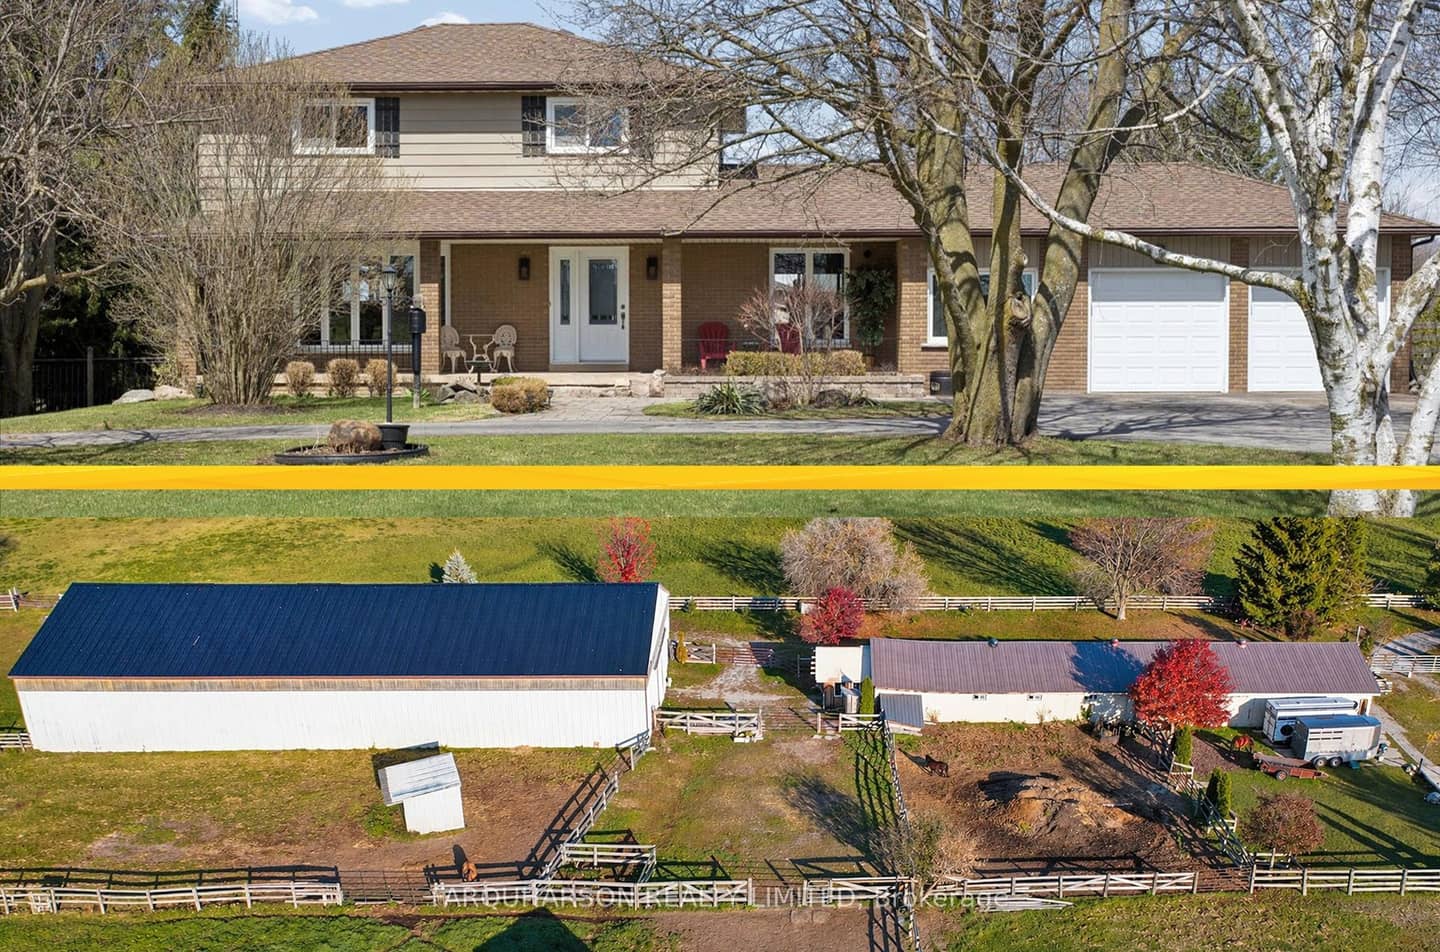
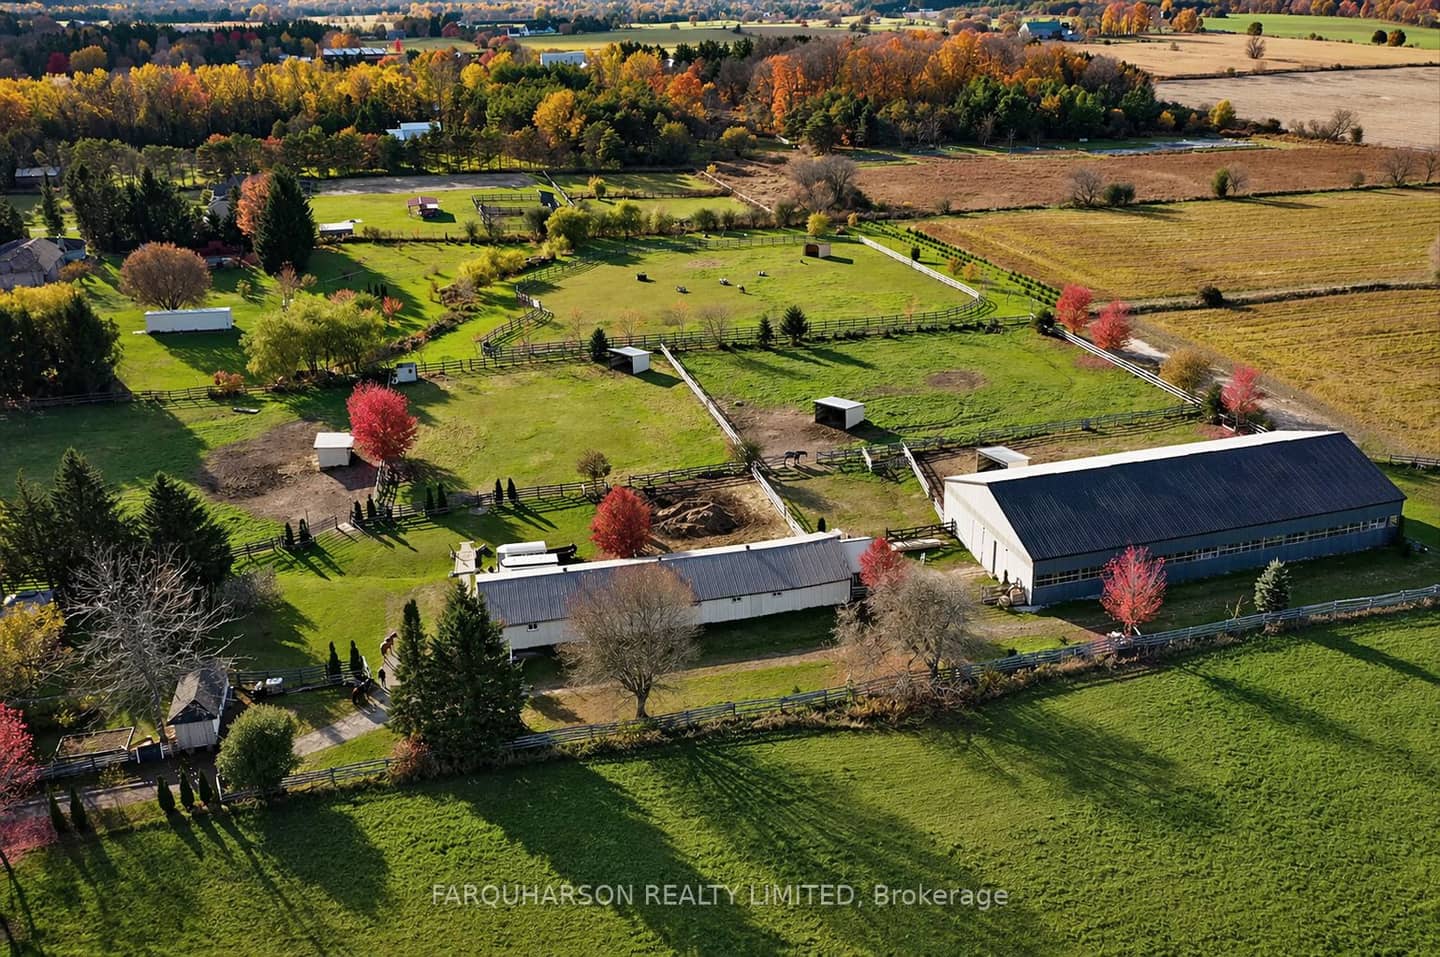
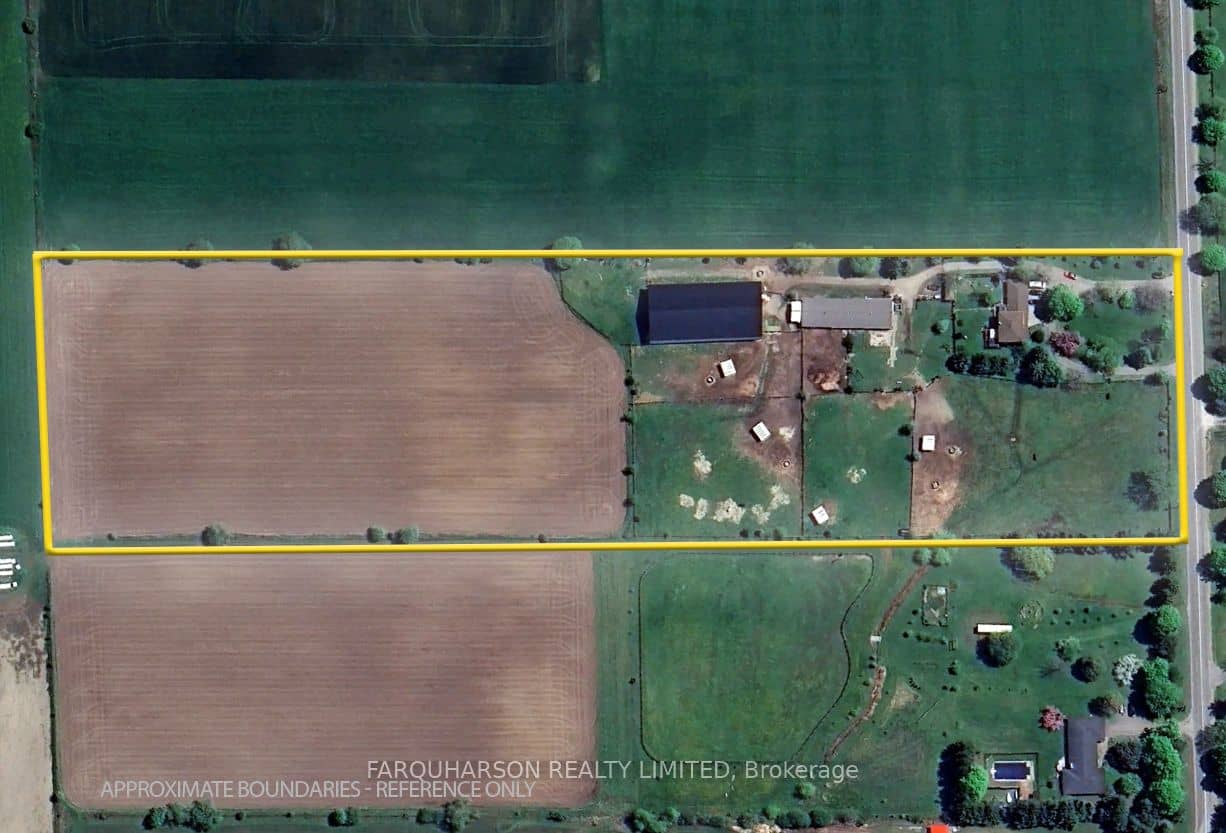
- 10 acres with 4 bedrooms, 3 bathrooms, 2000-2500 sq ft
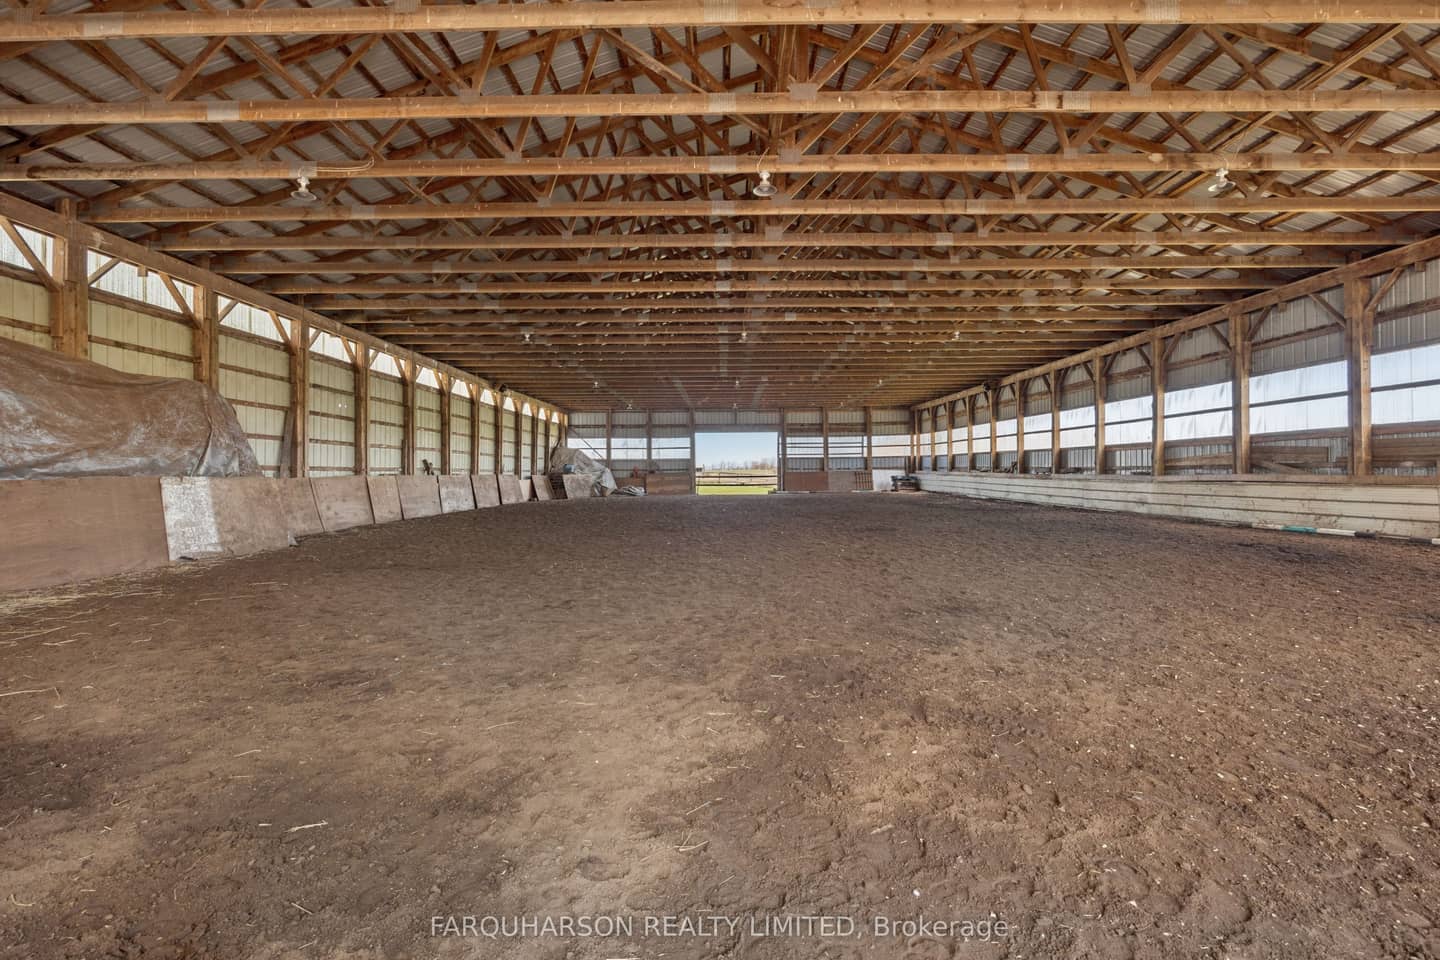
- 60 x 130 ft indoor arena with steel roof and reinforced structure
- 10-stall barn with tack room, feed room, and hay storage
- 4 paddocks, rear hay field, 2 water hydrants, and new fencing
- Kitchen with quartz countertops; finished lower level; updates since 2015 include windows, roof, doors, and insulation
- Circular paved driveway with 22 parking spaces; rear deck
- High-speed internet available; property eligible for farm tax incentive
Key points are generated by Renavu from the listing description — not from, provided by, or endorsed by TRREB or PropTx.
Property details
Property tax
$6,393 (2025)
Lot
333.5 × 1333.56 Feet
Style
2-Storey
Heating
Heat Pump
Cooling
Other
MLS®
N13562502
Details
Full details
Parking
GarageAttached
Driveway20
Garage spaces2
Total parking22
Room dimensions
| Room | Level | Dimensions | Features |
|---|---|---|---|
| Dining Room | Ground | 3.62 × 2.98 | Hardwood Floor, Open Concept |
| Bedroom 4 | Second | 3.13 × 2.94 | Closet, Picture Window |
| Bedroom 2 | Second | 3.66 × 3.12 | Hardwood Floor, Closet |
| Office | Lower | 3.5 × 3.2 | Above Grade Window |
| Recreation | Lower | 14.16 × 10.1 | Open Concept, Above Grade Window |
| Bedroom 3 | Second | 4.14 × 3.2 | Hardwood Floor, Closet |
| Family Room | Ground | 4.27 × 3.55 | Walk-Out |
| Primary Bedroom | Second | 4.56 × 3.65 | Picture Window, B/I Closet |
| Kitchen | Ground | 4.77 × 2.99 | Stainless Steel Appl, Breakfast Bar, Custom Backsplash |
| Living Room | Ground | 5.83 × 13.95 | Hardwood Floor, Open Concept |
| Media Room | Lower | 2.71 × 2.41 | — |
Market · Renavu Intelligence
How this home fits the market
See comparables
Asking price
$1,799,000
↑ +45.6%
vs. the area benchmark
Asking price is 46% above the area benchmark
Where this price sits against the typical 2-storey detached home in Rural Uxbridge.
Benchmark $1,236,000
$1,174,000 – $1,298,000Typical low – high
List price$1,799,000
Benchmark$1,236,000
Typical range$1,174,000 – $1,298,000
Asking price is 46% above the area benchmark
Where this price sits against the typical 2-storey detached home in Rural Uxbridge.
The Renavu Estimate and the figures in this section are produced by Renavu using our own analysis — not statistics from, provided by, or endorsed by TRREB or PropTx. Underlying property data is provided through TRREB/PropTx and is deemed reliable but not guaranteed accurate. Renavu Estimate is our data-driven opinion of value and a market reference — not this home's exact value.
Comparables
Gathering recent comparable sales nearby…
Run the numbers
True cost to close
What you actually need in cash — land transfer tax, closing costs, and your down payment.
Purchase price
$
Down payment · 20.0%
$
Down:or type any amount above
Homes over $1.5M require a minimum 20% down payment.
Legal fees
$
Title insurance
$
Home inspection
$
Ontario land transfer tax$32,455
Legal · title · inspection$2,800
Closing costs$35,255
Down payment$359,800
Total cash to close$395,055
Estimates only, not legal or tax advice. Ontario LTT rates 2025; City of Toronto MLTT applies inside Toronto (incl. Scarborough, North York, Etobicoke, York, East York). Durham and Markham buyers pay no municipal LTT.
Location
Listed by FARQUHARSON REALTY LIMITED · MLS® N13562502
History
Property & sold history
Listing history
| Date Start | Date End | Price | Status | Listing ID |
|---|---|---|---|---|
| (Sign-in required) | Sold |
🔒
Earlier listings and sold prices for this address are protected under TRREB rules — a free account unlocks them.
Sign in free to unlock the history


