RENAVURENAVURoyal LePage Ignite Realty, Brokerage
BuySellRentMarketAboutBlog
Talk to us
RENAVURENAVURoyal LePage Ignite Realty, Brokerage
BuySellRentMarketAboutBlog
Talk to us
Home · Buy · Georgina · 11 Geneva Court, Georgina, ON L0E 1R0
11 Geneva Court, Georgina, ON L0E 1R0
11 Geneva Court, Georgina, ON L0E 1R0+ 24 photos
For Sale · Detached

11 Geneva Court, Georgina, ON L0E 1R0

Georgina · Sutton & Jackson's Point
BungalowCrawl Space basementDetached garageNorth exposure
2
Beds
2
Baths
5
Parking
1100-1500
Sq ft
—
Built
The honest picture
List price
$399,000
Renavu Estimate
—
Benchmark · 1-Storey Detached
$666,800
Listed 40% below the Sutton & Jackson's Point benchmark for 1-storey detached homes (TRREB HPI, June 2026). Estimate for guidance only — not an appraisal.

About this home

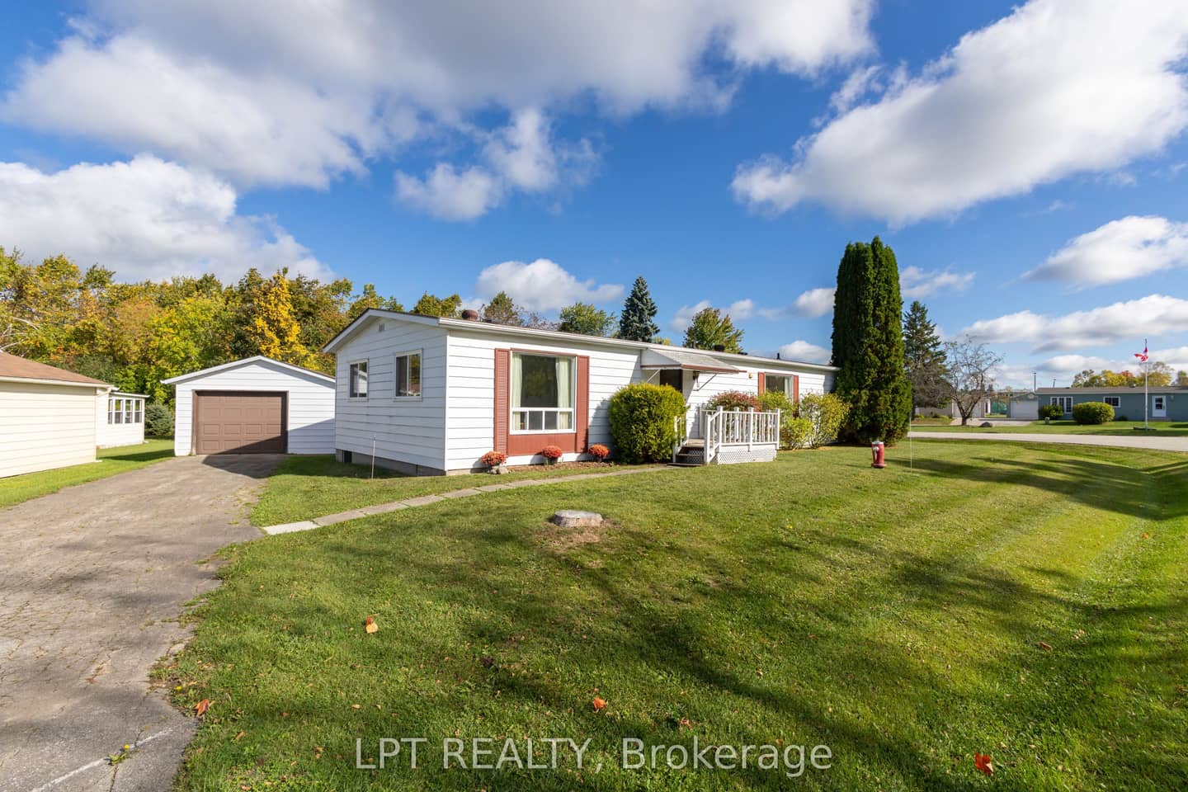
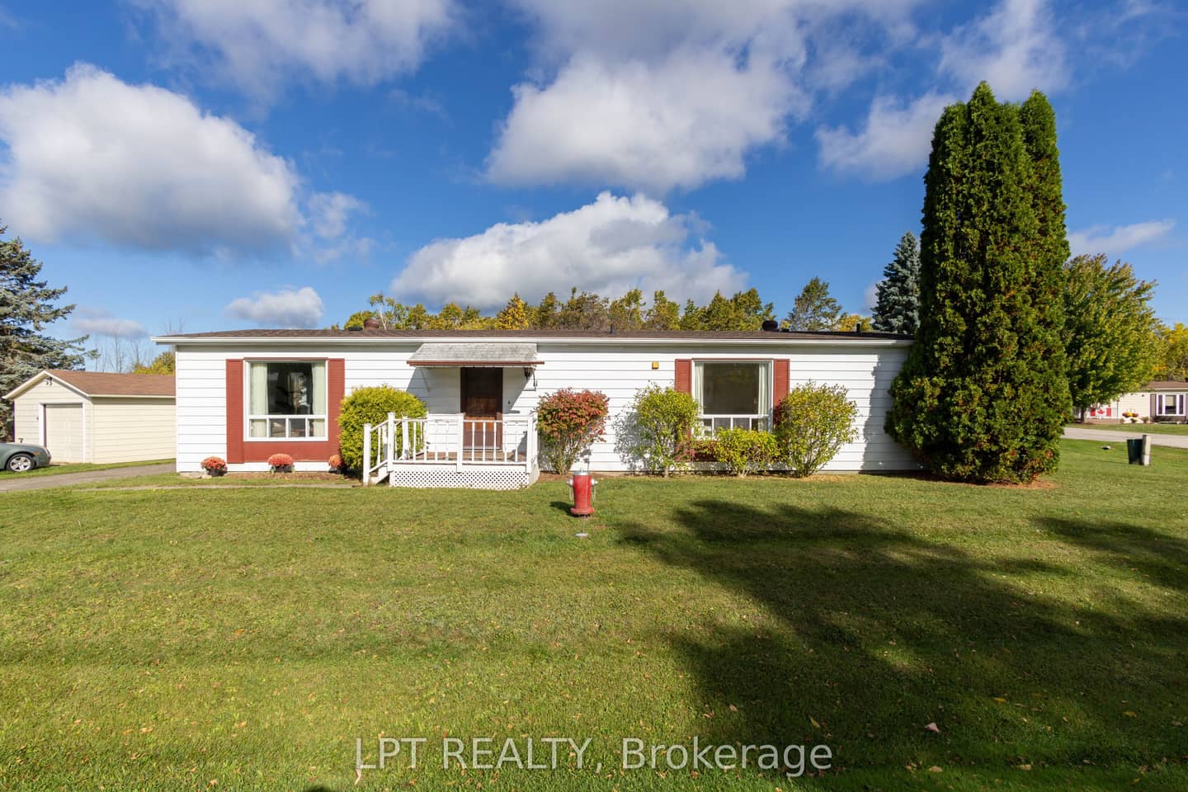
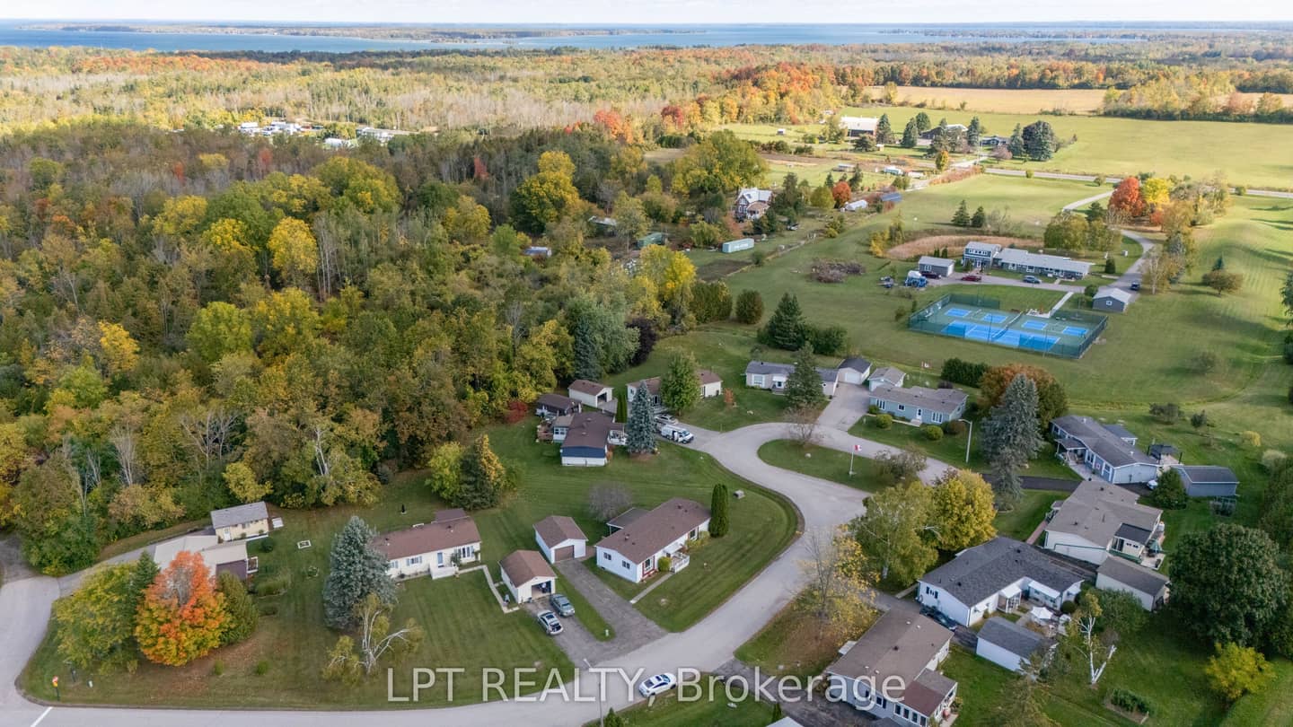
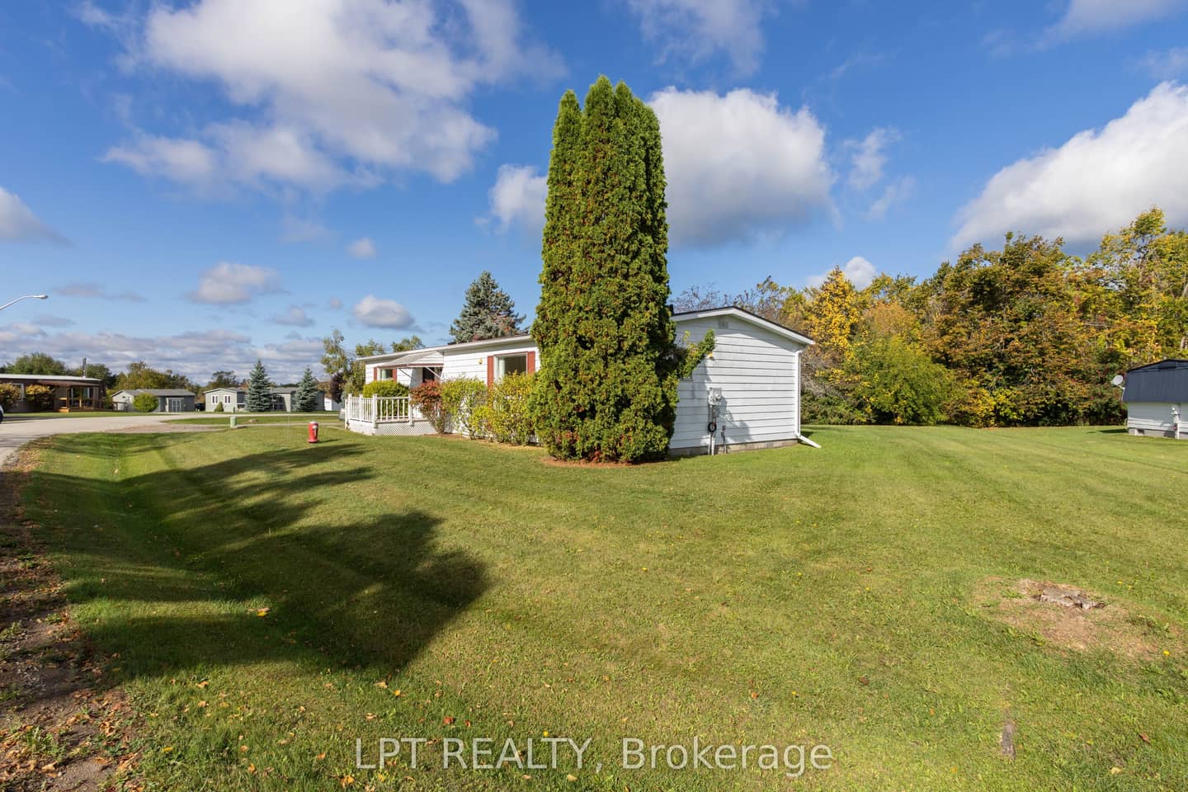
Tucked Into The Quiet, Tree-Lined Setting Of Sutton-By-The-Lake, This Beautifully Updated Bungalow Offers The Kind Of Easy, Low-Maintenance Living That's Getting Harder To Find. Step Inside And You'll Notice How Bright And Open It Feels Right Away. With Nearly 1,300 Square Feet, The Georgina Model Gives You Space Where You Need It, Without Anything Wasted. The Main Living Area Is Filled With Natural Light, Anchored By A Welcoming Dining Space With Hardwood Floors And Sliding Doors That Lead Out To A Covered Deck Overlooking The Trees. It's Private, Peaceful, And The Kind Of Space You'll Actually Use, Whether It's Morning Coffee Or A Relaxed Evening With Friends. The Living Room Continues That Connection To The Outdoors With Large Windows And Its Own Walk-Out To The Backyard, Creating An Easy Flow Between Inside And Out. The Primary Bedroom Is Tucked At The Back Of The Home With Calming Forest Views. It Includes A Private 3-Piece Ensuite With A Deep Soaker Tub, A Small But Important Luxury At The End Of The Day. A Second Bedroom With A Double Closet And Semi-Ensuite Offers Flexibility For Guests, A Home Office, Or Hobbies. What You Won't See, But Will Appreciate, Are The Updates Already Handled For You. Fresh Paint Throughout, New Vinyl Plank Flooring In The Main Areas And Baths, New Broadloom In The Bedrooms, A Newly Shingled Roof (2024), And A Furnace And A/C Replaced Within The Last Three Years. Beyond The Home Itself, There's The Lifestyle. A True Community Feel, With A Clubhouse, Inground Pool, Tennis And Pickleball Courts, Shuffleboard, And Regular Social Events If You Want Them, And Quiet Privacy If You Don't. Lake Simcoe, The Briars Golf Club, Local Shops, And Highway 404 Are All Within Easy Reach. Homes In This Setting, With This Level Of Updates And Privacy, Don't Come Up Often. If You've Been Waiting For Something That Feels Move-In Ready, Low Stress, And Quietly Set Apart, This Is One You'll Want To See In Person.

Property details

Listed on
July 16, 2026
Days on market
8 days
Property tax
$1,509.48 (2025)
Lot
45.93 × 120 Feet
Style
Bungalow
Heating
Forced Air
Cooling
Central Air
MLS®
N13573132

Full details

Parking
GarageDetached
Total parking5
Parking featuresPrivate

Room dimensions

RoomLevelDimensionsFeatures
Utility RoomMain3.18 × 1.11Vinyl Floor
Dining RoomMain4.66 × 3.35Hardwood Floor, Open Concept, W/O To Deck
FoyerMain3.88 × 1.44Vinyl Floor, Double Closet
Bedroom 2Main3.37 × 3.24Broadloom, Large Window, Semi Ensuite
KitchenMain3.36 × 3.53Breakfast Bar, Vinyl Floor, Pantry
Living RoomMain5.08 × 6.84Large Window, Vinyl Floor, W/O To Deck
Primary BedroomMain4.58 × 3.37Broadloom, Double Closet, 3 Pc Ensuite

Property & sold history

🔒

See this home's sale & listing history

Historical sold prices are protected under TRREB rules — sign in to unlock (rolling out with our VOW access). No spam, ever.

Sign in to view history

Run the numbers

True cost to close
What you actually need in cash — land transfer tax, closing costs, and your down payment.
Purchase price
$
Down payment · 5.0%
$
Down:or type any amount above
Legal fees
$
Title insurance
$
Home inspection
$
Ontario land transfer tax$4,460
Legal · title · inspection$2,800
Closing costs$7,260
Down payment$19,950
Total cash to close$27,210
Estimates only, not legal or tax advice. Ontario LTT rates 2025; City of Toronto MLTT applies inside Toronto (incl. Scarborough, North York, Etobicoke, York, East York). Durham and Markham buyers pay no municipal LTT.
$399,000
MLS® N13573132 · Listed by LPT REALTY
Call The Renavu Team
Shan Perinpanathan
Shan Perinpanathan
Real Estate Broker, ABR, SRS
416.655.4040
Pam Thiyagarajah
Pam Thiyagarajah
Sales Representative
416.436.0546
Ragu Rajaguru
Ragu Rajaguru
Real Estate Broker
416.712.2006
One team. No spam. We reach out once — when you ask.

Listing courtesy of LPT REALTY. Presented by Royal LePage Ignite Realty, Brokerage. Data provided by TRREB — deemed reliable but not guaranteed; for consumers' personal, non-commercial use. Listing information last updated July 16, 2026.

RENAVU — Real Estate, NavigatedRENAVU — Real Estate, Navigated

Real estate, navigated. Transparent, data-first representation across the Greater Toronto Area.

Royal LePage Ignite Realty, Brokerage

Independently owned and operated.

Explore

BuySellRentMarket statsNew homes

Company

The teamJoin the teamBlog

Areas we serve

Durham
Ajax · Clarington · Oshawa · Pickering · Whitby
York
Markham · Vaughan · Richmond Hill · Whitchurch-Stouffville · King
Toronto
Scarborough (E10) · Scarborough (E11)
Peel
Mississauga · Brampton · Caledon
Halton
Oakville · Burlington · Halton Hills · Milton

© 2026 The Renavu Team · Royal LePage Ignite Realty, Brokerage · Privacy · Terms · We don't sell your data.

The information provided herein must only be used by consumers that have a bona fide interest in the purchase, sale, or lease of real estate and may not be used for any commercial purpose or any other purpose.

Listing data is provided by the Toronto Regional Real Estate Board (TRREB) through PropTx and is deemed reliable but is not guaranteed accurate by PropTx. The trademarks REALTOR®, REALTORS®, and the REALTOR® logo are controlled by The Canadian Real Estate Association (CREA) and identify real estate professionals who are members of CREA. The trademarks MLS®, Multiple Listing Service® and the associated logos are owned by CREA and identify the quality of services provided by real estate professionals who are members of CREA. IDX information is for consumers' personal, non-commercial use.

Similar homes for sale nearby

LOT 44 Snake Island N/A, Georgina Islands, ON L4P 3E9
$288,800
LOT 44 Snake Island N/A, Georgina Islands, ON L4P 3E9
Georgina Islands · Snake Island
3 bed1 bath1 parking
◷ New today
MLS® N13602040RE/MAX REALTY SPECIALISTS INC.
165 Roxanna Drive, Georgina, ON L0E 1R0
$439,000
165 Roxanna Drive, Georgina, ON L0E 1R0
Georgina · Sutton & Jackson's Point
2 bed2 bath4 parking
◷ 2 days on market
MLS® N13593654REMAX YOUR COMMUNITY REALTY
LOT 238 SNAKE Island, Georgina Islands, ON L4P 3E9
$398,800
LOT 238 SNAKE Island, Georgina Islands, ON L4P 3E9
Georgina Islands · Snake Island
4 bed1 bath1 parking
◷ 33 days on market
MLS® N13472286RE/MAX REALTY SPECIALISTS INC.
Lot 50 N/A, Georgina Islands, ON L4P 3E9
$289,900
Lot 50 N/A, Georgina Islands, ON L4P 3E9
Georgina Islands · Fox Island
3 bed1 bath0 parking
◷ 4 days on market
MLS® N13584748REMAX YOUR COMMUNITY REALTY
1529 Chief Joseph Snake Road, Georgina Islands, ON L0E 1R0
$298,000
1529 Chief Joseph Snake Road, Georgina Islands, ON L0E 1R0
Georgina Islands · Georgina Island
3 bed1 bath3 parking
◷ 19 days on market
MLS® N13524212RIGHT AT HOME REALTY
20 Geneva Court, Georgina, ON L0E 1R0
$499,000
20 Geneva Court, Georgina, ON L0E 1R0
Georgina · Sutton & Jackson's Point
3 bed2 bath6 parking
◷ 94 days on market
MLS® N13023888REMAX YOUR COMMUNITY REALTY
104 Farley Circle, Georgina, ON L0E 1S0
$399,000
104 Farley Circle, Georgina, ON L0E 1S0
Georgina · Historic Lakeshore Communities
3 bed1 bath3 parking
◷ 9 days on market
MLS® N13566714ROYAL LEPAGE STATE REALTY
1014 Barton Avenue, Georgina, ON L4P 3E9
$495,000
1014 Barton Avenue, Georgina, ON L4P 3E9
Georgina · Historic Lakeshore Communities
2 bed1 bath4 parking
◷ 11 days on market
MLS® N13555036TRANSGLOBAL REALTY CORP.