RENAVURENAVURoyal LePage Ignite Realty, Brokerage
BuySellRentMarketAboutBlog
Talk to us
RENAVURENAVURoyal LePage Ignite Realty, Brokerage
BuySellRentMarketAboutBlog
Talk to us
Home · Buy · Richmond Hill · 11 Macleod Estate Court, Richmond Hill, ON L4E 0B1
11 Macleod Estate Court, Richmond Hill, ON L4E 0B1
11 Macleod Estate Court, Richmond Hill, ON L4E 0B1+ 24 photos
For Sale · Detached

11 Macleod Estate Court, Richmond Hill, ON L4E 0B1

Richmond Hill · Jefferson
BungaloftFinished with Walk-Out basementAttached garageEast exposure
4 + 1
Beds
6
Baths
9
Parking
3500-5000
Sq ft
—
Built
The honest picture
List price
$3,190,000
Renavu Estimate
—
Benchmark · 1-Storey Detached
$1,087,400
Listed 193% above the Richmond Hill benchmark for 1-storey detached homes (TRREB HPI, June 2026). Estimate for guidance only — not an appraisal.

About this home

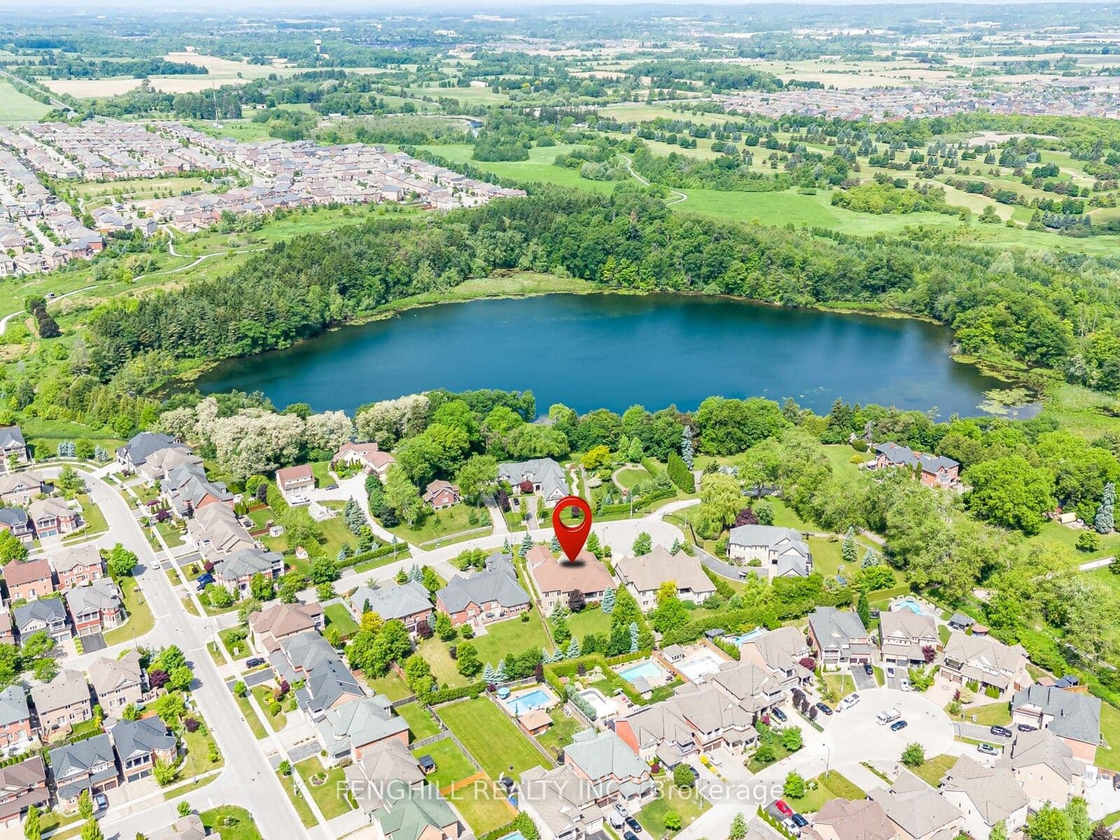
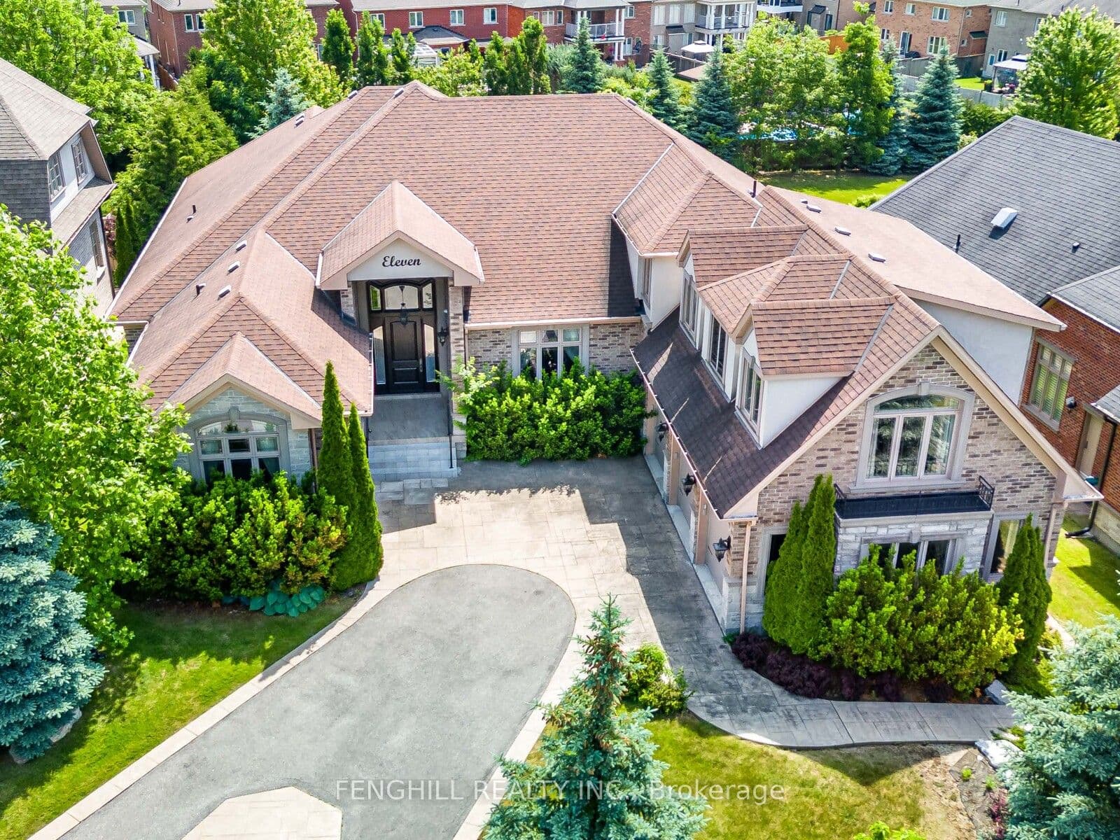
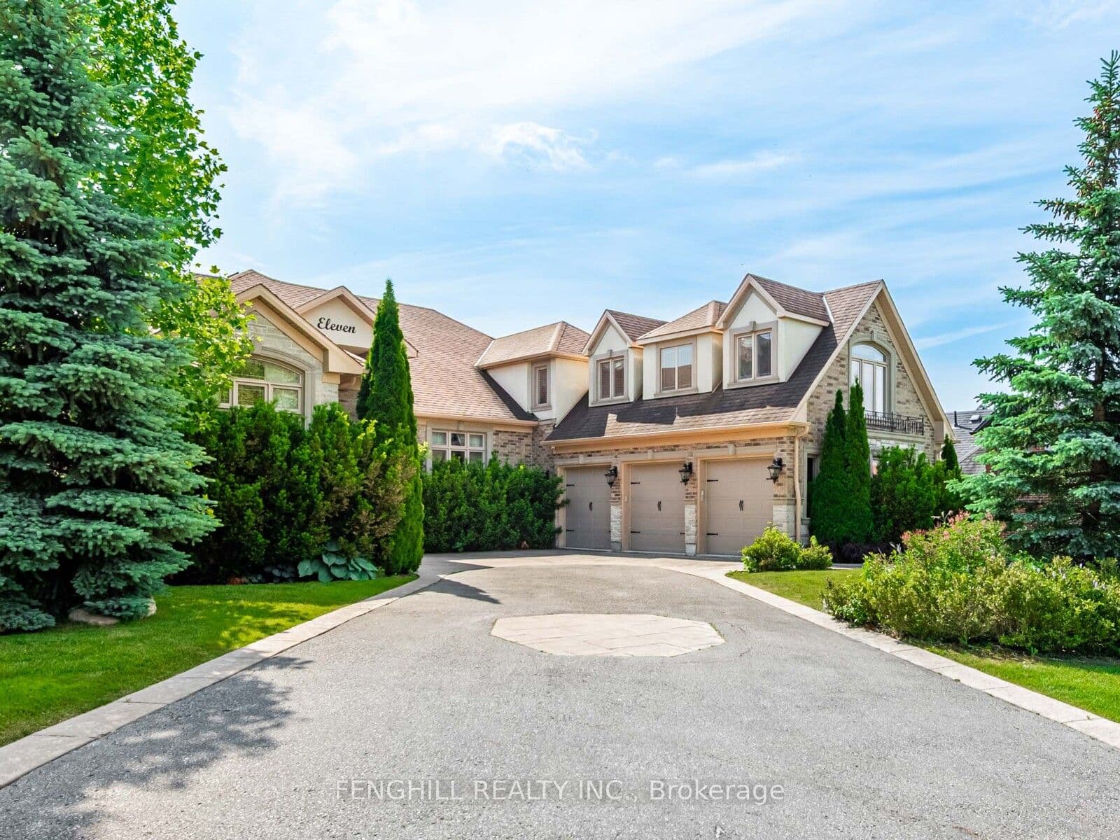
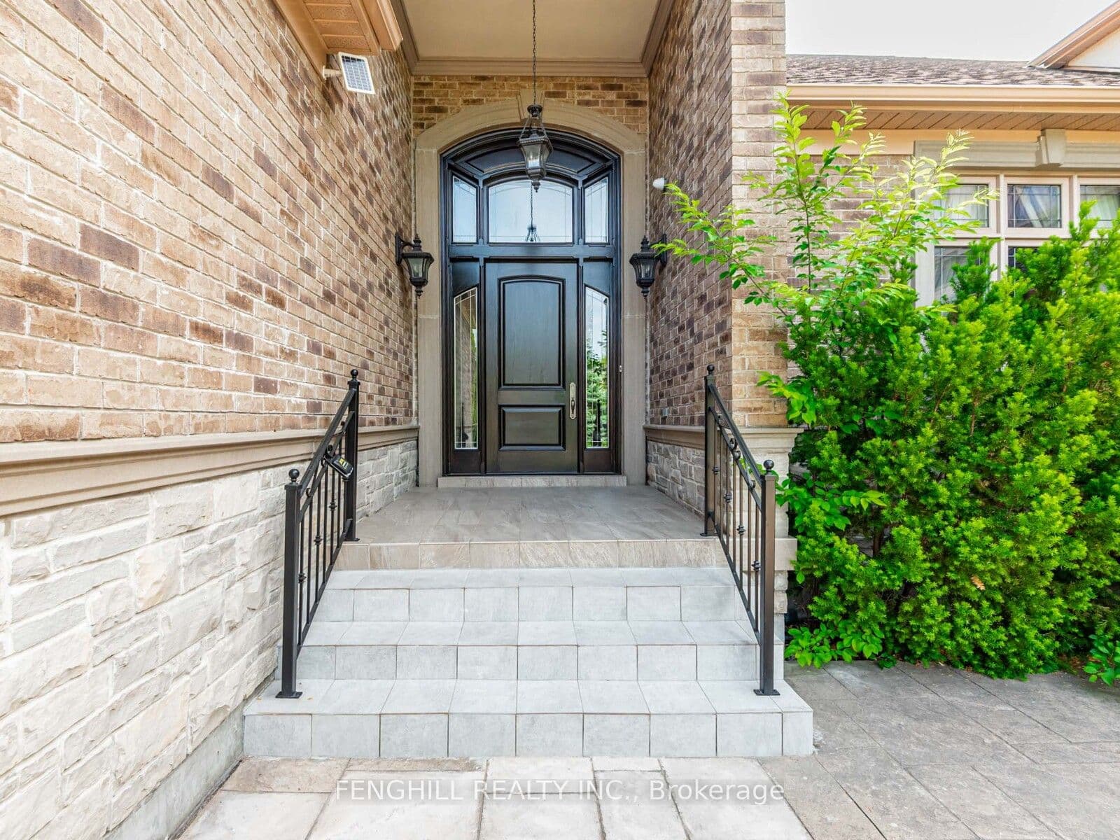
Welcome to this architecturally stunning estate, ideally situated on a premium quiet cul-de-sac in one of Richmond Hill's most desirable neighbourhoods. Located near the historic Macleod Estate Farmstead and Philips Lake, this one-of-a-kind residence showcases timeless elegance, superior craftsmanship, and refined finishes throughout. Appr 4,200 sqft above grade, 4 Bedroom, 6 Washroom, 92x229 ft Lot. 14 ft high grand foyer featuring polished stone flooring, elegant chandelier, detailed moulding, magnificent mahogany entrance door. The main level boasts 10 ft ceilings, rich hardwood and stone flooring, elaborate trim work, built-in speakers. Elegant formal dining room features a crystal chandelier, intricate ceiling details, crown moulding, and refined finishes. State-of-the-art gourmet kitchen, appointed with exquisite custom cabinetry, Top-Tier appliances, stone countertop, large centre island, mosaic backsplash, wine fridge and detailed millwork. The sun-filled breakfast area features oversized windows and access to the covered patio. Family room offers a striking coffered ceiling, fireplace, large windows, pot lights, providing a comfortable and sophisticated living space. The luxurious primary bedroom featuring a marvelous coved ceiling, fireplace, chandelier, large windows, and elegant window treatments. The spa-inspired ensuite offers custom double vanity, stone countertops, elegant cabinetry, recessed lighting, soaker tub area, and direct access to a walk-in closet. The finished 9 ft walk-out basement featuring an expansive recreation area with a full kitchen . Enjoy a peaceful and private backyard with mature trees, professional landscaping, integrated irrigation system. Surrounded by estate homes, parks, trails, Lakes, golf country clubs, this remarkable home delivers the perfect blend of prestige, comfort, and convenience.

Property details

Listed on
July 18, 2026
Days on market
7 days
Property tax
$18,049.37 (2025)
Lot
92.88 × 229.11 Feet
Style
Bungaloft
Heating
Forced Air
Cooling
Central Air
MLS®
N13579928

Full details

Parking
GarageAttached
Total parking9

Room dimensions

RoomLevelDimensionsFeatures
Living RoomMain4.58 × 4.6Hardwood Floor, Crown Moulding
Dining RoomMain4.99 × 4.88Hardwood Floor, Moulded Ceiling
Family RoomMain5.74 × 5.49Hardwood Floor, Coffered Ceiling(s), Fireplace
KitchenMain5.49 × 4.21Marble Floor, Centre Island, Pantry
BreakfastMain5.49 × 3.05Marble Floor, W/O To Patio, Overlooks Backyard
OfficeMain3.81 × 3.48Hardwood Floor, Crown Moulding, Glass Doors
Primary BedroomMain5.8 × 5.2Hardwood Floor, 6 Pc Ensuite, Fireplace
Bedroom 2Main5.11 × 3.66Hardwood Floor, Crown Moulding, Semi Ensuite
Bedroom 3Main4.6 × 3.97Hardwood Floor, Crown Moulding, Semi Ensuite
Bedroom 4Upper10.18 × 7.06Hardwood Floor, Walk-In Closet(s), 3 Pc Ensuite
RecreationBasement5.8 × 5.2W/O To Yard, Fireplace, Above Grade Window
Exercise RoomBasement10.05 × 5.2Above Grade Window, 3 Pc Ensuite

Property & sold history

🔒

See this home's sale & listing history

Historical sold prices are protected under TRREB rules — sign in to unlock (rolling out with our VOW access). No spam, ever.

Sign in to view history

Run the numbers

True cost to close
What you actually need in cash — land transfer tax, closing costs, and your down payment.
Purchase price
$
Down payment · 20.0%
$
Down:or type any amount above
Homes over $1.5M require a minimum 20% down payment.
Legal fees
$
Title insurance
$
Home inspection
$
Ontario land transfer tax$66,225
Legal · title · inspection$2,800
Closing costs$69,025
Down payment$638,000
Total cash to close$707,025
Estimates only, not legal or tax advice. Ontario LTT rates 2025; City of Toronto MLTT applies inside Toronto (incl. Scarborough, North York, Etobicoke, York, East York). Durham and Markham buyers pay no municipal LTT.
$3,190,000
MLS® N13579928 · Listed by FENGHILL REALTY INC.
Call The Renavu Team
Shan Perinpanathan
Shan Perinpanathan
Real Estate Broker, ABR, SRS
416.655.4040
Pam Thiyagarajah
Pam Thiyagarajah
Sales Representative
416.436.0546
Ragu Rajaguru
Ragu Rajaguru
Real Estate Broker
416.712.2006
One team. No spam. We reach out once — when you ask.

Listing courtesy of FENGHILL REALTY INC.. Presented by Royal LePage Ignite Realty, Brokerage. Data provided by TRREB — deemed reliable but not guaranteed; for consumers' personal, non-commercial use. Listing information last updated July 18, 2026.

RENAVU — Real Estate, NavigatedRENAVU — Real Estate, Navigated

Real estate, navigated. Transparent, data-first representation across the Greater Toronto Area.

Royal LePage Ignite Realty, Brokerage

Independently owned and operated.

Explore

BuySellRentMarket statsNew homes

Company

The teamJoin the teamBlog

Areas we serve

Durham
Ajax · Clarington · Oshawa · Pickering · Whitby
York
Markham · Vaughan · Richmond Hill · Whitchurch-Stouffville · King
Toronto
Scarborough (E10) · Scarborough (E11)
Peel
Mississauga · Brampton · Caledon
Halton
Oakville · Burlington · Halton Hills · Milton

© 2026 The Renavu Team · Royal LePage Ignite Realty, Brokerage · Privacy · Terms · We don't sell your data.

The information provided herein must only be used by consumers that have a bona fide interest in the purchase, sale, or lease of real estate and may not be used for any commercial purpose or any other purpose.

Listing data is provided by the Toronto Regional Real Estate Board (TRREB) through PropTx and is deemed reliable but is not guaranteed accurate by PropTx. The trademarks REALTOR®, REALTORS®, and the REALTOR® logo are controlled by The Canadian Real Estate Association (CREA) and identify real estate professionals who are members of CREA. The trademarks MLS®, Multiple Listing Service® and the associated logos are owned by CREA and identify the quality of services provided by real estate professionals who are members of CREA. IDX information is for consumers' personal, non-commercial use.

Similar homes for sale nearby

16 Boyle Drive, Richmond Hill, ON L4C 6C9
$3,888,000
16 Boyle Drive, Richmond Hill, ON L4C 6C9
Richmond Hill · South Richvale
4 bed4 bath10 parking
◷ New today
MLS® N13604566RE/MAX REALTRON REALTY INC.
27 Milky Way Drive, Richmond Hill, ON L4C 4M9
$3,070,000
27 Milky Way Drive, Richmond Hill, ON L4C 4M9
Richmond Hill · Observatory
4 bed5 bath4 parking
◷ 11 days on market
MLS® N13557586CENTURY 21 MYPRO REALTY
1 Elderwood Drive, Richmond Hill, ON L4B 2X3
$2,488,800
1 Elderwood Drive, Richmond Hill, ON L4B 2X3
Richmond Hill · Bayview Hill
5 bed4 bath11 parking
◷ New today
MLS® N13601886MAPLE LIFE REALTY INC.
5 Long Hill Drive, Richmond Hill, ON L4E 3M5
$2,488,000
5 Long Hill Drive, Richmond Hill, ON L4E 3M5
Richmond Hill · Jefferson
5 + 3 bed7 bath9 parking
◷ 46 days on market
MLS® N13415272RE/MAX REALTRON REALTY INC.
56 Cynthia Crescent, Richmond Hill, ON L4E 2P9
$2,258,000
56 Cynthia Crescent, Richmond Hill, ON L4E 2P9
Richmond Hill · Oak Ridges
4 + 1 bed4 bath8 parking
◷ 1 day on market
MLS® N13598582SUPERSTARS REALTY LTD.
31 Vesta Drive, Richmond Hill, ON L4B 2M2
$2,788,000
31 Vesta Drive, Richmond Hill, ON L4B 2M2
Richmond Hill · Bayview Hill
4 bed4 bath10 parking
◷ 1 day on market
MLS® N13599080HAMMOND INTERNATIONAL PROPERTIES LIMITED
23 Menotti Drive, Richmond Hill, ON L4E 2Z2
$2,788,800
23 Menotti Drive, Richmond Hill, ON L4E 2Z2
Richmond Hill · Oak Ridges
4 bed5 bath4 parking
◷ 15 days on market
MLS® N13543008REMAX YOUR COMMUNITY REALTY
117 WESTWOOD Lane, Richmond Hill, ON L4C 6X8
$2,900,000
117 WESTWOOD Lane, Richmond Hill, ON L4C 6X8
Richmond Hill · South Richvale
4 bed4 bath6 parking
◷ 30 days on market
MLS® N13482974CENTURY 21 LEADING EDGE REALTY INC.