RENAVURENAVURoyal LePage Ignite Realty, Brokerage
BuySellRentMarketAboutBlog
Talk to us
RENAVURENAVURoyal LePage Ignite Realty, Brokerage
BuySellRentMarketAboutBlog
Talk to us
Home · Buy · Newmarket · 860 Hollander Road, Newmarket, ON L3Y 8G9
860 Hollander Road, Newmarket, ON L3Y 8G9
860 Hollander Road, Newmarket, ON L3Y 8G9+ 24 photos
For Sale · Detached

860 Hollander Road, Newmarket, ON L3Y 8G9

Newmarket · Gorham-College Manor
2-StoreyFinished basementAttached garageSouth exposure
▶ Virtual Tour
4
Beds
5
Baths
8
Parking
2500-3000
Sq ft
—
Built
The honest picture
List price
$1,199,000
▲ 6% above benchmark
Where this price sits vs the typical 2-storey detached home in Gorham-College Manor.
Benchmark $1,132,000
Typical low · $1,076,000Typical high · $1,189,000
The benchmark is the typical price for 2-storey detached homes in Gorham-College Manor (TRREB HPI, June 2026), a market reference — not this home's exact value.

About this home

Welcome to 860 Hollander Road, a stunning 2-storey home offering approximately 4,800 sq. ft. of thoughtfully designed total living space, including 2,957 sq. ft. above grade as per MPAC, plus a finished basement, on a generous 50.49 x 111.55 ft. irregular lot in Newmarket's highly sought-after Gorham-College Manor community. Blending timeless sophistication with exceptional family functionality, this spacious 4-bedroom, 5-washroom executive residence features hardwood flooring throughout the main and second levels, crown moulding and elegant wall panel detailing. The main floor offers refined formal living and dining rooms with French doors, a separate library or home office, and a spacious family room with a wood-burning fireplace. The bright and airy, chef-inspired eat-in kitchen features stone countertops, premium stainless steel appliances, abundant cabinetry, a tile backsplash and a walkout to the deck and fully fenced backyard, perfect for everyday living and entertaining. Upstairs, the striking great room showcases a cathedral ceiling, arched windows and a second wood-burning fireplace. Retreat to the luxurious primary suite, complete with a designer walk-in closet and spa-like 5-piece ensuite featuring a double vanity, glass shower and corner whirlpool tub. Three generously sized secondary bedrooms include one with a private 3-piece ensuite and walk-in closet, plus a semi-ensuite bathroom. The finished basement adds incredible versatility with hardwood flooring, pot lights, an expansive open-concept recreation area, exercise space and a 3-piece washroom, along with additional unfinished storage. Attached double garage and parking for up to eight vehicles. Conveniently situated near schools, parks, recreation facilities, library, shopping, transit and major commuter routes, this is a rare opportunity to own a spacious family home in one of Newmarket's most desirable neighbourhoods.

Property details

Listed on
July 23, 2026
Days on market
3 days
Property tax
$6,776.53 (2025)
Lot
50.49 × 111.55 Feet
Style
2-Storey
Heating
Forced Air
Cooling
Central Air
MLS®
N13599338

Full details

Parking
GarageAttached
Total parking8
Parking featuresPrivate

Room dimensions

RoomLevelDimensionsFeatures
Living RoomMain4.29 × 3.18Hardwood Floor, French Doors, Pot Lights
Dining RoomMain4.18 × 3.17Hardwood Floor, French Doors, Large Window
Family RoomMain4.93 × 3.47Hardwood Floor, Fireplace, Pot Lights
LibraryMain3.18 × 2.73Hardwood Floor, Large Window
KitchenMain3.56 × 2.94Ceramic Floor, Stainless Steel Appl, Backsplash
BreakfastMain4.42 × 2.35Ceramic Floor, W/O To Deck, Open Concept
Great RoomSecond5.46 × 3.93Hardwood Floor, Fireplace, Cathedral Ceiling(s)
Primary BedroomSecond5.58 × 4.59Hardwood Floor, 5 Pc Ensuite, Walk-In Closet(s)
Bedroom 2Second4.84 × 3.23Hardwood Floor, 3 Pc Ensuite, Walk-In Closet(s)
Bedroom 3Second3.71 × 3.22Hardwood Floor, B/I Closet, Large Window
Bedroom 4Second3.54 × 3.23Hardwood Floor, Semi Ensuite, B/I Closet
RecreationBasement8.79 × 6.68Hardwood Floor, Open Concept, Pot Lights

Property & sold history

🔒

See this home's sale & listing history

Historical sold prices are protected under TRREB rules — sign in to unlock (rolling out with our VOW access). No spam, ever.

Sign in to view history

Run the numbers

True cost to close
What you actually need in cash — land transfer tax, closing costs, and your down payment.
Purchase price
$
Down payment · 7.9%
$
Down:or type any amount above
This price requires at least 7.9% down (5% on the first $500K, 10% above).
Legal fees
$
Title insurance
$
Home inspection
$
Ontario land transfer tax$20,455
Legal · title · inspection$2,800
Closing costs$23,255
Down payment$94,900
Total cash to close$118,155
Estimates only, not legal or tax advice. Ontario LTT rates 2025; City of Toronto MLTT applies inside Toronto (incl. Scarborough, North York, Etobicoke, York, East York). Durham and Markham buyers pay no municipal LTT.
$1,199,000
MLS® N13599338 · Listed by EXP REALTY
▶ Virtual Tour
Call The Renavu Team
Ragu Rajaguru
Ragu Rajaguru
Real Estate Broker
416.712.2006
Shan Perinpanathan
Shan Perinpanathan
Real Estate Broker, ABR, SRS
416.655.4040
Pam Thiyagarajah
Pam Thiyagarajah
Sales Representative
416.436.0546
One team. No spam. We reach out once — when you ask.

Listing courtesy of EXP REALTY. Presented by Royal LePage Ignite Realty, Brokerage. Data provided by TRREB — deemed reliable but not guaranteed; for consumers' personal, non-commercial use. Listing information last updated July 25, 2026.

RENAVU — Real Estate, NavigatedRENAVU — Real Estate, Navigated

Real estate, navigated. Transparent, data-first representation across the Greater Toronto Area.

Royal LePage Ignite Realty, Brokerage

Independently owned and operated.

Explore

BuySellRentMarket statsNew homes

Company

The teamJoin the teamBlog

Areas we serve

Durham
Ajax · Clarington · Oshawa · Pickering · Whitby
York
Markham · Vaughan · Richmond Hill · Whitchurch-Stouffville · King
Toronto
Scarborough (E10) · Scarborough (E11)
Peel
Mississauga · Brampton · Caledon
Halton
Oakville · Burlington · Halton Hills · Milton

© 2026 The Renavu Team · Royal LePage Ignite Realty, Brokerage · Privacy · Terms · We don't sell your data.

The information provided herein must only be used by consumers that have a bona fide interest in the purchase, sale, or lease of real estate and may not be used for any commercial purpose or any other purpose.

Listing data is provided by the Toronto Regional Real Estate Board (TRREB) through PropTx and is deemed reliable but is not guaranteed accurate by PropTx. The trademarks REALTOR®, REALTORS®, and the REALTOR® logo are controlled by The Canadian Real Estate Association (CREA) and identify real estate professionals who are members of CREA. The trademarks MLS®, Multiple Listing Service® and the associated logos are owned by CREA and identify the quality of services provided by real estate professionals who are members of CREA. IDX information is for consumers' personal, non-commercial use.

Similar homes for sale nearby

488 Foxcroft Boulevard, Newmarket, ON L3X 3L7
$1,599,000
488 Foxcroft Boulevard, Newmarket, ON L3X 3L7
Newmarket · Stonehaven-Wyndham
4 bed4 bath4 parking
◷ 17 days on market
MLS® N13545304ROYAL LEPAGE SIGNATURE REALTY
278 Carlisle Street, Newmarket, ON L3Y 6C1
$1,089,900
278 Carlisle Street, Newmarket, ON L3Y 6C1
Newmarket · Bristol-London
4 bed3 bath4 parking
◷ 2 days on market
MLS® N13602996RE/MAX HALLMARK CHAY REALTY
750 Gorham Street, Newmarket, ON L3Y 1L6
$1,399,000
750 Gorham Street, Newmarket, ON L3Y 1L6
Newmarket · Gorham-College Manor
4 + 1 bed2 bath6 parking
◷ New today
MLS® N13606748REMAX CONNECT REALTY
405 Dixon Boulevard, Newmarket, ON L3Y 5C5
$899,000
405 Dixon Boulevard, Newmarket, ON L3Y 5C5
Newmarket · Central Newmarket
2 + 1 bed2 bath5 parking
◷ New today
MLS® N13606788KINGSWAY REAL ESTATE
369 Kwapis Boulevard, Newmarket, ON L3X 3H1
$799,000
369 Kwapis Boulevard, Newmarket, ON L3X 3H1
Newmarket · Woodland Hill
3 bed3 bath3 parking
◷ New today
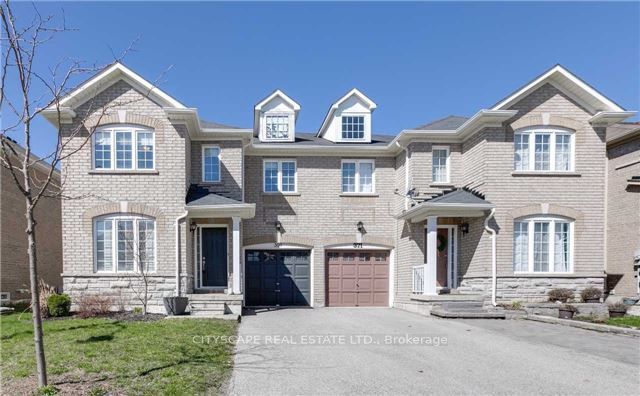
MLS® N13606646CITYSCAPE REAL ESTATE LTD.
79 Jordanray Boulevard W, Newmarket, ON L3X 2P8
$999,900
79 Jordanray Boulevard W, Newmarket, ON L3X 2P8
Newmarket · Summerhill Estates
4 + 1 bed4 bath6 parking
◷ 3 days on market
MLS® N13598968HOMELIFE LANDMARK REALTY INC.
59 Nature Way Crescent, Newmarket, ON L9N 0A7
$1,189,900
59 Nature Way Crescent, Newmarket, ON L9N 0A7
Newmarket · Woodland Hill
4 bed3 bath4 parking
◷ 38 days on market
MLS® N13461478HOMELIFE LANDMARK REALTY INC.
718 Peter Hall Drive, Newmarket, ON L3X 2T1
$1,390,000
718 Peter Hall Drive, Newmarket, ON L3X 2T1
Newmarket · Summerhill Estates
4 bed5 bath4 parking
◷ 23 days on market
MLS® N13521674FIRST CLASS REALTY INC.