RENAVURENAVURoyal LePage Ignite Realty, Brokerage
BuySellRentMarketAboutBlog
Talk to us
RENAVURENAVURoyal LePage Ignite Realty, Brokerage
BuySellRentMarketAboutBlog
Talk to us
Home · Buy · Vaughan · 10 Peter Morse Way, Vaughan, ON L4J 1Z8
10 Peter Morse Way, Vaughan, ON L4J 1Z8
10 Peter Morse Way, Vaughan, ON L4J 1Z8+ 24 photos
For Sale · Detached

10 Peter Morse Way, Vaughan, ON L4J 1Z8

Vaughan · Crestwood-Springfarm-Yorkhill
New listing2-StoreyApartment, Full, Separate Entrance basementBuilt-In garageWest exposure
4 + 1
Beds
7
Baths
15
Parking
3500-5000
Sq ft
New yrs
Built
The honest picture
List price
$7,888,000
Renavu Estimate
—
Benchmark · 2-Storey Detached
$1,462,600
Listed 439% above the Crestwood-Springfarm-Yorkhill benchmark for 2-storey detached homes (TRREB HPI, June 2026). Estimate for guidance only — not an appraisal.

About this home

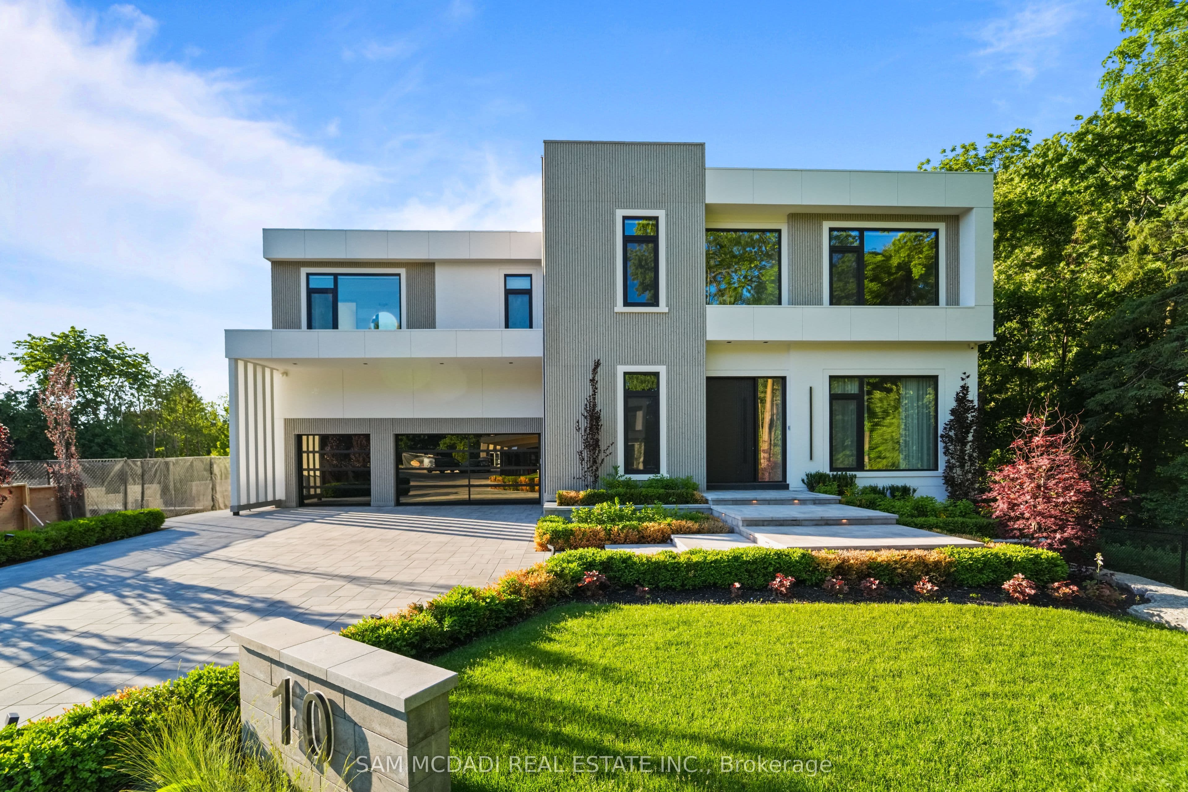
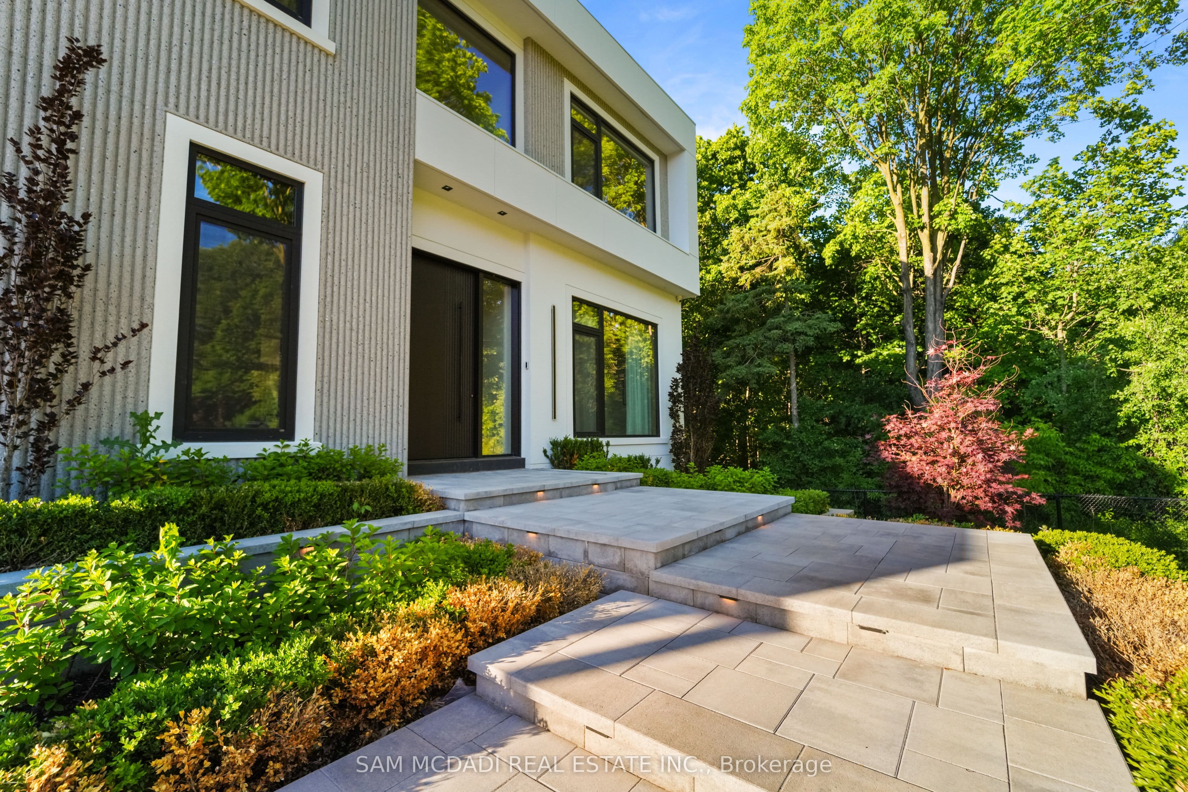
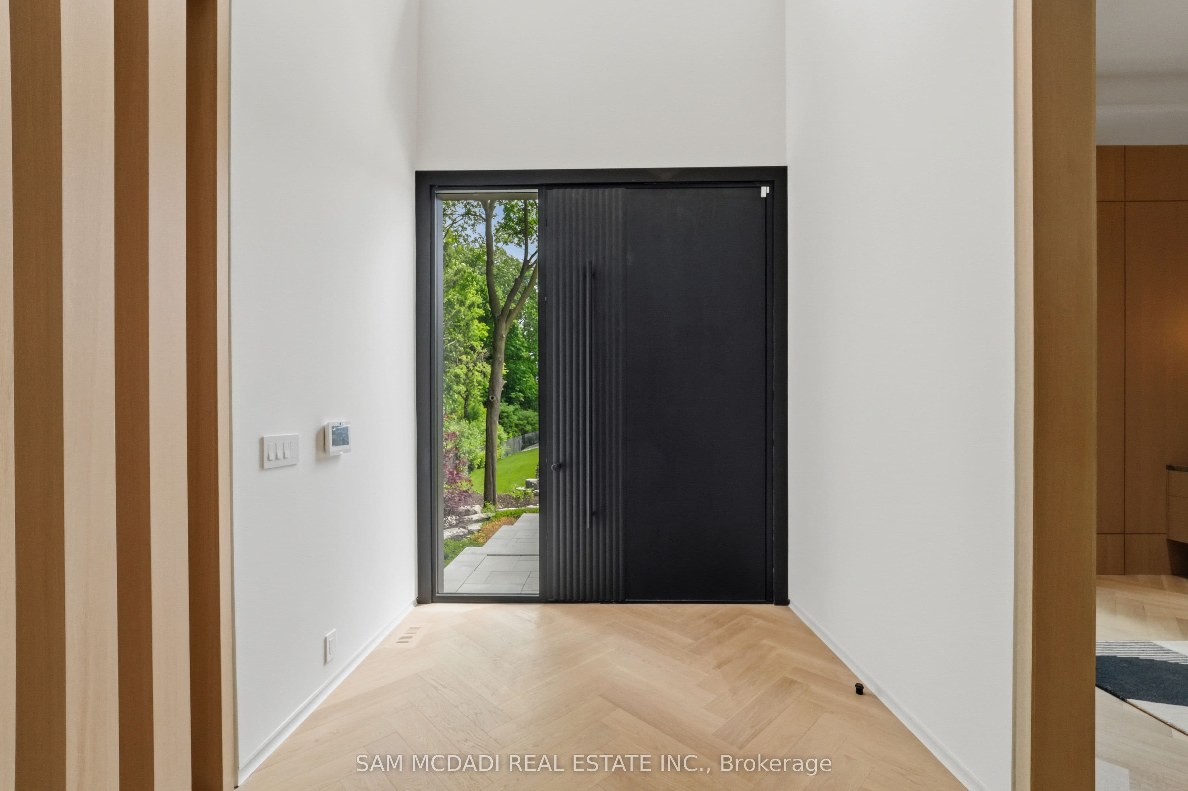
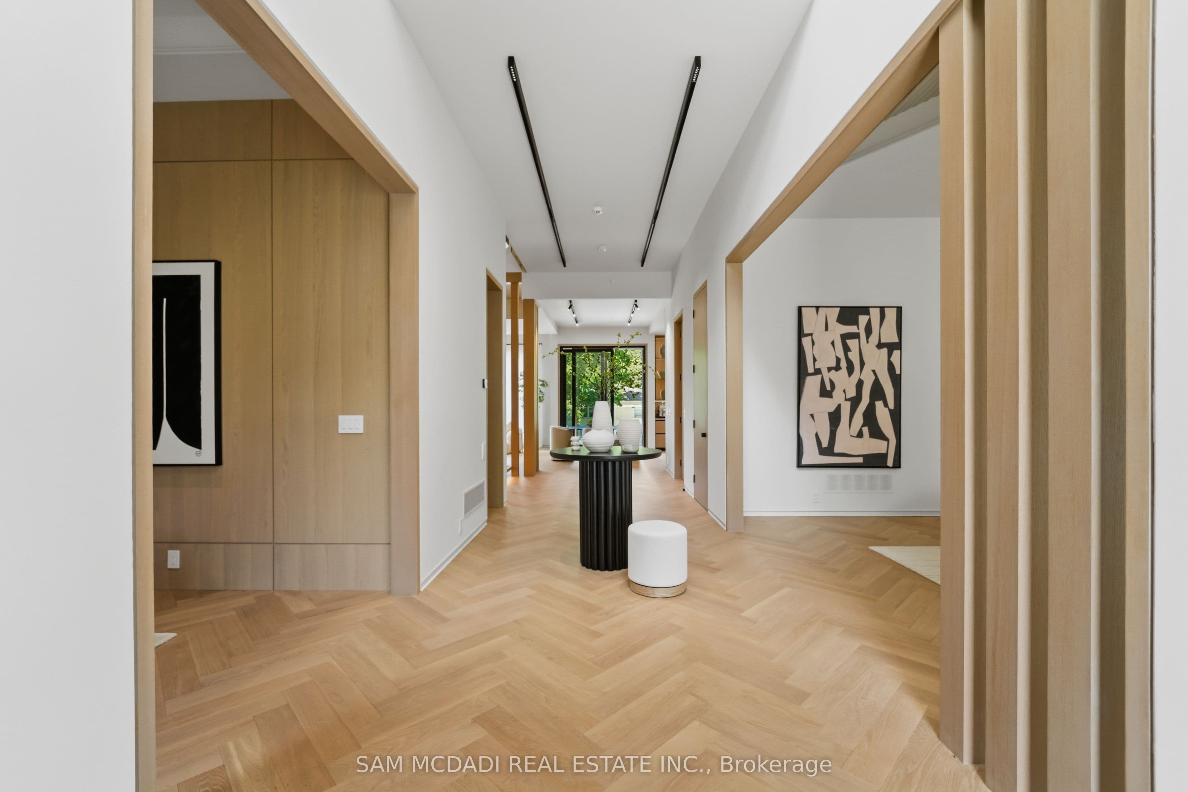
Nestled on a quiet cul-de-sac, this extraordinary custom-built estate offers over 7,000 SF of impeccably designed living space. Showcasing approx. 10' ceilings on the main & second levels, dramatic open-to-above spaces, expansive aluminum windows & designer finishes throughout, the light-filled interior is thoughtfully crafted for elegant entertaining & everyday living. Herringbone hardwood floors, custom millwork & seamless principal rooms create an atmosphere that is both sophisticated & inviting. The gourmet kitchen is a masterclass in design, featuring sleek countertops, premium Gaggenau & Miele appliances, an oversized centre island, dedicated servery & separate prep kitchen.The adjoining living & dining spaces overlook the private grounds, creating a seamless connection between indoor & outdoor living. A private main-floor office provides an exceptional work-from-home setting, while the elevator offers effortless access to all levels. Above, the spectacular primary retreat features a private lounge, double-sided fireplace, custom dressing area & spa-inspired ensuite w/ terrazzo flooring, freestanding soaker tub, oversized shower & tranquil treetop views. Three additional bedrooms, each w/ a private ensuite, offer exceptional comfort & privacy. Designed for wellness & recreation, the lower level features a private gym, media lounge, expansive recreation room, guest suite & versatile entertaining spaces. The covered outdoor kitchen is ideal for effortless summer entertaining. Beyond the home, the resort-inspired backyard showcases an approx. 39' x 13' vinyl pool, expansive stone terraces, multiple lounging areas, beautifully landscaped gardens & a peaceful woodland setting along the side property line. Completing this remarkable offering is a spacious three-car garage w/ exceptional ceiling height & potential for a vehicle lift, integrated smart-home technology, heated floors & a level of craftsmanship rarely seen. Created for those who expect the extraordinary!

Property details

Listed on
July 24, 2026
Days on market
0 days
Property tax
$0 (2026)
Lot
81.33 × 197.14 Feet
Style
2-Storey
Heating
Forced Air
Cooling
Central Air
MLS®
N13602760

Full details

Parking
GarageBuilt-In
Total parking15
Parking featuresPrivate Triple

Room dimensions

RoomLevelDimensionsFeatures
KitchenMain4.83 × 6.48B/I Appliances, Centre Island, Custom Backsplash
BreakfastMain2.71 × 3.8Overlooks Living, Combined w/Kitchen, W/O To Balcony
Dining RoomMain4.83 × 6.48Pot Lights, Large Window, Hardwood Floor
Living RoomMain7.79 × 6.28Pot Lights, B/I Shelves, W/O To Balcony
OfficeMain3.65 × 4.53Pot Lights, B/I Shelves, Hardwood Floor
Primary BedroomSecond6.01 × 6.25B/I Closet, 5 Pc Ensuite, W/O To Balcony
Bedroom 2Second4.8 × 8.08B/I Closet, 3 Pc Ensuite, Large Window
Bedroom 3Second3.7 × 5.82B/I Closet, 3 Pc Ensuite, Large Window
Bedroom 4Second5.49 × 4.31B/I Closet, 3 Pc Ensuite, Large Window
Bedroom 5Basement4.17 × 6.17B/I Closet, 3 Pc Ensuite, Large Window
RecreationBasement8.87 × 6.24Overlooks Backyard, 3 Pc Ensuite, W/O To Pool
Exercise RoomBasement4.53 × 4.81Overlooks Pool, Mirrored Closet, Hardwood Floor
Media RoomBasement3.58 × 7.3Separate Room, B/I Shelves, Hardwood Floor
KitchenBasement3.79 × 2.53Overlooks Backyard, Stainless Steel Sink, W/O To Patio
LaundryBasement2.57 × 3.94Custom Counter, B/I Shelves, Laundry Sink

Property & sold history

🔒

See this home's sale & listing history

Historical sold prices are protected under TRREB rules — sign in to unlock (rolling out with our VOW access). No spam, ever.

Sign in to view history

Run the numbers

True cost to close
What you actually need in cash — land transfer tax, closing costs, and your down payment.
Purchase price
$
Down payment · 20.0%
$
Down:or type any amount above
Homes over $1.5M require a minimum 20% down payment.
Legal fees
$
Title insurance
$
Home inspection
$
Ontario land transfer tax$183,675
Legal · title · inspection$2,800
Closing costs$186,475
Down payment$1,577,600
Total cash to close$1,764,075
Estimates only, not legal or tax advice. Ontario LTT rates 2025; City of Toronto MLTT applies inside Toronto (incl. Scarborough, North York, Etobicoke, York, East York). Durham and Markham buyers pay no municipal LTT.
$7,888,000
MLS® N13602760 · Listed by SAM MCDADI REAL ESTATE INC.
Call The Renavu Team
Shan Perinpanathan
Shan Perinpanathan
Real Estate Broker, ABR, SRS
416.655.4040
Pam Thiyagarajah
Pam Thiyagarajah
Sales Representative
416.436.0546
Ragu Rajaguru
Ragu Rajaguru
Real Estate Broker
416.712.2006
One team. No spam. We reach out once — when you ask.

Listing courtesy of SAM MCDADI REAL ESTATE INC.. Presented by Royal LePage Ignite Realty, Brokerage. Data provided by TRREB — deemed reliable but not guaranteed; for consumers' personal, non-commercial use. Listing information last updated July 24, 2026.

RENAVU — Real Estate, NavigatedRENAVU — Real Estate, Navigated

Real estate, navigated. Transparent, data-first representation across the Greater Toronto Area.

Royal LePage Ignite Realty, Brokerage

Independently owned and operated.

Explore

BuySellRentMarket statsNew homes

Company

The teamJoin the teamBlog

Areas we serve

Durham
Ajax · Clarington · Oshawa · Pickering · Whitby
York
Markham · Vaughan · Richmond Hill · Whitchurch-Stouffville · King
Toronto
Scarborough (E10) · Scarborough (E11)
Peel
Mississauga · Brampton · Caledon
Halton
Oakville · Burlington · Halton Hills · Milton

© 2026 The Renavu Team · Royal LePage Ignite Realty, Brokerage · Privacy · Terms · We don't sell your data.

The information provided herein must only be used by consumers that have a bona fide interest in the purchase, sale, or lease of real estate and may not be used for any commercial purpose or any other purpose.

Listing data is provided by the Toronto Regional Real Estate Board (TRREB) through PropTx and is deemed reliable but is not guaranteed accurate by PropTx. The trademarks REALTOR®, REALTORS®, and the REALTOR® logo are controlled by The Canadian Real Estate Association (CREA) and identify real estate professionals who are members of CREA. The trademarks MLS®, Multiple Listing Service® and the associated logos are owned by CREA and identify the quality of services provided by real estate professionals who are members of CREA. IDX information is for consumers' personal, non-commercial use.

Similar homes for sale nearby

60 Rachelle Court, Vaughan, ON L3L 0A8
$7,498,000
60 Rachelle Court, Vaughan, ON L3L 0A8
Vaughan · Kleinburg
4 bed8 bath13 parking
◷ 1 day on market
MLS® N13599420NEST SEEKERS INTERNATIONAL REAL ESTATE
30 Marcus Court, Vaughan, ON L6A 1G2
$5,695,000
30 Marcus Court, Vaughan, ON L6A 1G2
Vaughan · Rural Vaughan
5 + 1 bed6 bath25.5 parking
◷ 30 days on market
MLS® N13485382RE/MAX REALTRON BARRY COHEN HOMES INC.
16 Creedmore Court, Vaughan, ON L4H 4E5
$5,799,000
16 Creedmore Court, Vaughan, ON L4H 4E5
Vaughan · Kleinburg
5 bed7 bath18 parking
◷ 8 days on market
MLS® N13571876INTERCITY REALTY INC.
43 Cowan Drive, Vaughan, ON L4L 7H4
$7,899,000
43 Cowan Drive, Vaughan, ON L4L 7H4
Vaughan · East Woodbridge
5 + 2 bed7 bath18 parking
◷ 22 days on market
MLS® N13513748RE/MAX PREMIER THE OP TEAM
100 Rocmary Place, Vaughan, ON L4L 8Z1
$7,988,000
100 Rocmary Place, Vaughan, ON L4L 8Z1
Vaughan · Kleinburg
5 + 1 bed9 bath26 parking
◷ 53 days on market
MLS® N13225422RIGHT AT HOME REALTY
11 Saul Court, Vaughan, ON L6A 3X7
$6,788,000
11 Saul Court, Vaughan, ON L6A 3X7
Vaughan · Rural Vaughan
6 + 1 bed9 bath15 parking
◷ 17 days on market
MLS® N13531156RE/MAX REALTRON REALTY INC.
29 Riverside Boulevard W, Vaughan, ON L4J 1H4
$8,990,000
29 Riverside Boulevard W, Vaughan, ON L4J 1H4
Vaughan · Uplands
5 + 1 bed9 bath16 parking
◷ 73 days on market
MLS® N13118656UPPERSIDE REAL ESTATE LIMITED
129 Arnold Avenue, Vaughan, ON L4J 1B8
$6,988,000
129 Arnold Avenue, Vaughan, ON L4J 1B8
Vaughan · Crestwood-Springfarm-Yorkhill
5 + 3 bed8 bath10 parking
◷ 15 days on market
MLS® N13543200HAMMOND INTERNATIONAL PROPERTIES LIMITED