RENAVURENAVURoyal LePage Ignite Realty, Brokerage
BuySellRentMarketAboutBlog
Talk to us
RENAVURENAVURoyal LePage Ignite Realty, Brokerage
BuySellRentMarketAboutBlog
Talk to us
Home · Buy · Georgina · 154 Beach Road, Georgina, ON L4P 2L7
154 Beach Road, Georgina, ON L4P 2L7
154 Beach Road, Georgina, ON L4P 2L7+ 24 photos
For Sale · Detached

154 Beach Road, Georgina, ON L4P 2L7

Georgina · Keswick North
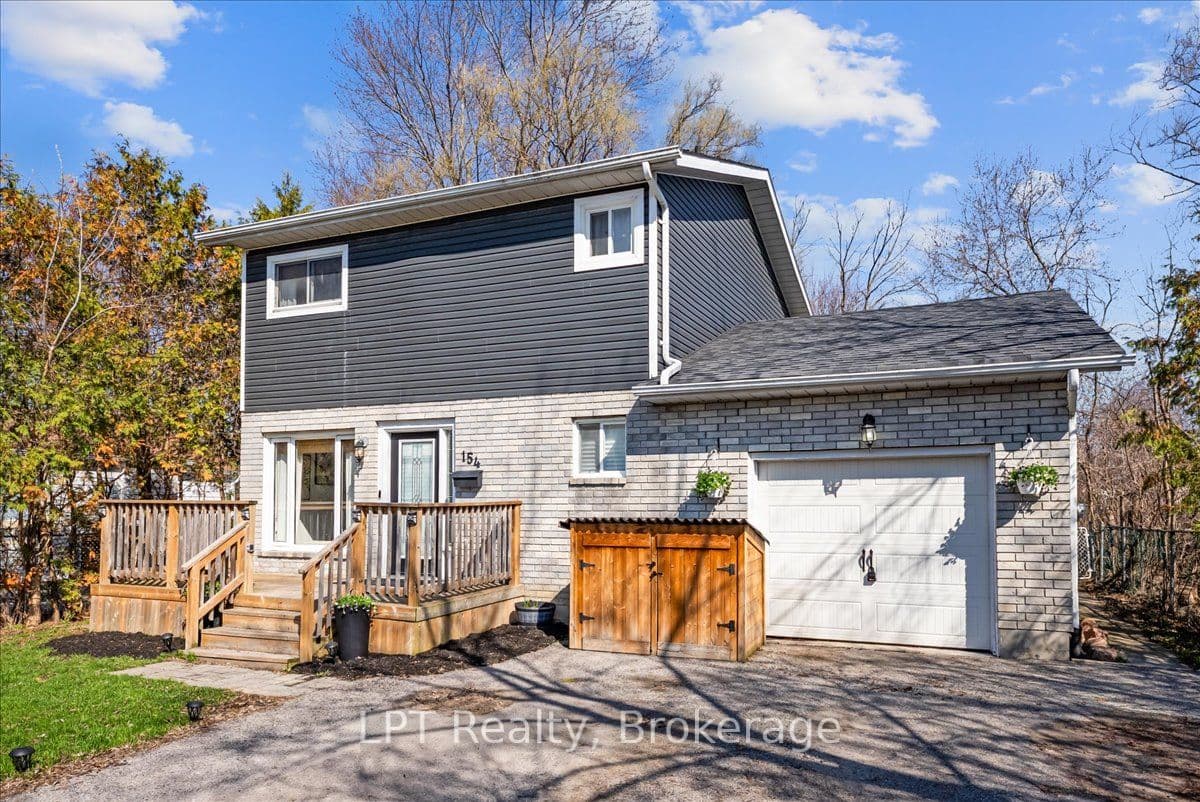
New listing2-StoreyCrawl Space basementAttached garageNorth exposure
▶ Virtual Tour
3
Beds
2
Baths
5
Parking
1100-1500
Sq ft
—
Built
The honest picture
List price
$749,999
★ Renavu Estimate
$733,000
▲ 2% above our estimate
What they're asking vs what we value it at — with the area benchmark for context.
Benchmark $867,000
Typical low · $823,000Typical high · $910,000
List price Renavu Estimate Benchmark Typical range
Renavu Estimate is our data-driven opinion of value, blended from 6 recent comparable sales (TRREB) and the area benchmark — not an appraisal. The benchmark is the typical price for 2-storey detached homes in Keswick North (TRREB HPI, June 2026), a market reference — not this home's exact value.

About this home

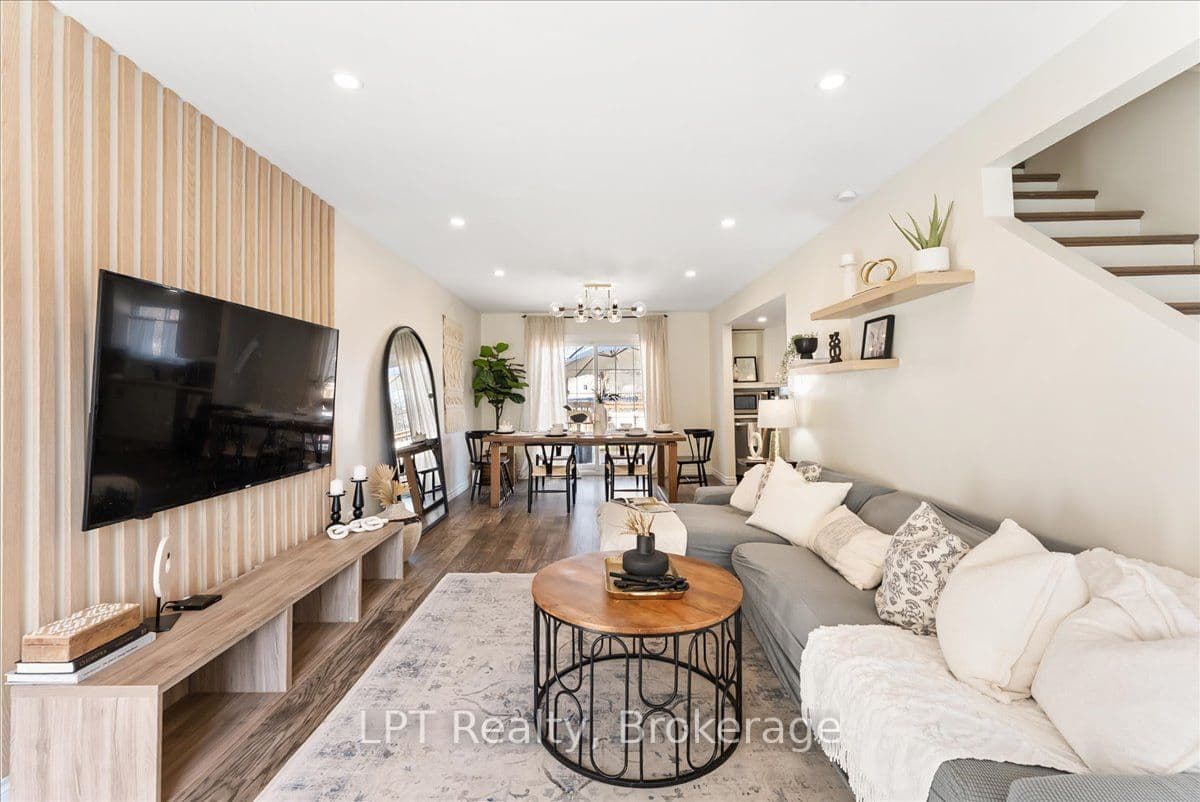
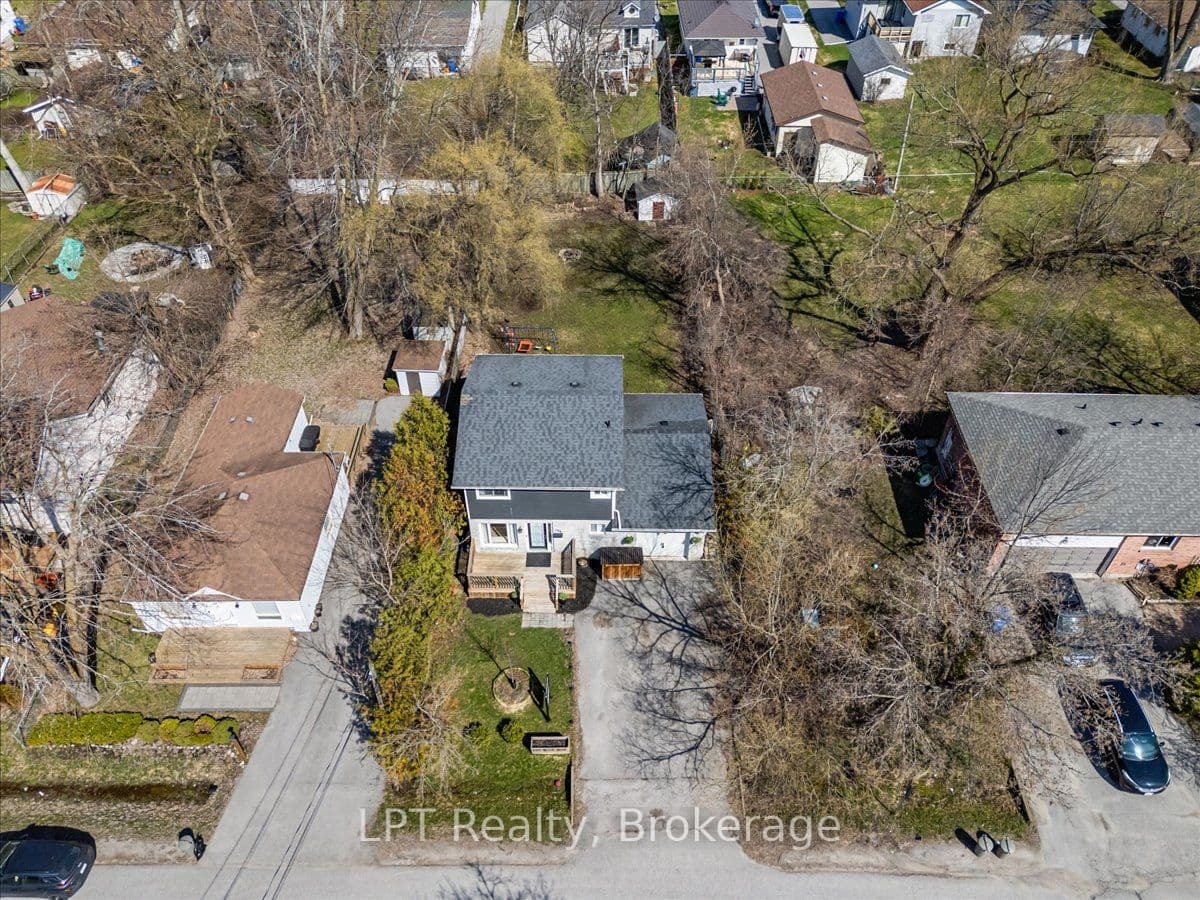
Experience the perfect blend of modern updates, generous outdoor space, and lakeside living in this beautifully maintained detached home in the heart of Keswick. Just a short walk to Lake Simcoe, waterfront parks, beaches, and scenic trails, this move-in-ready 3-bedroom, 2-bathroom home sits on a rare 50 x 144 ft lot, offering endless possibilities for families, entertaining, or future expansion. Inside, you'll find hardwood flooring throughout, bright and inviting living spaces, and a stylish kitchen renovated in 2022 featuring quartz countertops and stainless steel appliances. A spacious above-grade family room with direct garage access and a walk-out to the backyard provides incredible flexibility as a second living area, home office, or children's playroom. Walk out from the dining area to a private deck overlooking the expansive backyard, creating the perfect setting for summer gatherings, pets, or relaxing outdoors. Upstairs offers generously sized bedrooms and an updated semi-ensuite, while main floor laundry adds everyday convenience. Located in one of Keswick's most desirable family-friendly neighbourhoods, close to schools, shopping, restaurants, parks, and commuter routes, this exceptional home delivers comfort, functionality, and the sought-after Lake Simcoe lifestyle just minutes from your doorstep.

Property details

Listed on
July 30, 2026
Days on market
0 days
Property tax
$4,276.87 (2025)
Lot
50 × 144.12 Feet
Style
2-Storey
Heating
Fan Coil
Cooling
Central Air
MLS®
N13622696

Full details

Parking
GarageAttached
Total parking5
Parking featuresPrivate Double

Room dimensions

RoomLevelDimensionsFeatures
Living RoomMain5.09 × 3.43Hardwood Floor, Large Window, Combined w/Dining
Dining RoomMain3 × 4.43Hardwood Floor, Combined w/Living, W/O To Deck
KitchenMain2.97 × 3.81Hardwood Floor, Quartz Counter, Stainless Steel Appl
LaundryMain2.4 × 1.95Ceramic Floor
Family RoomMain4.17 × 3.66Hardwood Floor, Fireplace, Access To Garage
Primary BedroomSecond3.93 × 3.43Hardwood Floor, Semi Ensuite, Closet Organizers
Bedroom 2Second3.21 × 3.3Hardwood Floor, Closet Organizers, Window
Bedroom 3Second3.2 × 3.18Hardwood Floor, Closet, Window

Property & sold history

🔒

See this home's sale & listing history

Historical sold prices are protected under TRREB rules — sign in to unlock. No spam, ever.

Sign in to view history

Comparables

Gathering recent comparable sales nearby…

Run the numbers

True cost to close
What you actually need in cash — land transfer tax, closing costs, and your down payment.
Purchase price
$
Down payment · 20.0%
$
Down:or type any amount above
This price requires at least 6.7% down (5% on the first $500K, 10% above).
Legal fees
$
Title insurance
$
Home inspection
$
Ontario land transfer tax$11,475
Legal · title · inspection$2,800
Closing costs$14,275
Down payment$150,000
Total cash to close$164,275
Estimates only, not legal or tax advice. Ontario LTT rates 2025; City of Toronto MLTT applies inside Toronto (incl. Scarborough, North York, Etobicoke, York, East York). Durham and Markham buyers pay no municipal LTT.
$749,999
MLS® N13622696 · Listed by LPT Realty
▶ Virtual Tour
Call The Renavu Team
Pam Thiyagarajah
Pam Thiyagarajah
Sales Representative
416.436.0546
Shan Perinpanathan
Shan Perinpanathan
Real Estate Broker, ABR, SRS
416.655.4040
Ragu Rajaguru
Ragu Rajaguru
Real Estate Broker
416.712.2006
One team. No spam. We reach out once — when you ask.

Listing courtesy of LPT Realty. Presented by Royal LePage Ignite Realty, Brokerage. Data provided by TRREB — deemed reliable but not guaranteed; for consumers' personal, non-commercial use. Listing information last updated July 30, 2026.

RENAVU — Real Estate, NavigatedRENAVU — Real Estate, Navigated

Real estate, navigated. Transparent, data-first representation across the Greater Toronto Area.

Royal LePage Ignite Realty, Brokerage

Independently owned and operated.

Explore

BuySellRentMarket statsNew homes

Company

The teamJoin the teamBlog

Areas we serve

Durham
Ajax · Clarington · Oshawa · Pickering · Whitby
York
Markham · Vaughan · Richmond Hill · Whitchurch-Stouffville · King
Toronto
Scarborough (E10) · Scarborough (E11)
Peel
Mississauga · Brampton · Caledon
Halton
Oakville · Burlington · Halton Hills · Milton

© 2026 The Renavu Team · Royal LePage Ignite Realty, Brokerage · Privacy · Terms · · We don't sell your data.

The information provided herein must only be used by consumers that have a bona fide interest in the purchase, sale, or lease of real estate and may not be used for any commercial purpose or any other purpose.

Listing data is provided by the Toronto Regional Real Estate Board (TRREB) through PropTx and is deemed reliable but is not guaranteed accurate by PropTx. The trademarks REALTOR®, REALTORS®, and the REALTOR® logo are controlled by The Canadian Real Estate Association (CREA) and identify real estate professionals who are members of CREA. The trademarks MLS®, Multiple Listing Service® and the associated logos are owned by CREA and identify the quality of services provided by real estate professionals who are members of CREA. IDX information is for consumers' personal, non-commercial use.

Comparables

Homes near 154 Beach Road, Georgina, ON L4P 2L7
98 Carrick Avenue, Georgina, ON L4P 3R6For sale: $744,900
3 bed3 bath (+1)5 parking
1100–1500 sq ft0.6 km
Detached
98 Carrick Avenue, Georgina, ON L4P 3R6
78 Annamaria Drive, Georgina, ON L4P 3R8For sale: $739,000
3 bed2 bath6 parking (+1)
1100–1500 sq ft0.4 km
Detached
78 Annamaria Drive, Georgina, ON L4P 3R8
98 Metro Road S, Georgina, ON L4P 1W2For sale: $655,000
3 bed2 bath5 parking
1100–1500 sq ft0.5 km
Detached
98 Metro Road S, Georgina, ON L4P 1W2
8 Burnaby Drive, Georgina, ON L4P 3Z1For sale: $799,000
3 bed3 bath (+1)4 parking (-1)
1500–2000 sq ft1.1 km
Detached
8 Burnaby Drive, Georgina, ON L4P 3Z1
26 Randy Bush Crescent, Georgina, ON L4P 0L1For sale: $799,990
3 bed3 bath (+1)2 parking (-3)
1500–2000 sq ft2.2 km
Detached
26 Randy Bush Crescent, Georgina, ON L4P 0L1
158 Beach Road, Georgina, ON L4P 2L7For sale: $799,000
3 + 2 bed2 bath6 parking (+1)
1100–1500 sq ft0 km
Detached
158 Beach Road, Georgina, ON L4P 2L7
356 Danny Wheeler Boulevard, Georgina, ON L4P 0K2For sale: $859,000
3 bed3 bath (+1)4 parking (-1)
1500–2000 sq ft1.4 km
Detached
356 Danny Wheeler Boulevard, Georgina, ON L4P 0K2
157b Silas Boulevard, Georgina, ON L4P 2K2For sale: $865,000
3 bed3 bath (+1)8 parking (+3)
1100–1500 sq ft0.3 km
Detached
157b Silas Boulevard, Georgina, ON L4P 2K2
Neighbourhood market

The Keswick North market

How homes are selling here right now — sold data for July 2026.

Median sold · Keswick North
$745,500
▼ 15.8% year over year
Homes sold · this month
14
40 days on market avg
Sold vs asking
98%
under asking — room to negotiate
Detached median · Georgina
$800,000
See the full Georgina market report →

Aggregate TRREB sold data. Neighbourhood figures with only a handful of sales are held back so no single sale is identifiable.