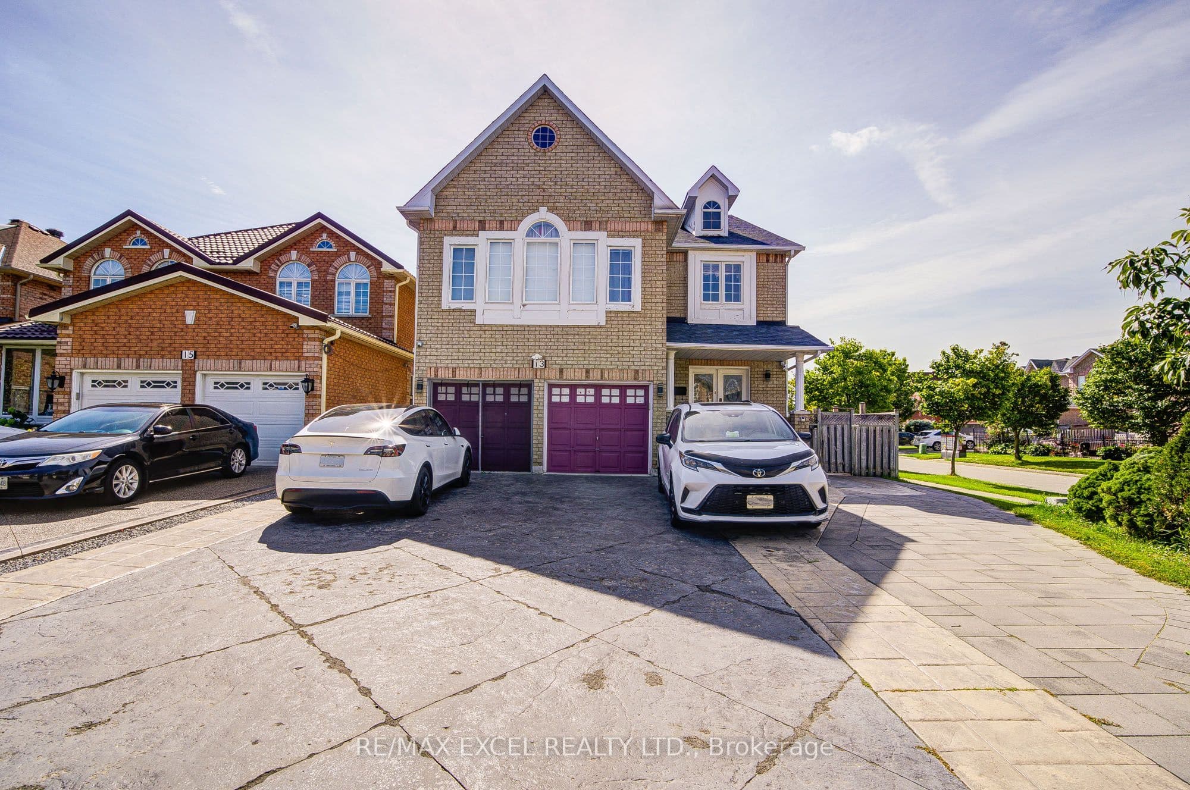
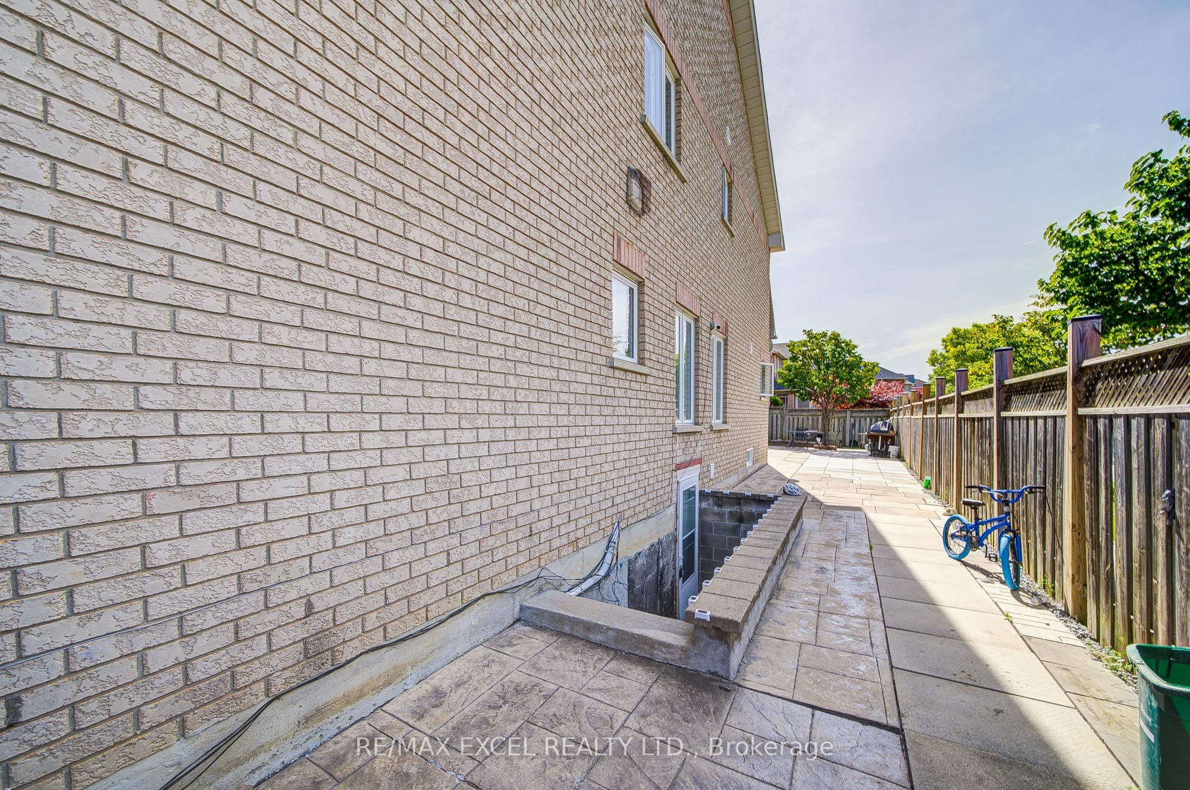
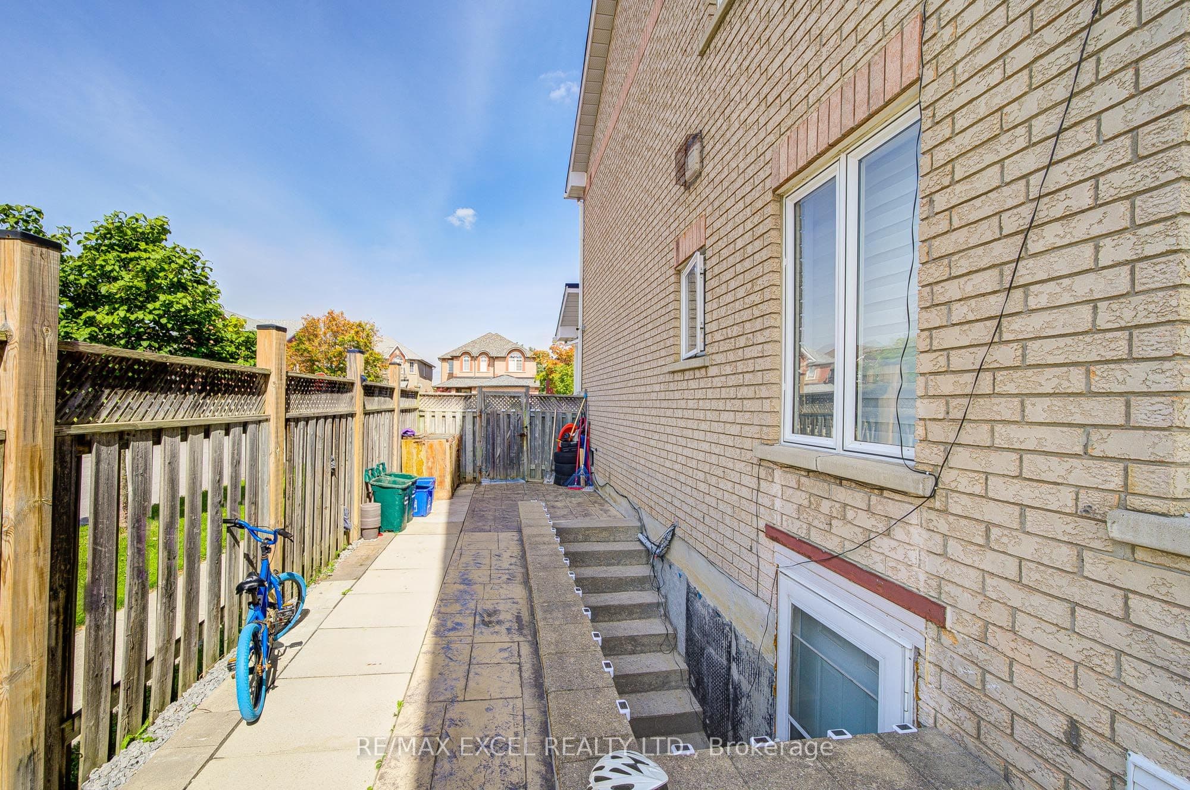
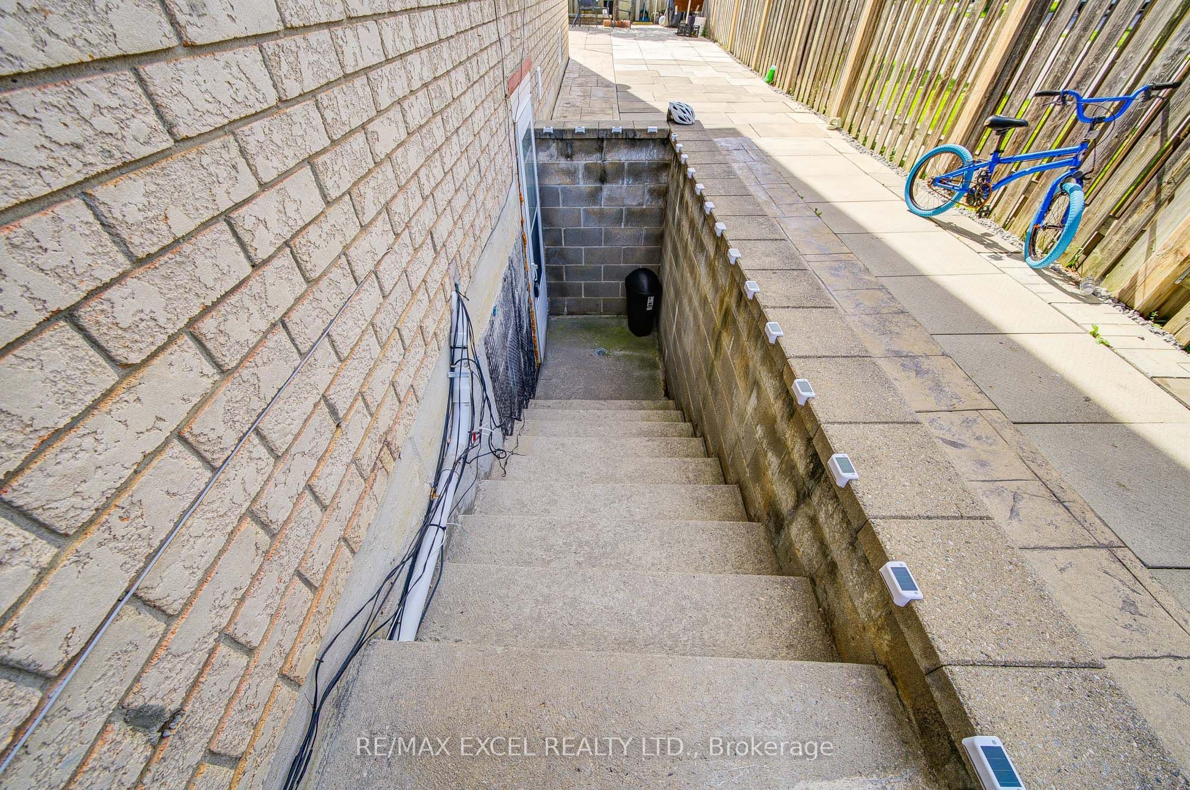
 + 24 photos


13 Hepburn Street BASEMENT, Markham, ON L3S 3Z6
Markham · Milliken Mills East
For Lease · Detached
13 Hepburn Street BASEMENT, Markham, ON L3S 3Z6
Markham · Milliken Mills East
47 days on market
$1,850/mo
▾ PRICE CHANGE
▶ Virtual Tour3
Beds
3
Baths
2
Parking
3000-3500
Sq ft
—
Built
About this home
- 3 bedrooms, each with private ensuite bathroom
- 3 bathrooms total
- 2 parking spaces
- 3000-3500 sq ft
- Basement lease opportunity in Markham
- Located near schools, parks, public transit, shopping, and community centers
Key points summarised from the listing description.
Property details
Listed on
July 31, 2026
Days on market
47 days
Lot
45 × 110 Feet
Style
2-Storey
Rooms
14
Heating
Forced Air
Cooling
Central Air
MLS®
N13626372
Full details
Parking
GarageAttached
Driveway2
Total parking2
Parking featuresPrivate
Room dimensions
| Room | Level | Dimensions | Features |
|---|---|---|---|
| Family Room | Ground | 4.57 x 4.08 | Fireplace |
| Bedroom 2 | Second | 3.60 x 3.08 | Broadloom |
| Den | Ground | 3.29 x 2.74 | — |
| Primary Bedroom | Second | 5.49 x 5.21 | Broadloom, 5 Pc Ensuite |
| Kitchen | Ground | 5.12 x 4.60 | Ceramic Floor, Breakfast Area |
| Dining Room | Ground | 4.08 x 3.66 | Hardwood Floor |
| Bedroom 3 | Second | 5.43 x 3.60 | Broadloom, Semi Ensuite |
| Living Room | Ground | 3.96 x 3.41 | Hardwood Floor, Formal Rm, Fireplace |
| Bedroom 4 | Second | 4.21 x 3.60 | Broadloom, Semi Ensuite |
| Library | Second | 3.69 x 2.74 | Broadloom |
| Bedroom | Basement | 3.4 × 3.7 Meters | Ensuite Bath |
| Bedroom 2 | Basement | 2.81 × 3.71 Meters | Ensuite Bath |
| Bedroom 3 | Basement | 3 × 4 Meters | Ensuite Bath |
| Kitchen | Basement | 3.9 × 6.5 Meters | Combined w/Dining, Combined w/Living |
Listing history
Listing history
| Date Start | Date End | Price | Status | Listing ID |
|---|---|---|---|---|
| July 31, 2026 | — | $1,850 | For Lease | N13626372 |
🔒
Earlier listings and sold prices for this address are protected under TRREB rules — a free account unlocks them.
Sign in free to unlock the historyComparables
Gathering recent comparable sales nearby…


