
 + 24 photos


54 Active Road, Markham, ON L3T 0G2
Markham · Commerce Valley
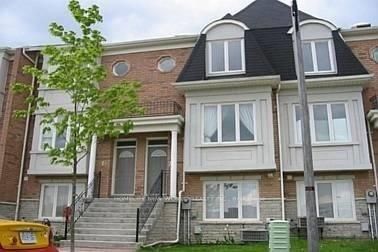
For Lease · Condo Townhouse
54 Active Road, Markham, ON L3T 0G2
Markham · Commerce Valley
2 weeks ago
$4,400/mo
3
Beds
5
Baths
4
Parking
2000-2249
Sq ft
—
Built
About this home
- 3 bedrooms, 5 bathrooms, 2,000–2,249 sq ft
- Faces the park
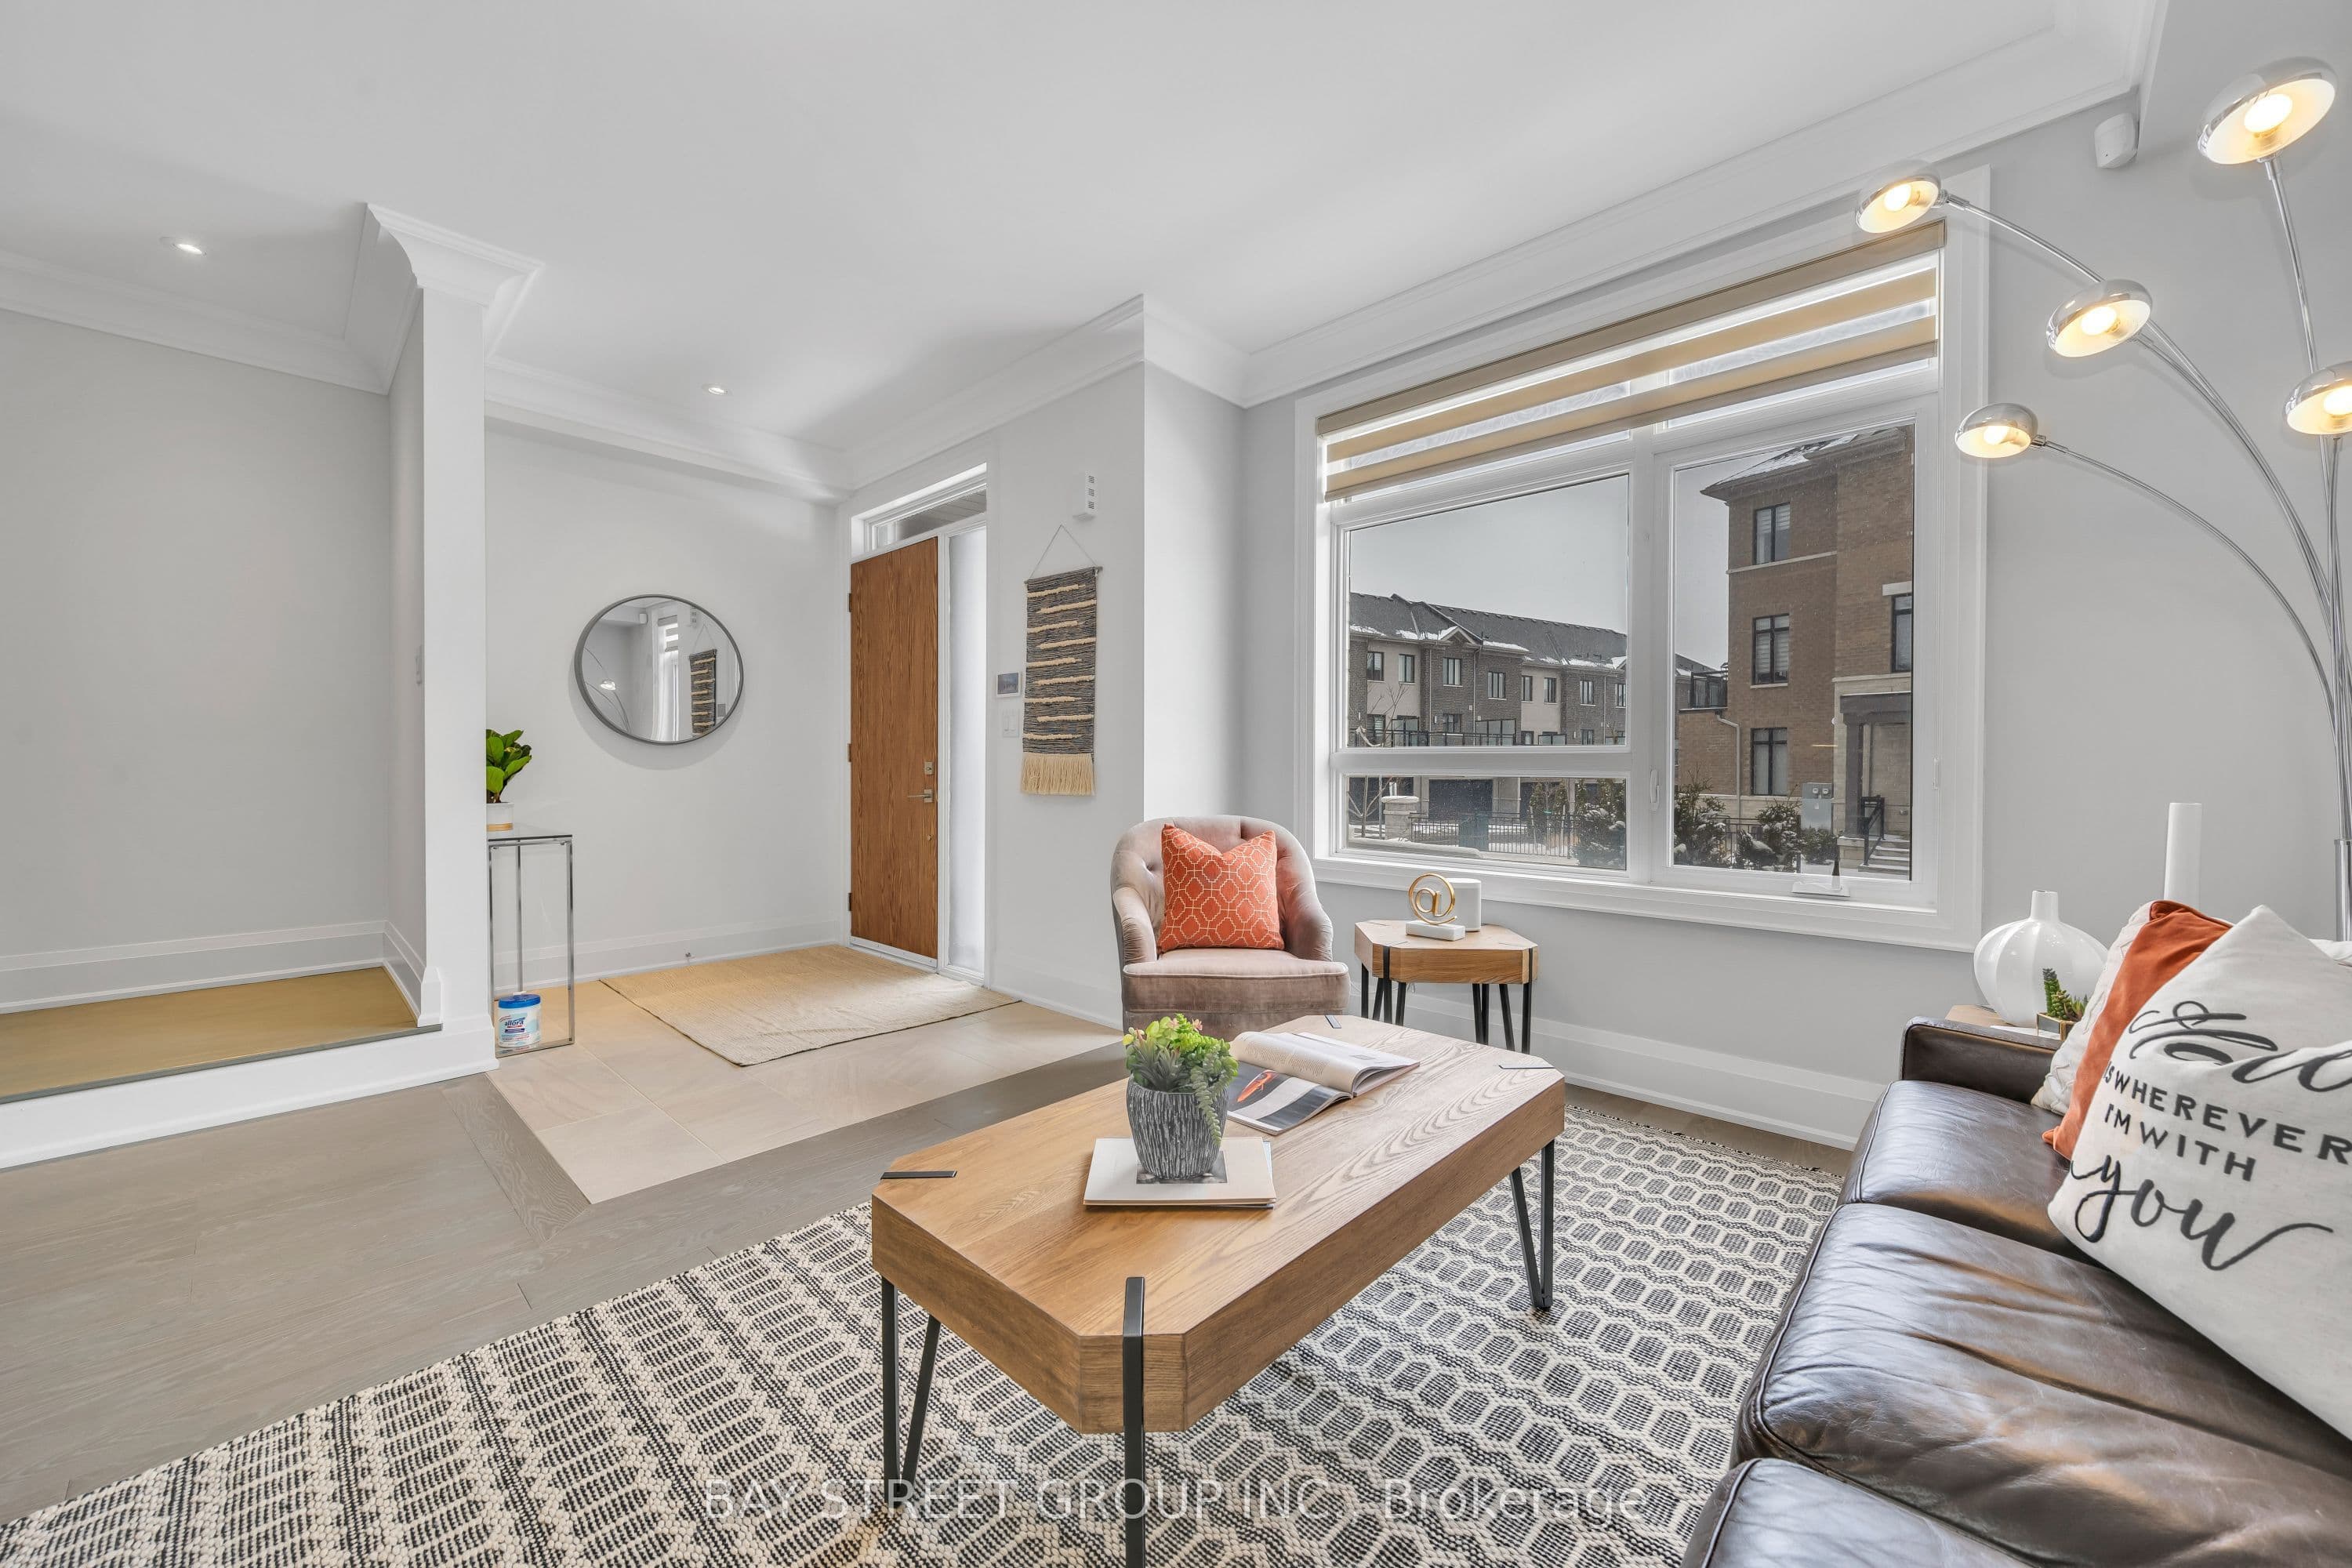
- 9-foot ceilings on all 3 levels with crown moulding and pot lights
- Hardwood floors throughout

- Modern kitchen with large island, built-in appliances, quartz countertop, and backsplash
- Large terrace with gas BBQ line
- Finished basement with 3-piece bathroom
- Parking for 4 vehicles with interlock driveway
Key points are generated by Renavu from the listing description — not from, provided by, or endorsed by TRREB or PropTx.
Property details
Style
3-Storey
Heating
Forced Air
Cooling
Central Air
MLS®
N13736052
Full details
Parking
Parking typeAttached
Total parking4
Parking featuresPrivate
Underground / covered2
Room dimensions
| Room | Level | Dimensions | Features |
|---|---|---|---|
| Room | Main | 4.88 × 4.39 Meters | Hardwood Floor, 3 Pc Bath, Overlooks Garden |
| Living Room | Second | 6.21 × 5.55 Meters | Hardwood Floor, Combined w/Dining, Overlooks Garden |
| Dining Room | Third | 6.21 × 5.55 Meters | Hardwood Floor, Combined w/Living |
| Kitchen | Second | 3.31 × 2.82 Meters | Ceramic Floor, B/I Appliances, Centre Island |
| Breakfast | Second | 3.43 × 2.55 Meters | Ceramic Floor, W/O To Terrace |
| Primary Bedroom | Third | 3.85 × 3.59 Meters | Hardwood Floor, 4 Pc Ensuite, Walk-In Closet(s) |
| Bedroom 2 | Third | 3.87 × 2.73 Meters | Hardwood Floor, Walk-In Closet(s) |
| Bedroom 3 | Third | 3.79 × 2.71 Meters | Hardwood Floor, Closet |
| Recreation | Basement | 5.56 × 4.73 Meters | Laminate, 3 Pc Bath |
Listing history
Listing history
| Date Start | Date End | Price | Status | Listing ID |
|---|---|---|---|---|
| 2026-09-02 | — | $4,400 | For Lease | N13736052 |
🔒
Earlier listings and sold prices for this address are protected under TRREB rules — a free account unlocks them.
Sign in free to unlock the historyComparables
Gathering recent comparable sales nearby…