
 + 24 photos
For Lease · Detached
71 Hamster Crescent, Aurora, ON L4G 3G7
Aurora · Rural Aurora
7 days on market
4
Beds
4
Baths
6
Parking
2500-3000
Sq ft
—
Built
About this home
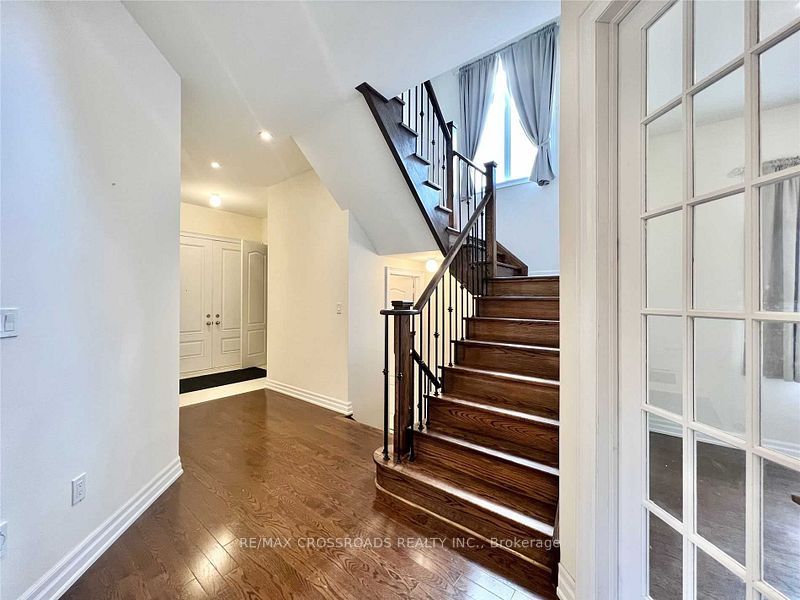
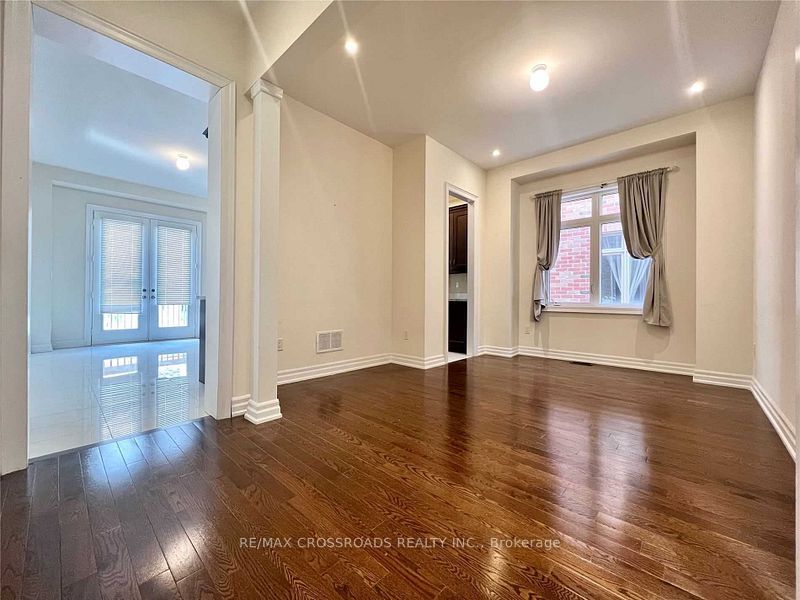
- 4 bedrooms, 4 bathrooms, plus library on main floor that can be used as a 5th bedroom
- 10-foot ceilings on main level, 9-foot on second floor, walk-up basement
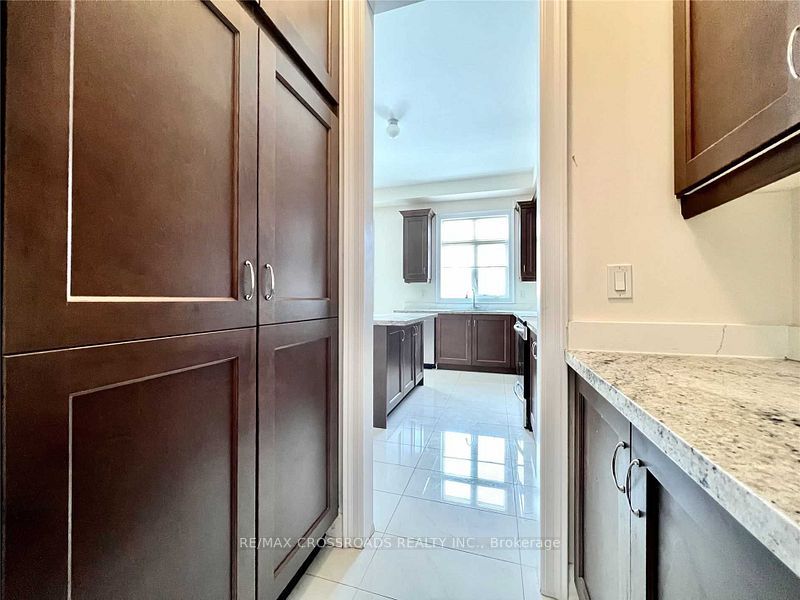
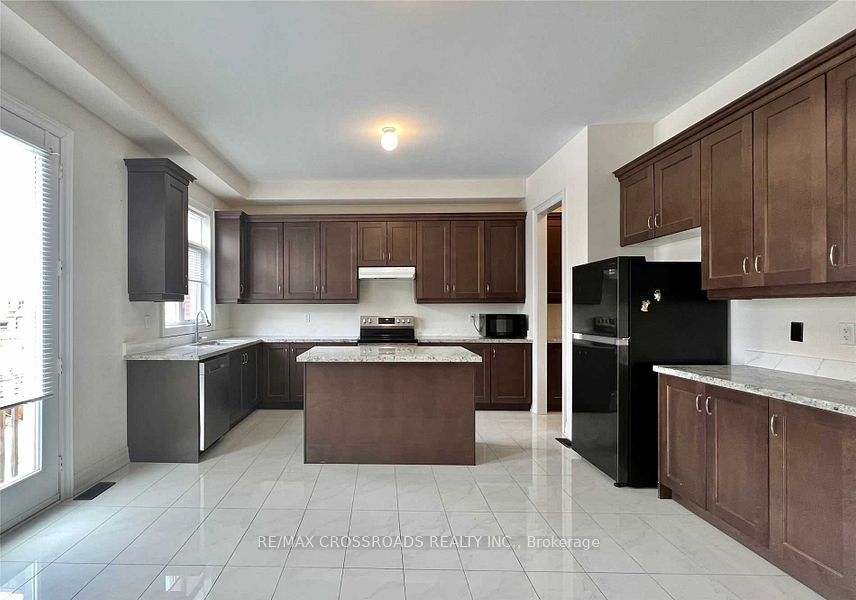
- Open-concept kitchen with centre island, pantry, and granite countertops
- Hardwood flooring throughout
- 6 parking spaces
- Walking distance to Aurora Recreation Centre, parks, Highway 404, GO Station, and local shopping and dining
Key points summarised from the listing description.
Property details
Listed on
September 8, 2026
Days on market
7 days
Style
2-Storey
Rooms
8
Heating
Forced Air
Cooling
Central Air
MLS®
N13752664
Full details
Parking
GarageBuilt-In
Driveway2
Garage spaces2
Total parking6
Parking featuresPrivate
Room dimensions
| Room | Level | Dimensions | Features |
|---|---|---|---|
| Primary Bedroom | Second | 5.64 x 4.27 | Hardwood Floor, 5 Pc Ensuite, Walk-In Closet(s) |
| Bedroom 2 | Second | 3.66 x 3.35 | Hardwood Floor, Semi Ensuite, Walk-In Closet(s) |
| Den | Ground | 3.35 x 3.05 | Hardwood Floor, French Doors, Window |
| Breakfast | Ground | 3.96 x 3.05 | Ceramic Floor, W/O To Deck |
| Kitchen | Ground | 3.96 x 2.44 | Ceramic Floor, Centre Island, Stainless Steel Appl |
| Bedroom 3 | Second | 4.72 x 3.35 | Hardwood Floor, Semi Ensuite, Walk-In Closet(s) |
| Family Room | Ground | 5.49 x 3.05 | Hardwood Floor, Gas Fireplace |
| Bedroom 4 | Second | 4.57 x 3.96 | Hardwood Floor, 4 Pc Ensuite, Double Closet |
Listing history
Listing history
| Date Start | Date End | Price | Status | Listing ID |
|---|---|---|---|---|
| September 8, 2026 | — | $4,200 | For Lease | N13752664 |
🔒
Earlier listings and sold prices for this address are protected under TRREB rules — a free account unlocks them.
Sign in free to unlock the historyComparables
Gathering recent comparable sales nearby…


