 + 23 photos


56 Genuine Lane, Richmond Hill, ON L4B 0E5
Richmond Hill · Doncrest
For Lease · Att/Row/Townhouse
56 Genuine Lane, Richmond Hill, ON L4B 0E5
Richmond Hill · Doncrest
Listed 2 hours ago
$3,950/mo
3 + 1
Beds
4
Baths
1
Parking
2000-2500
Sq ft
6-15 yrs
Built
About this home
- 3 + 1 bedrooms, 4 bathrooms, 1 parking space
- Furnished townhouse built by Treasure Hill in Doncrest Community near Highway 7 and Bayview
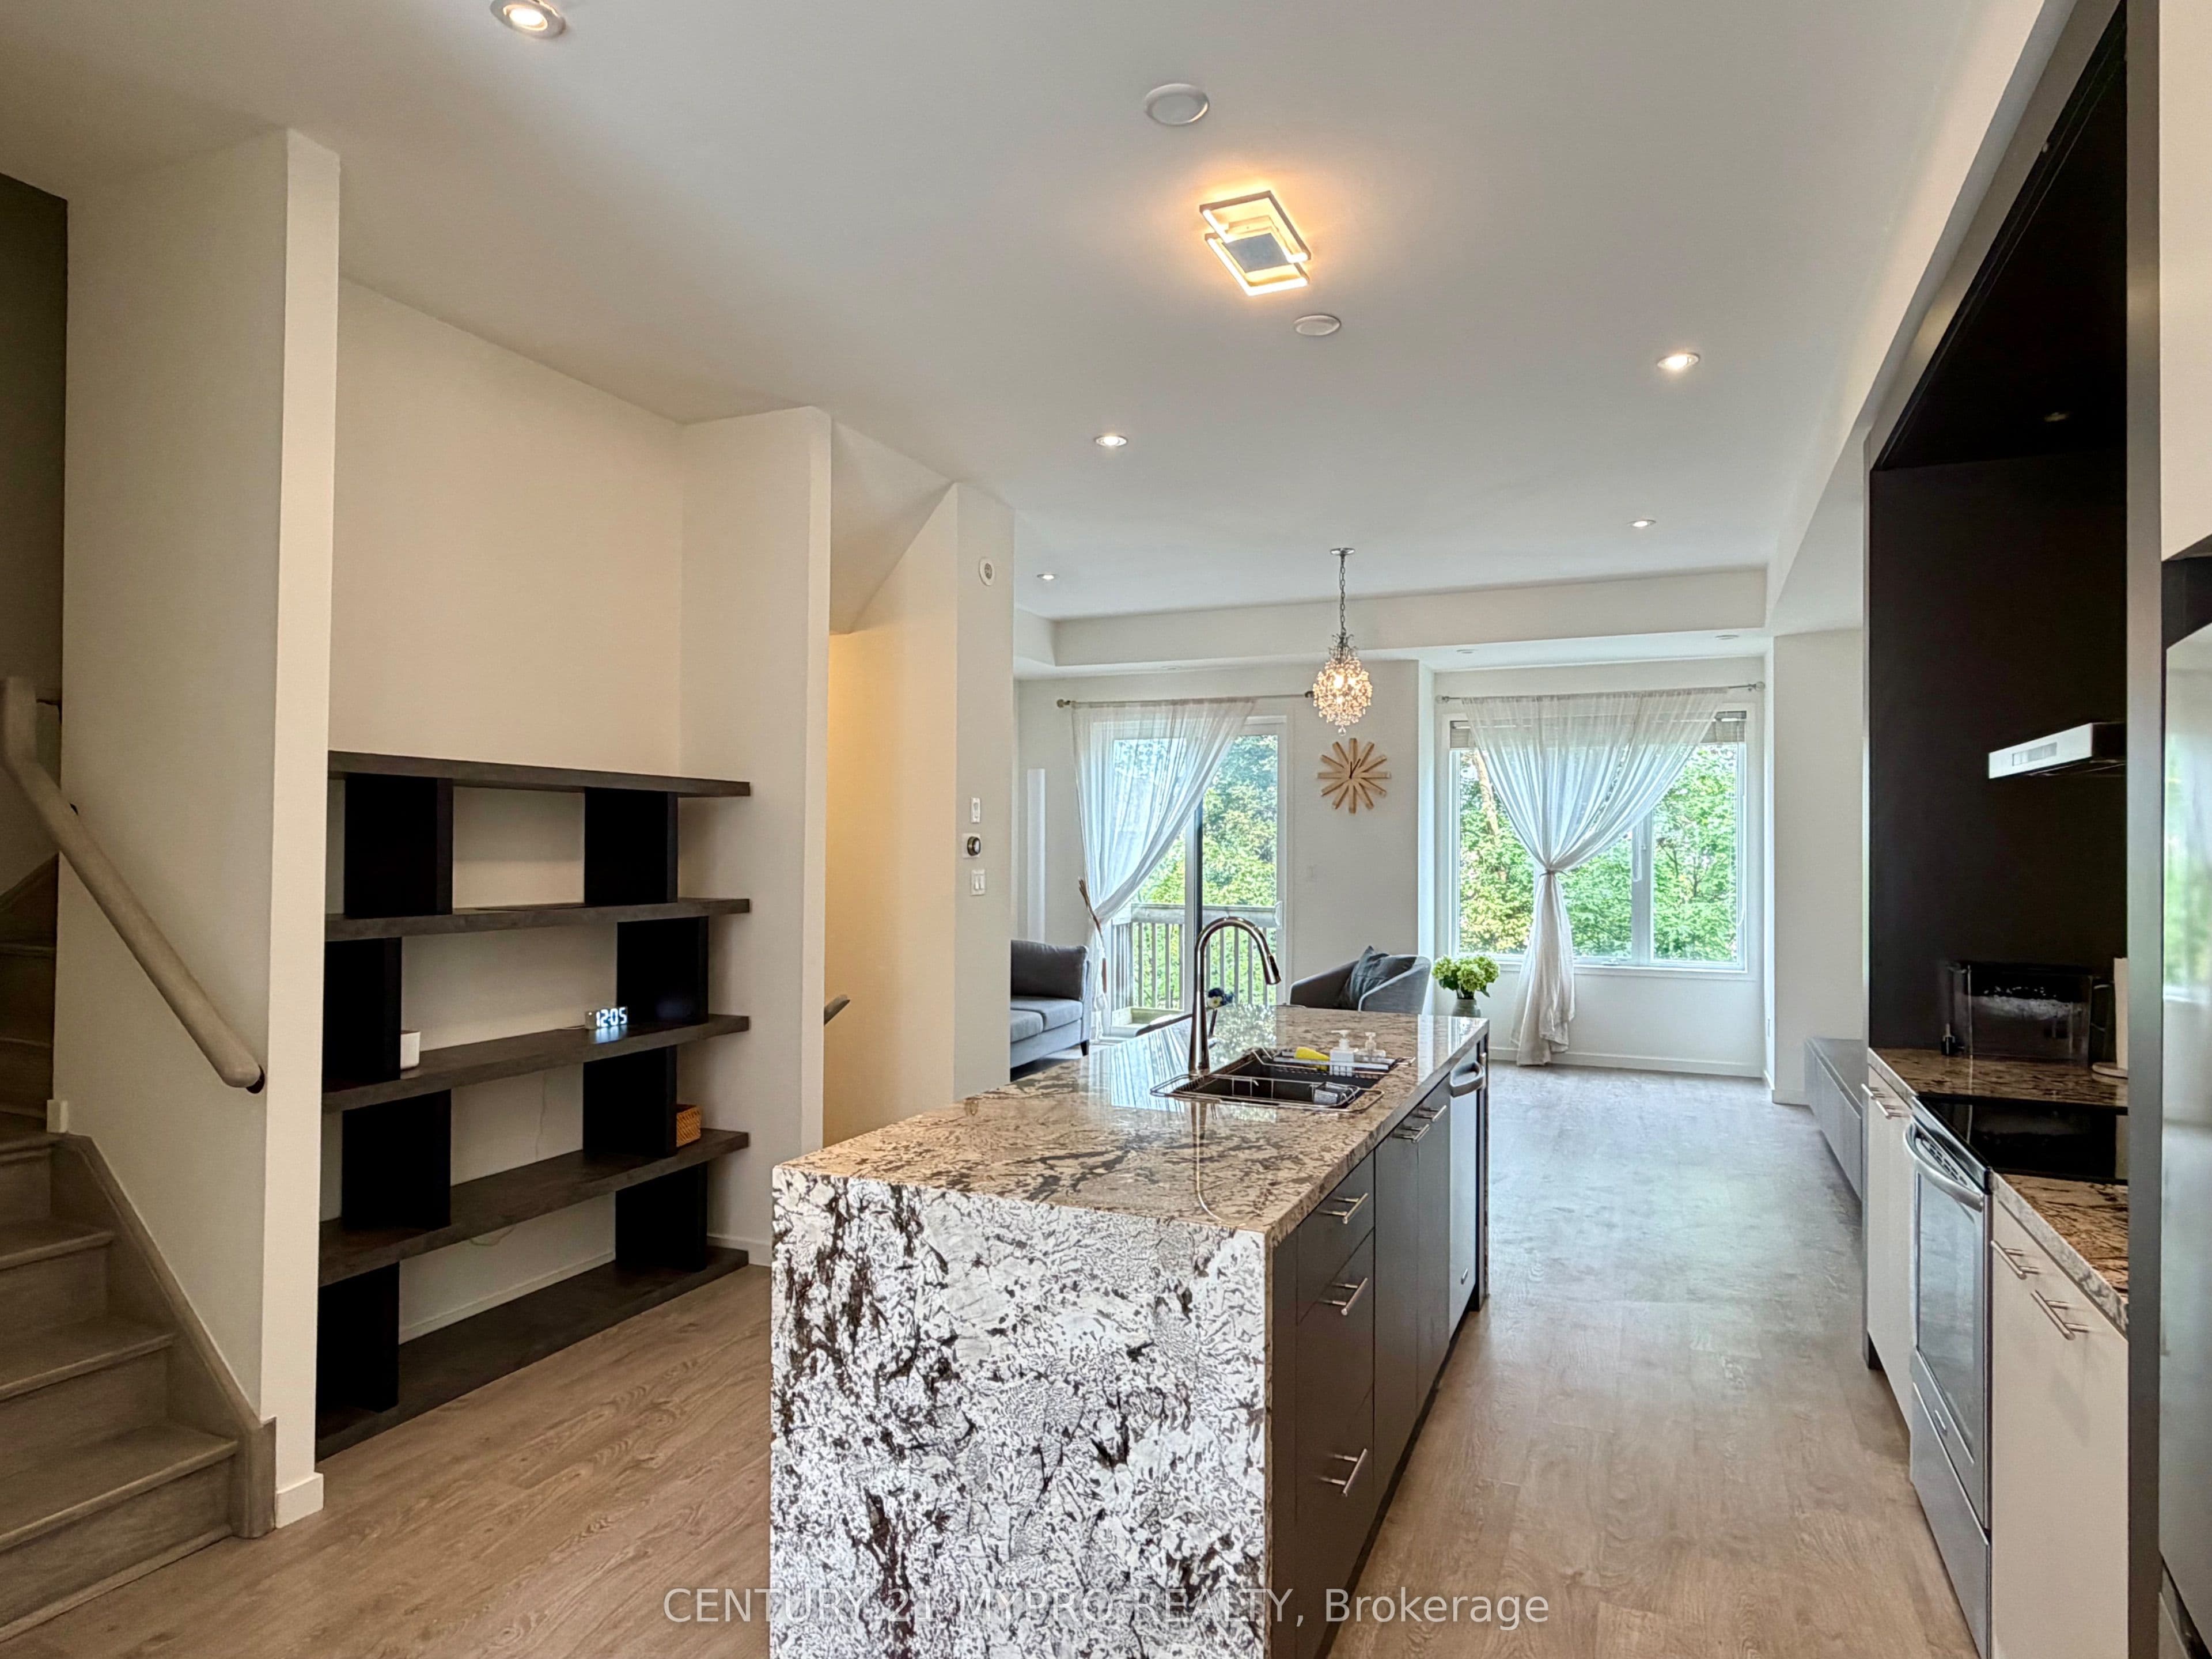
- 10-foot ceilings on main floor, 9-foot ceilings on second floor
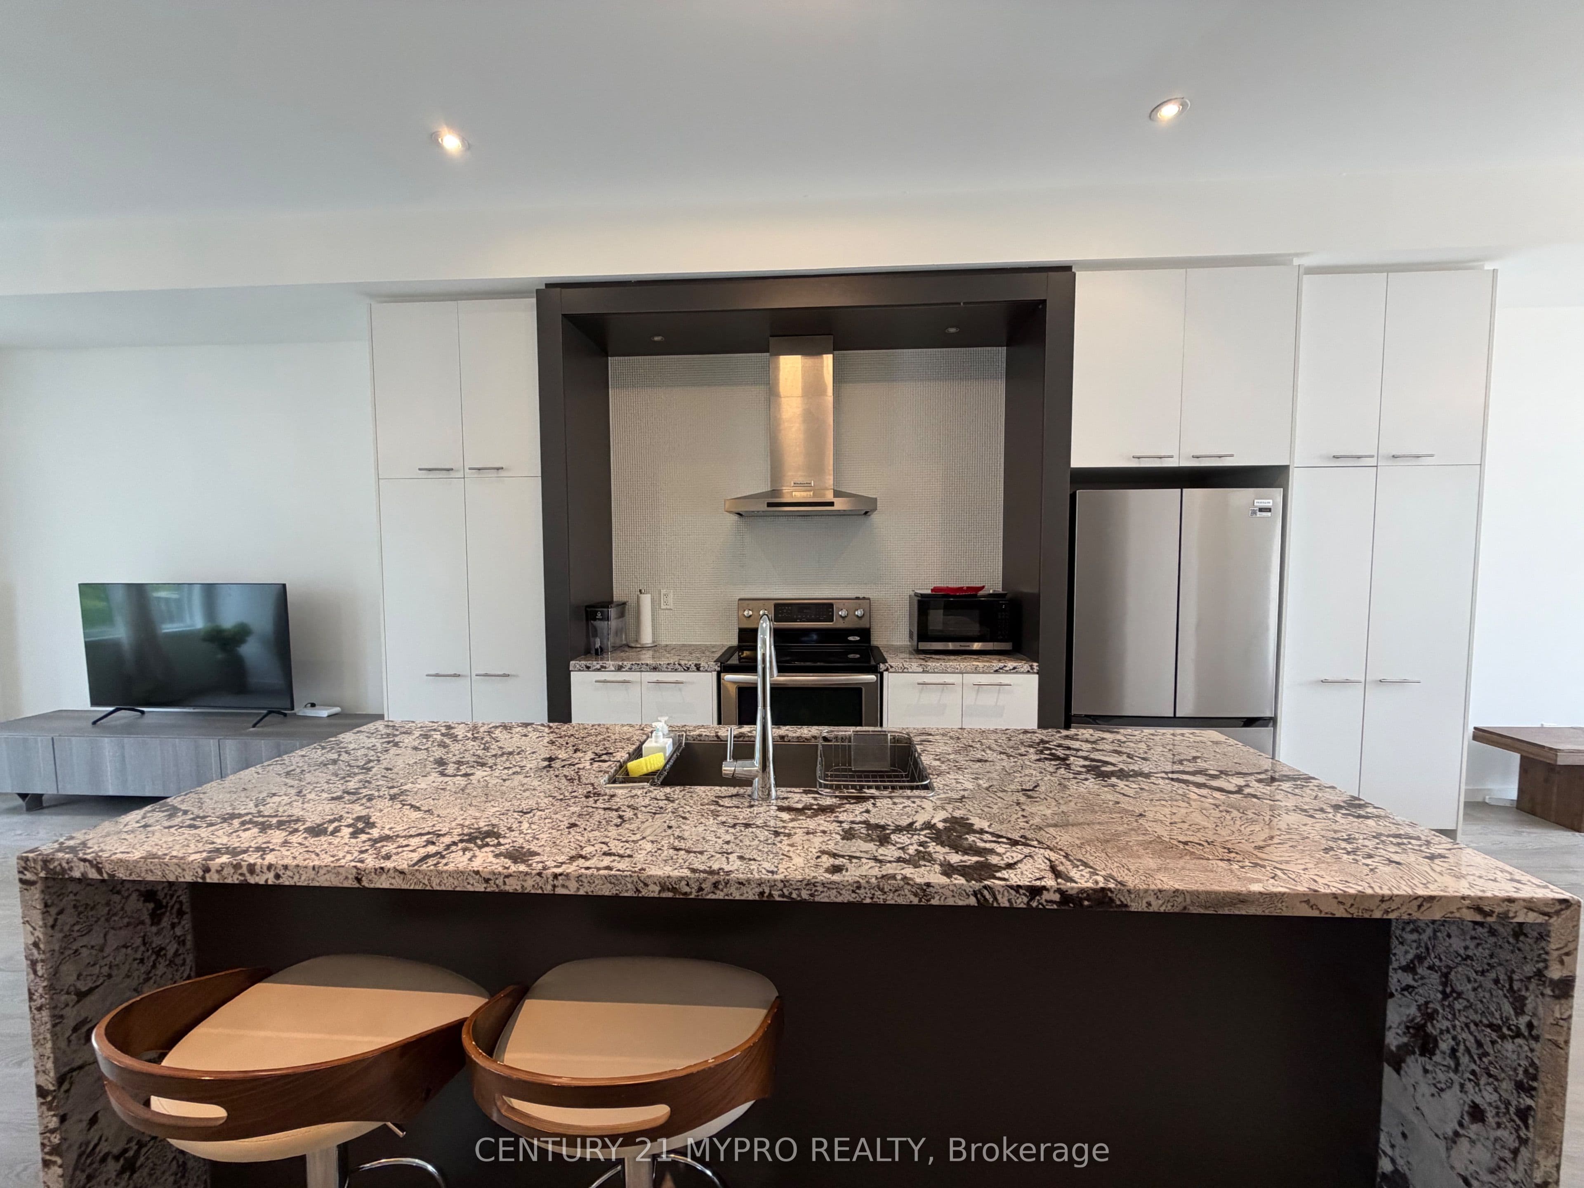
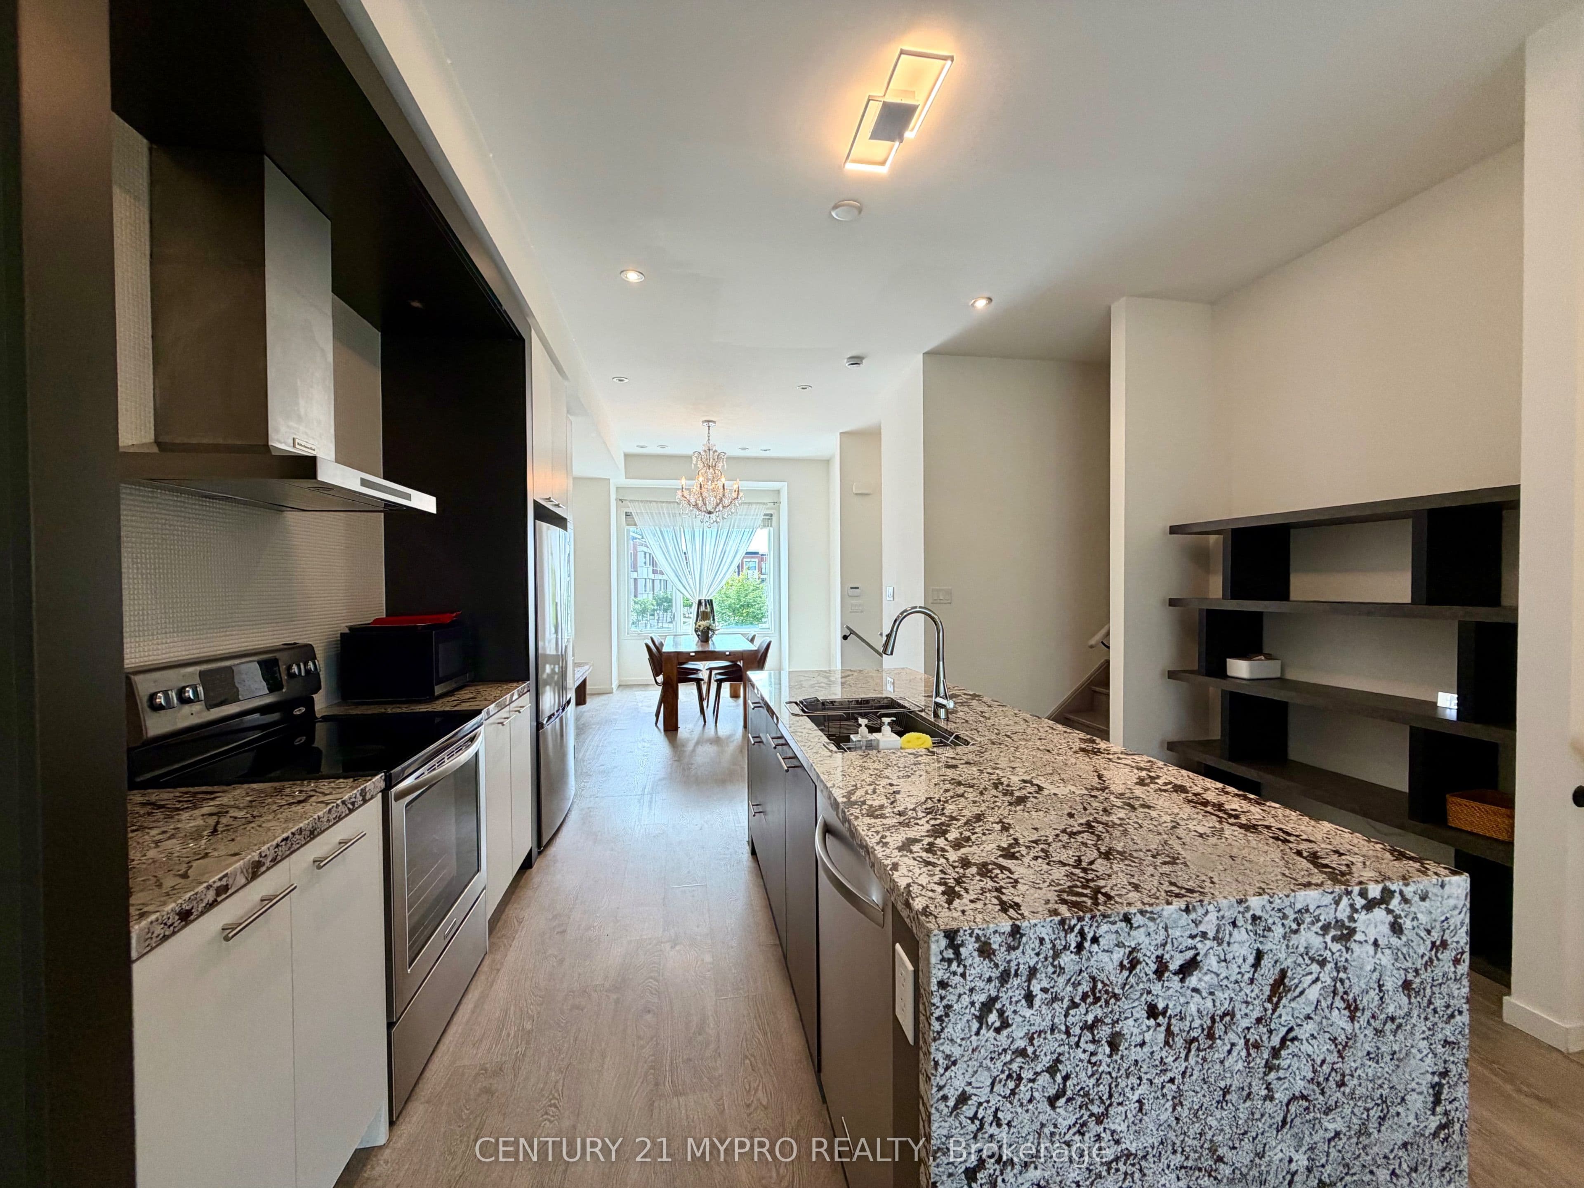
- Kitchen with centre island, stainless steel appliances (fridge, range, range hood, dishwasher), washer and dryer included
- Located near schools, restaurants, supermarkets, bank, retail stores, and public transit
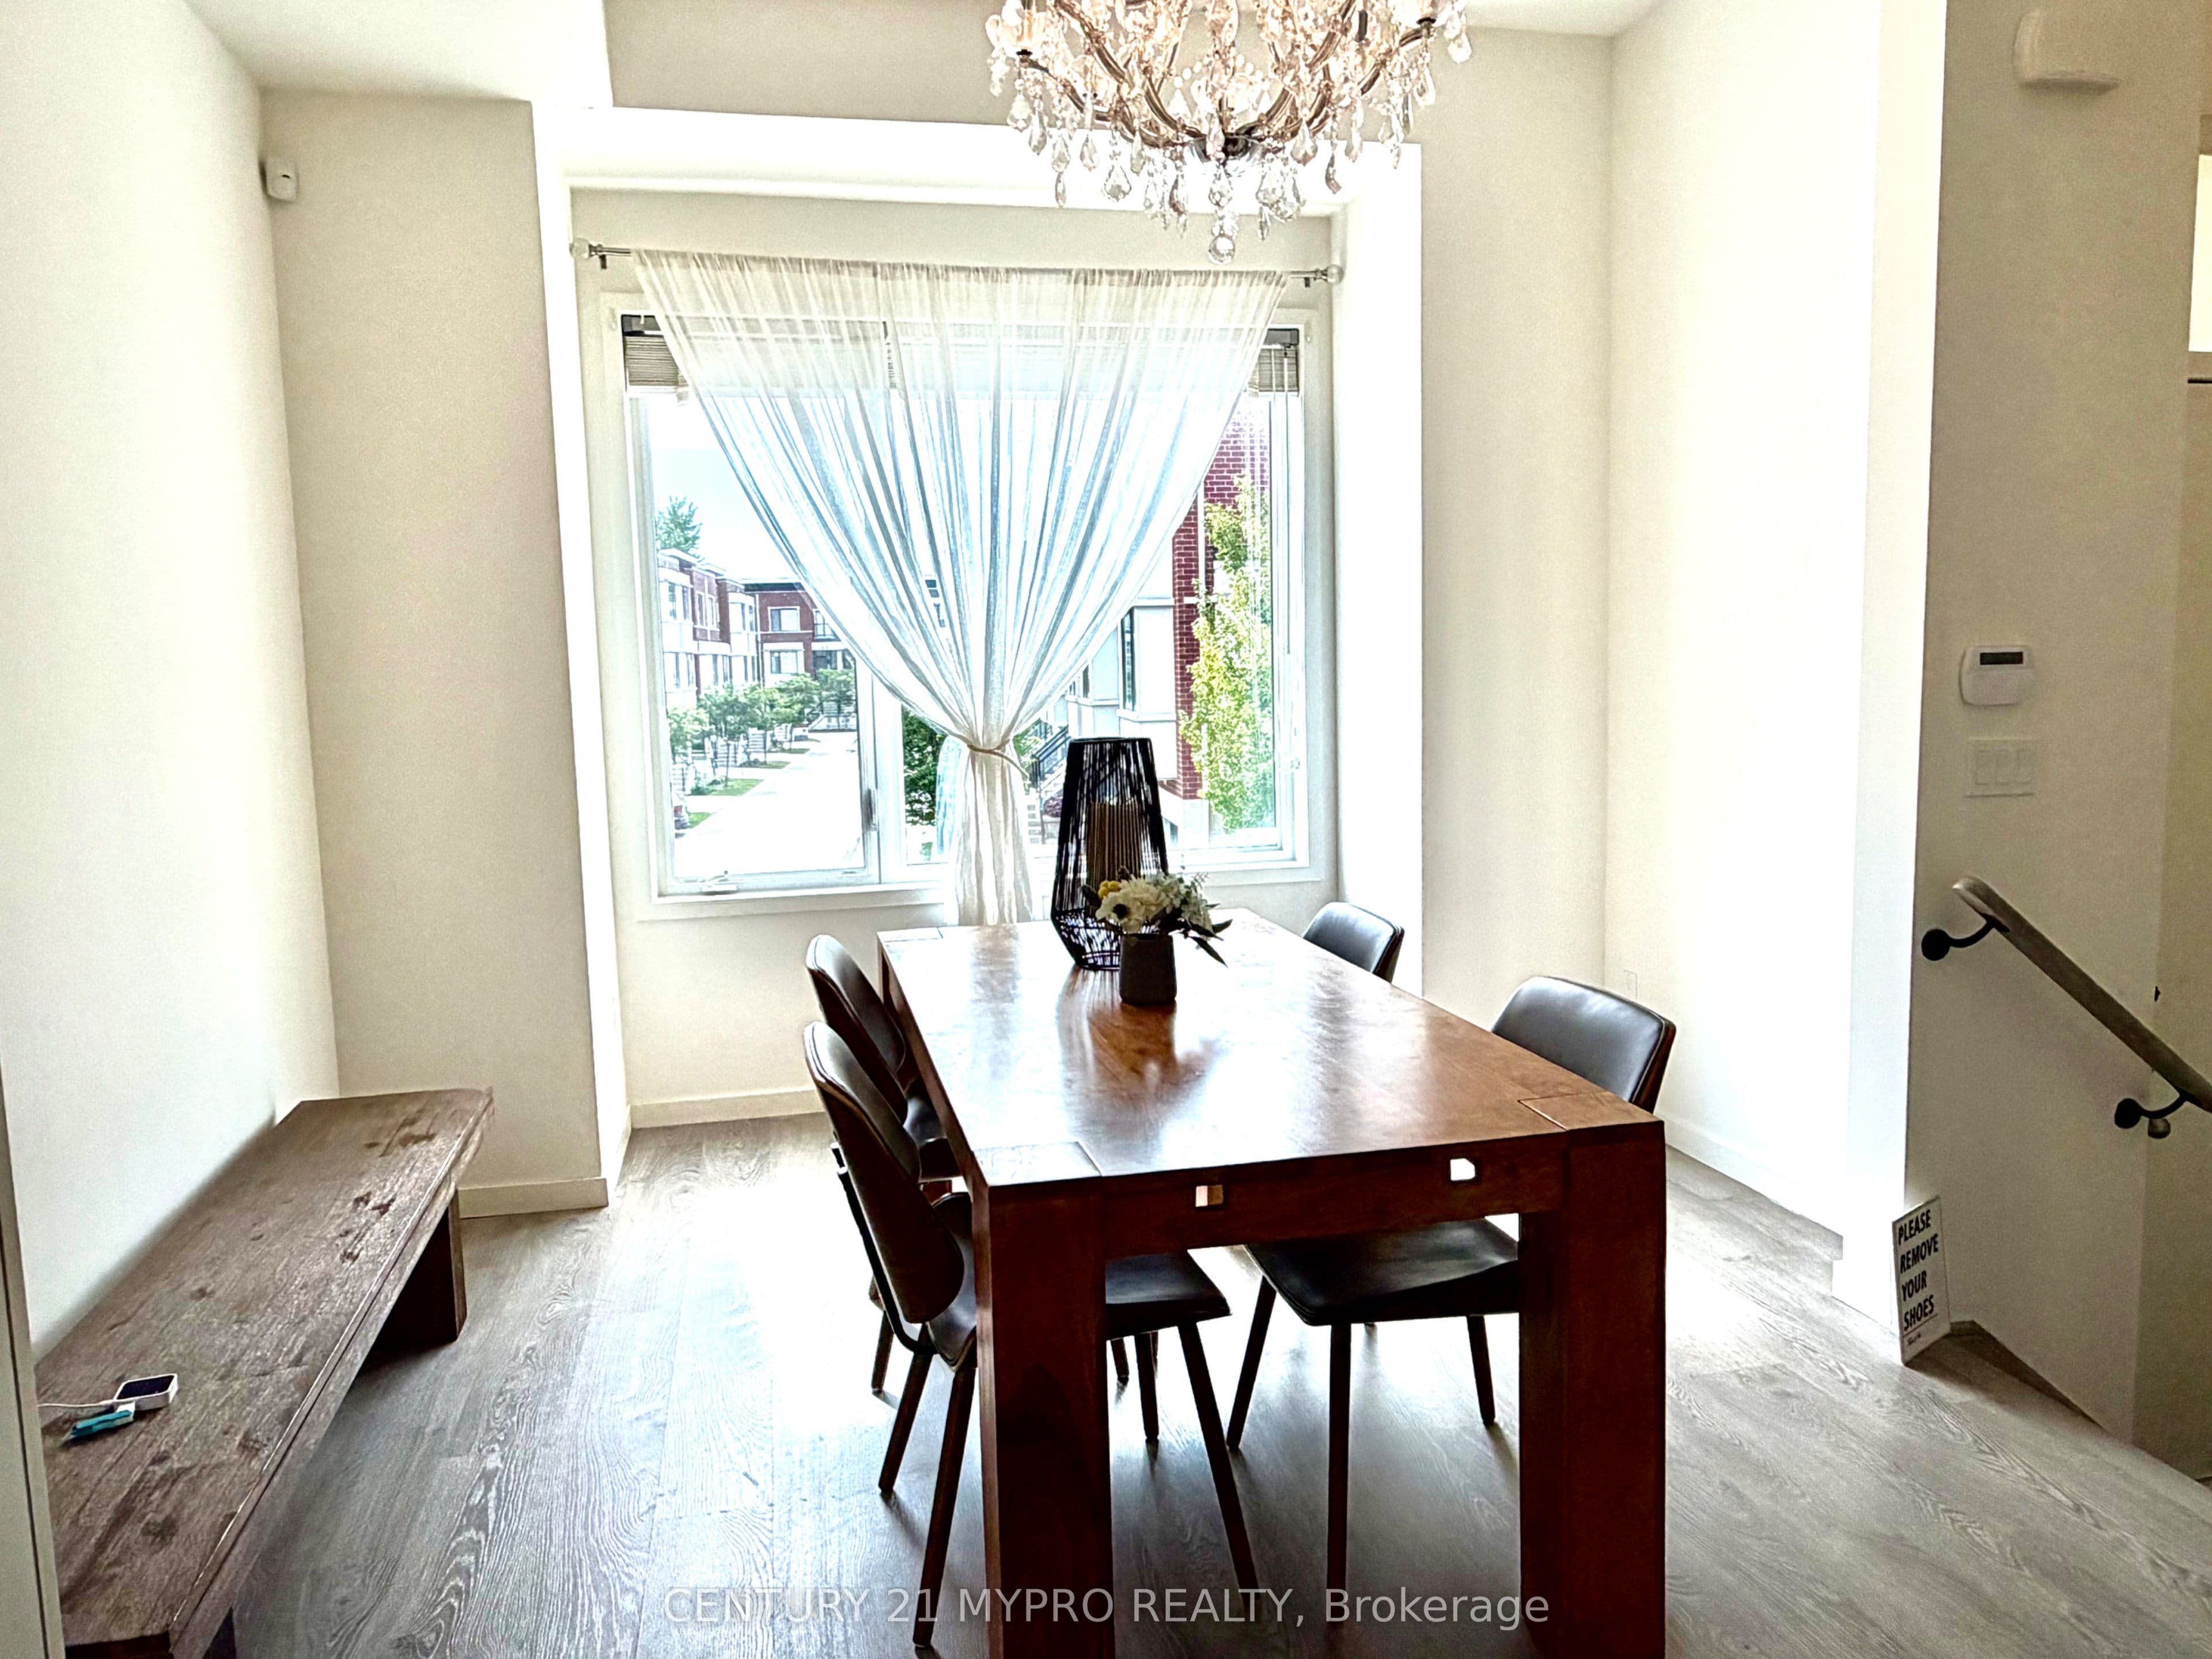
- Upgraded furnace and includes all light fixtures, window coverings, and furniture
Key points summarised from the listing description.
Property details
Listed on
September 17, 2026
Days on market
0 days
Style
3-Storey
Rooms
8
Heating
Forced Air
Cooling
Central Air
MLS®
N13795006
Full details
Parking
GarageBuilt-In
Driveway1
Total parking1
Parking featuresPrivate
Room dimensions
| Room | Level | Dimensions | Features |
|---|---|---|---|
| Dining Room | Main | 4.60 x 3.20 | Overlooks Living, Laminate, Pot Lights |
| Breakfast | Main | 4.30 x 3.30 | Combined w/Kitchen, Laminate, Open Concept |
| Kitchen | Main | 4.30 x 3.30 | Centre Island, Laminate, Modern Kitchen |
| Living Room | Main | 5.70 x 3.34 | Picture Window, Laminate, W/O To Deck |
| Primary Bedroom | Second | 3.50 x 3.35 | Walk-In Closet(s), Laminate, 5 Pc Ensuite |
| Bedroom 2 | Second | 4.40 x 3.00 | Double Closet, Laminate, 4 Pc Bath |
| Bedroom 3 | Second | 3.10 x 2.40 | Closet, Laminate, Picture Window |
| Recreation | Ground | 3.40 x 3.00 | Access To Garage, Laminate, 3 Pc Ensuite |
Listing history
Listing history
| Date Start | Date End | Price | Status | Listing ID |
|---|---|---|---|---|
| September 17, 2026 | — | $3,950 | For Lease | N13795006 |
🔒
Earlier listings and sold prices for this address are protected under TRREB rules — a free account unlocks them.
Sign in free to unlock the historyComparables
Gathering recent comparable sales nearby…


