 + 19 photos


116 Cherrywood Drive BSMT, Newmarket, ON L3Y 2X7
Newmarket · Bristol-London
For Lease · Detached
116 Cherrywood Drive BSMT, Newmarket, ON L3Y 2X7
Newmarket · Bristol-London
3 days ago
$2,800/mo
2
Beds
2
Baths
2
Parking
1100-1500
Sq ft
—
Built
About this home
- 2 bedrooms, 2 bathrooms, 1100-1500 sq ft
- 2 parking spots included
- Partially furnished basement apartment in a bungalow
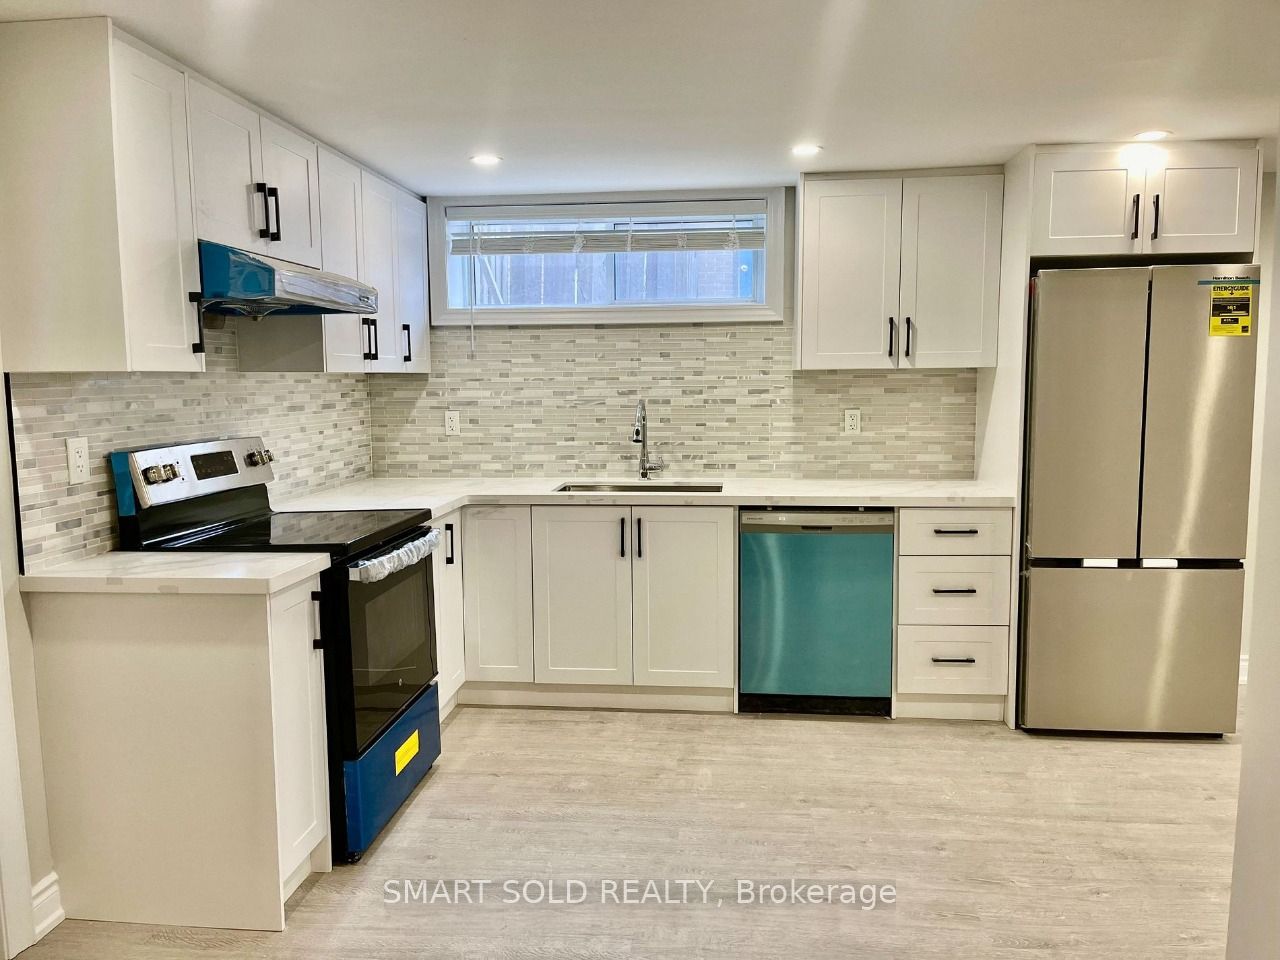
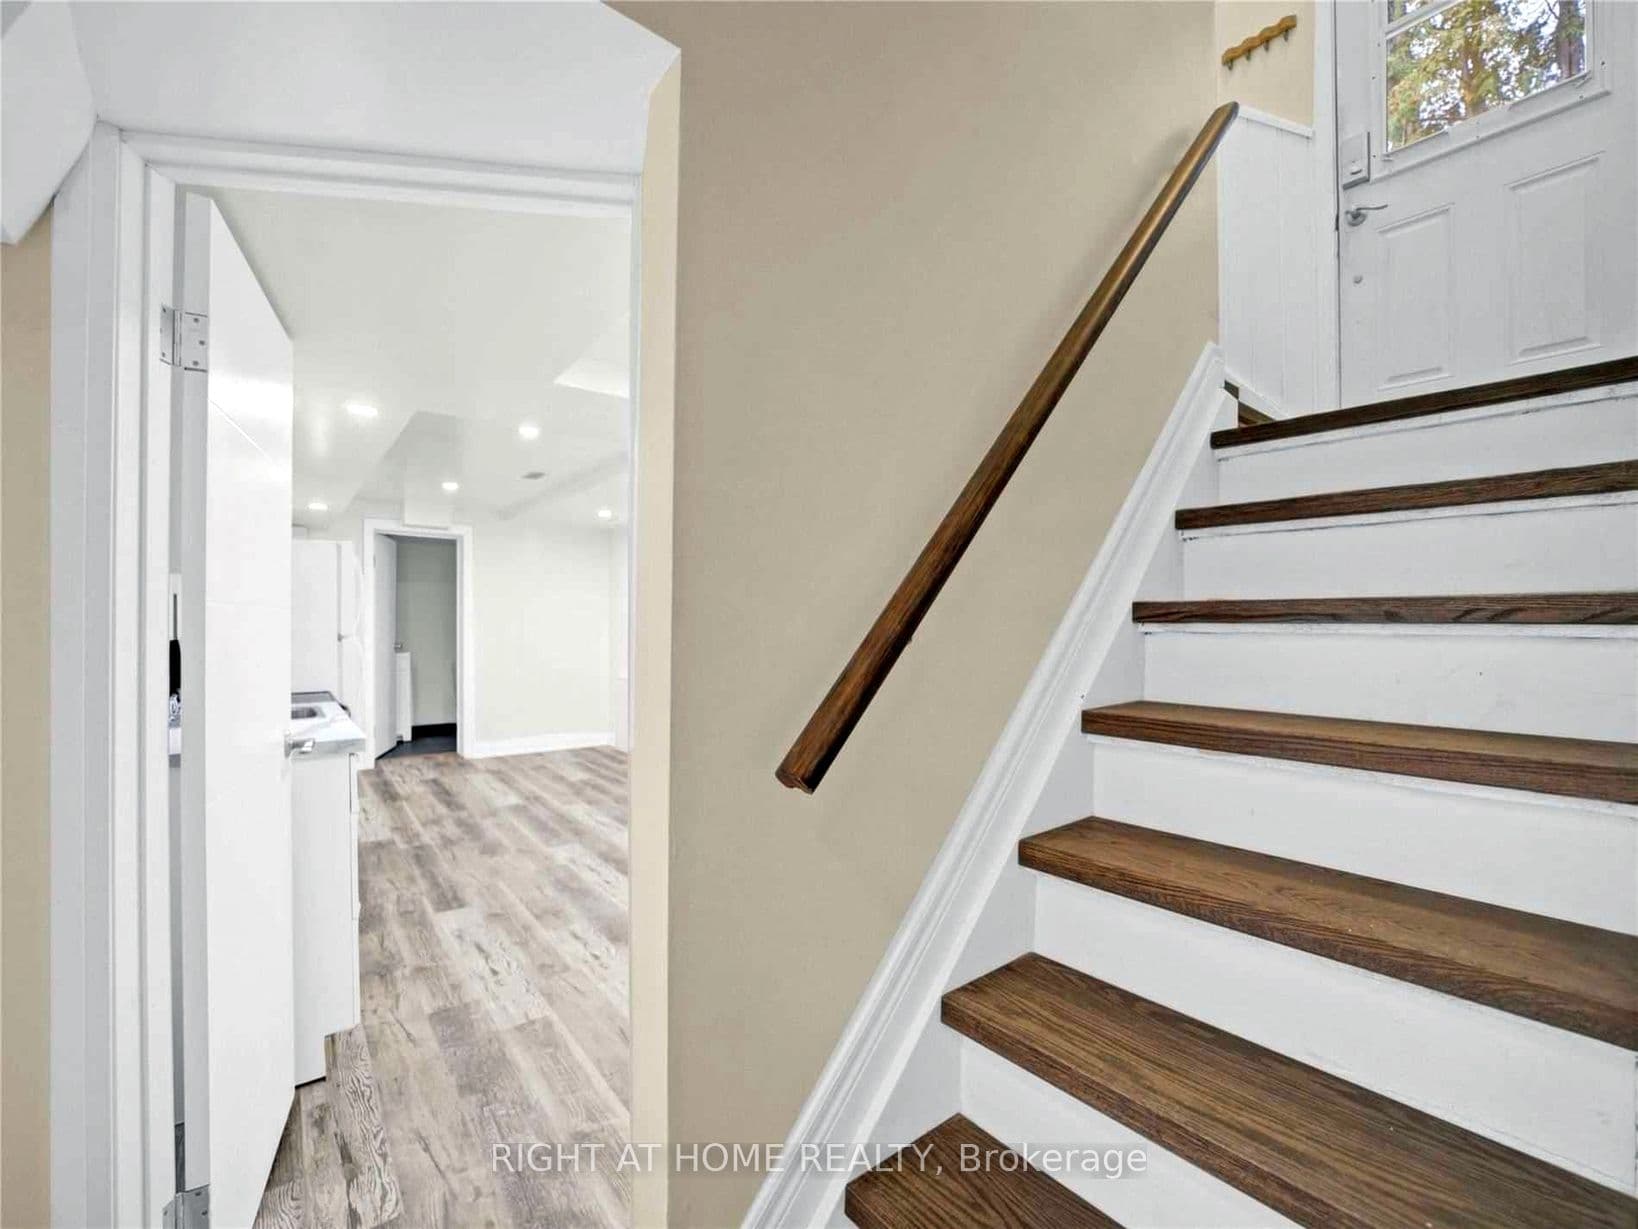
- Open-concept with laminate floors, potlights, 2 kitchens with quartz countertops and backsplash
- Smoke-free building steps from Upper Canada Mall, GO stations, Costco and Fairy Lake
- Walking distance to transit, schools, parks, grocery stores and shopping
- Tenant pays 50% of utilities; internet included
Key points are generated by Renavu from the listing description — not from, provided by, or endorsed by TRREB or PropTx.
Property details
Style
Bungalow
Heating
Forced Air
Cooling
Central Air
MLS®
N13797952
Full details
Parking
GarageNone
Driveway2
Total parking2
Parking featuresLane
Room dimensions
| Room | Level | Dimensions | Features |
|---|---|---|---|
| Living Room | Basement | 3.6 × 2.4 | Above Grade Window, Combined w/Kitchen, Pot Lights |
| Bedroom | Basement | 4.6 × 3.6 | Above Grade Window, Closet, Pot Lights |
| Kitchen | Basement | 3.75 × 3.4 | Breakfast Area, Open Concept, Laminate |
| Family Room | Basement | 3.5 × 3.3 Meters | Above Grade Window, Combined w/Kitchen, Pot Lights |
| Bedroom | Basement | 3.44 × 2.78 Meters | Laminate, Pot Lights |
| Kitchen | Basement | 2.47 × 1.88 Meters | Laminate, Open Concept, Quartz Counter |
Listing history
Listing history
| Date Start | Date End | Price | Status | Listing ID |
|---|---|---|---|---|
| (Sign-in required) | Leased |
🔒
Earlier listings and sold prices for this address are protected under TRREB rules — a free account unlocks them.
Sign in free to unlock the historyComparables
Gathering recent comparable sales nearby…