

 + 12 photos


120 Valley Vista Drive, Vaughan, ON L6A 0Z3
Vaughan · Patterson
For Lease · Detached
120 Valley Vista Drive, Vaughan, ON L6A 0Z3
Vaughan · Patterson
2 hours ago
$2,500/mo
3
Beds
2
Baths
2
Parking
700-1100
Sq ft
—
Built
About this home
- 3 bedrooms, 2 bathrooms
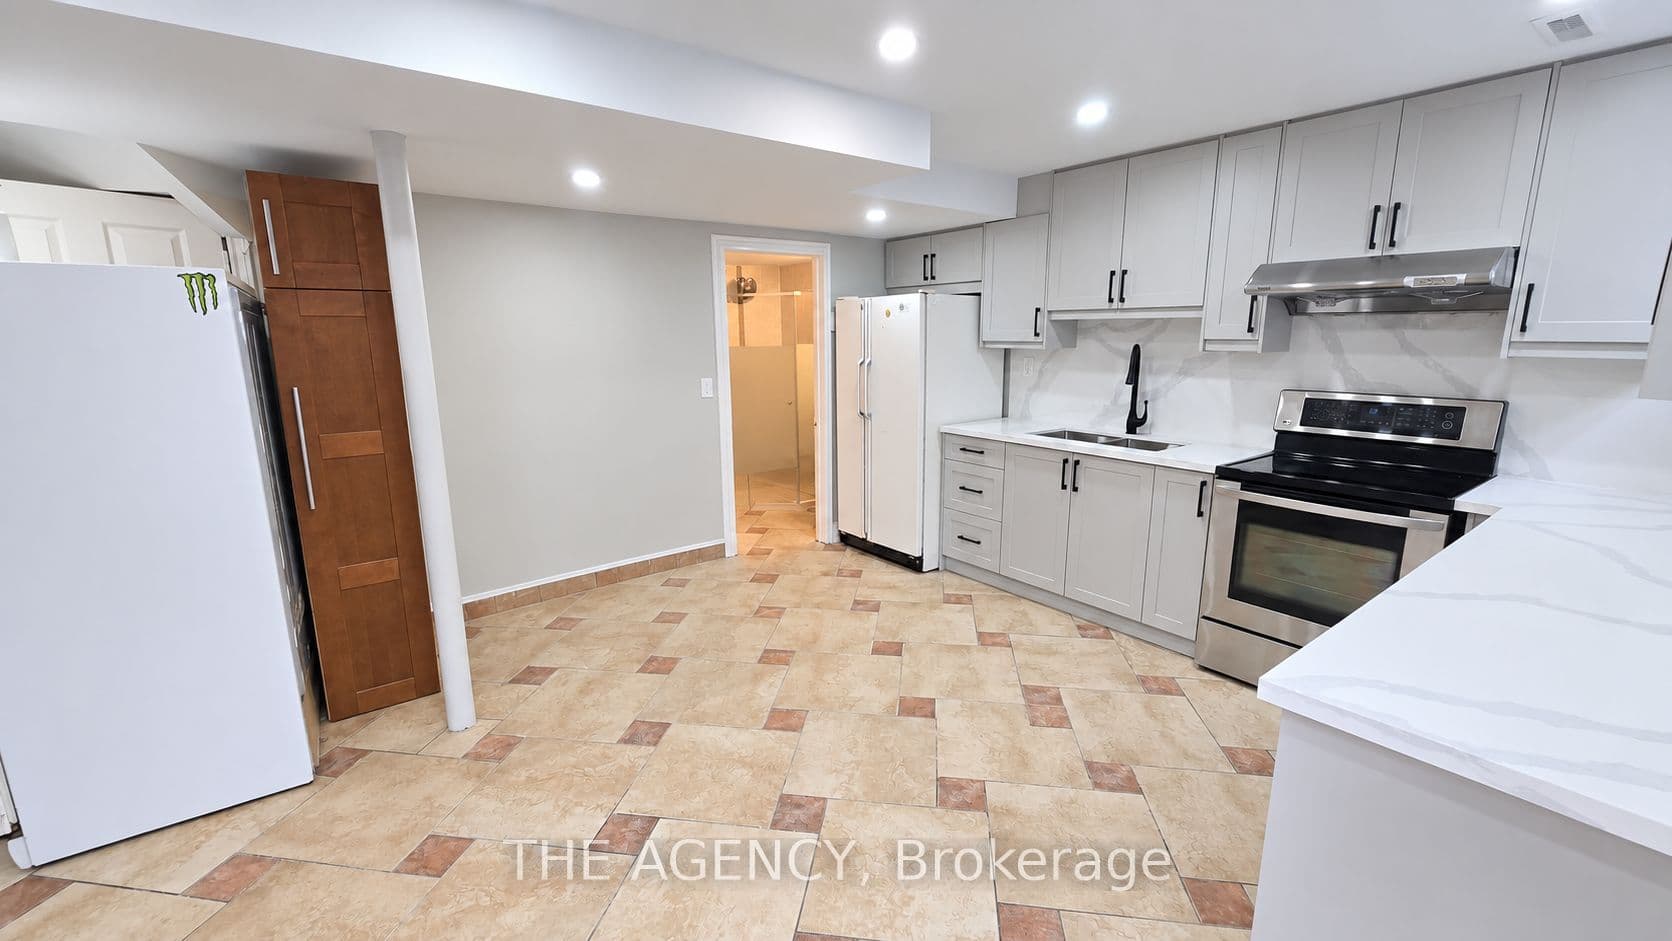
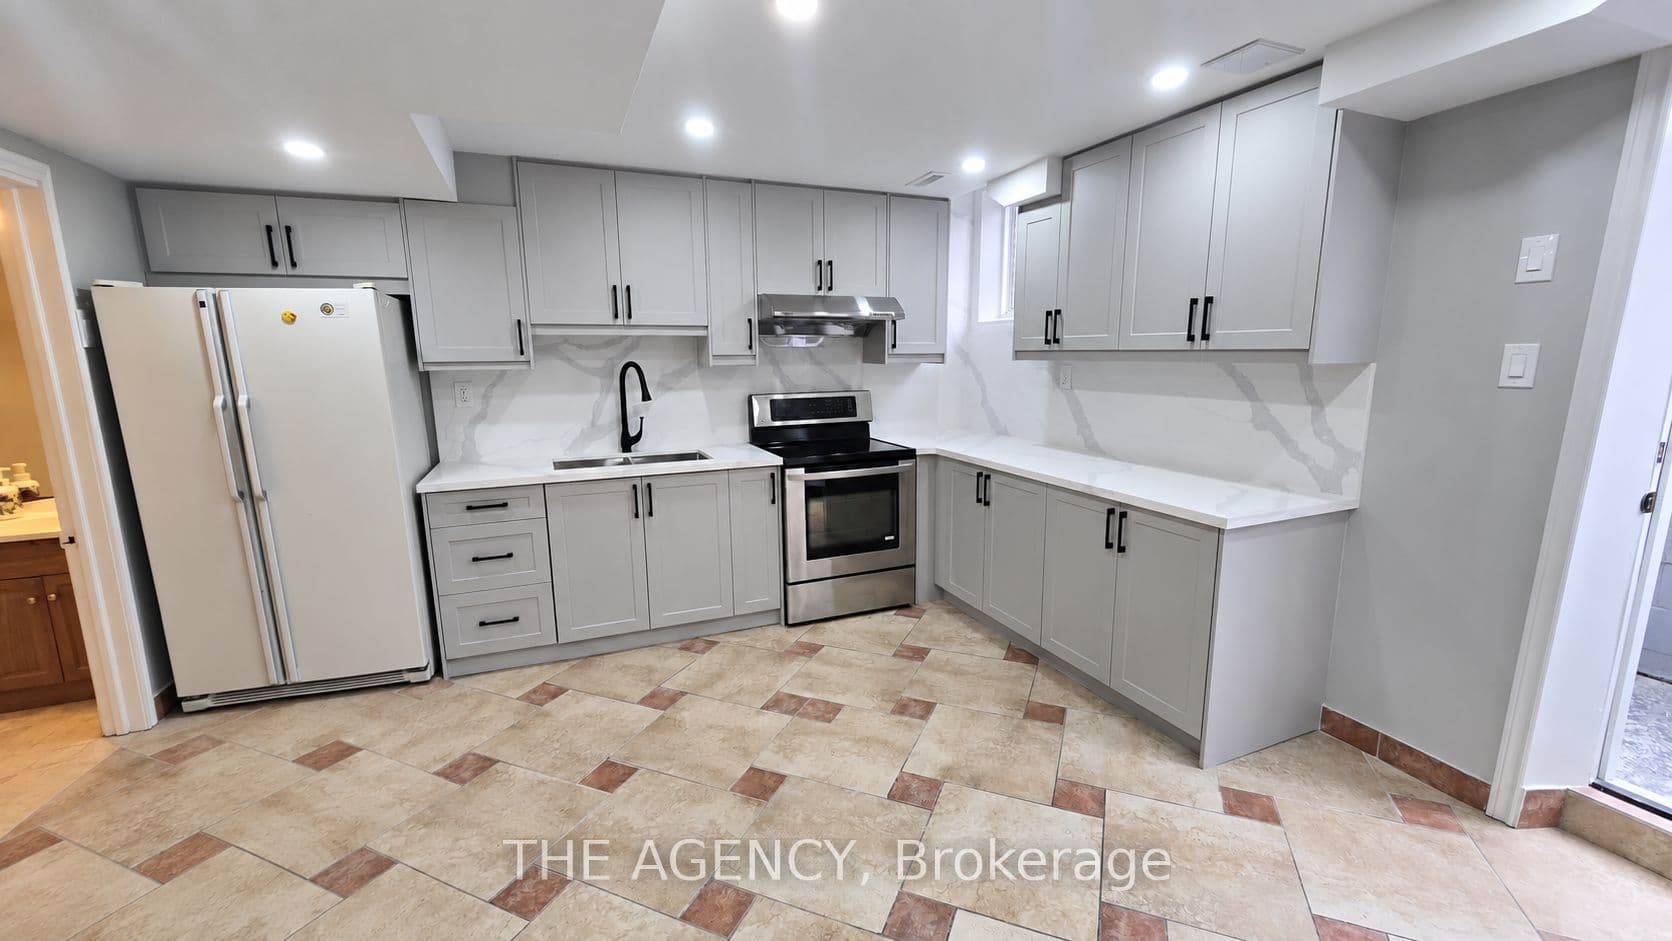
- Kitchen newly renovated and interior freshly painted
- 2 parking spaces
- Located in Patterson/Roxborough community of Vaughan
- Near Bathurst Street and Major Mackenzie Drive with access to schools, parks, shopping and restaurants
- Public transit steps away; Highway 7 and 407 accessible for GTA commute
- Close to Carrville Community Centre with pools, indoor track, gymnasium, playground, splash pad and sports courts
Key points are generated by Renavu from the listing description — not from, provided by, or endorsed by TRREB or PropTx.
Property details
Lot
57.46 × 102.67 Feet
Style
Other
Heating
Forced Air
Cooling
Central Air
MLS®
N13808612
Full details
Parking
GarageAttached
Driveway2
Total parking2
Room dimensions
| Room | Level | Dimensions | Features |
|---|---|---|---|
| Living Room | Main | 4.72 × 3.35 | Hardwood Floor, Combined w/Dining |
| Dining Room | Main | 4.88 × 3.35 | Hardwood Floor, Combined w/Living |
| Bedroom 2 | Second | 4.29 × 4.06 | Hardwood Floor, Semi Ensuite |
| Primary Bedroom | Second | 4.34 × 3.96 | Hardwood Floor, 5 Pc Ensuite, His and Hers Closets |
| Bedroom 5 | Second | 3.6 × 2.67 | Hardwood Floor, Closet |
| Breakfast | Main | 2.15 × 3.68 | Ceramic Floor, W/O To Yard |
| Family Room | Main | 5.03 × 4.15 | Hardwood Floor, Fireplace |
| Office | Main | 4.27 × 3.04 | Hardwood Floor |
| Bedroom 3 | Second | 3.96 × 3.89 | Hardwood Floor, Semi Ensuite, Double Closet |
| Bedroom 4 | Second | 3.43 × 3.05 | Hardwood Floor, Closet |
| Sitting | Second | 3.45 × 3.05 | Hardwood Floor, W/O To Balcony |
| Kitchen | Main | 4.05 × 3.68 | Ceramic Floor, Stainless Steel Appl, Granite Counters |
Listing history
Listing history
| Date Start | Date End | Price | Status | Listing ID |
|---|---|---|---|---|
| (Sign-in required) | Sold |
🔒
Earlier listings and sold prices for this address are protected under TRREB rules — a free account unlocks them.
Sign in free to unlock the historyComparables
Gathering recent comparable sales nearby…


