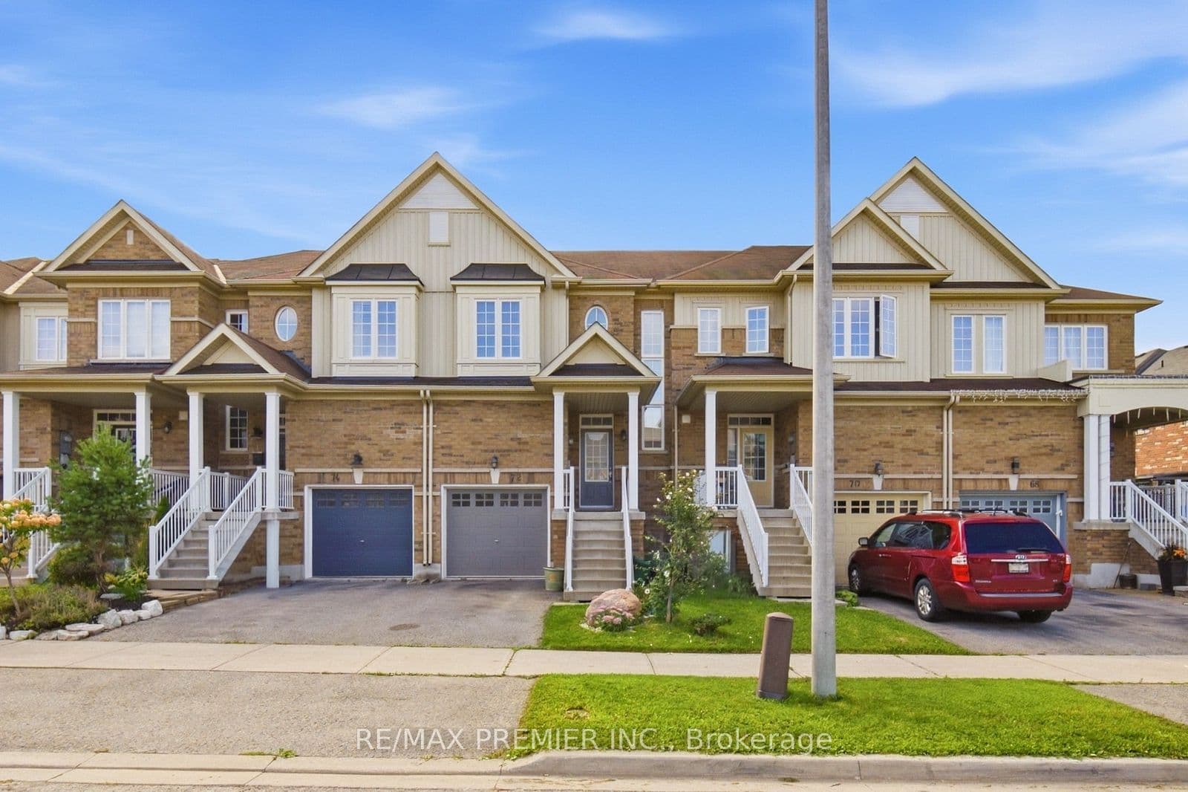
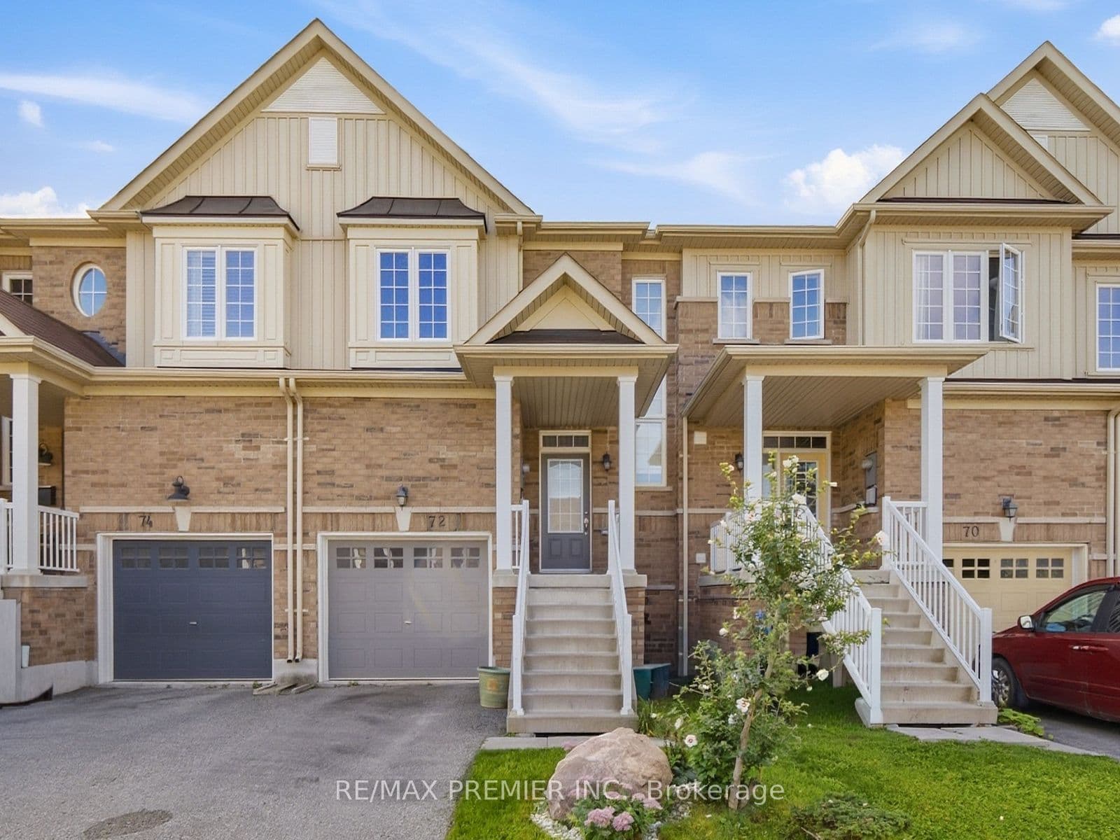
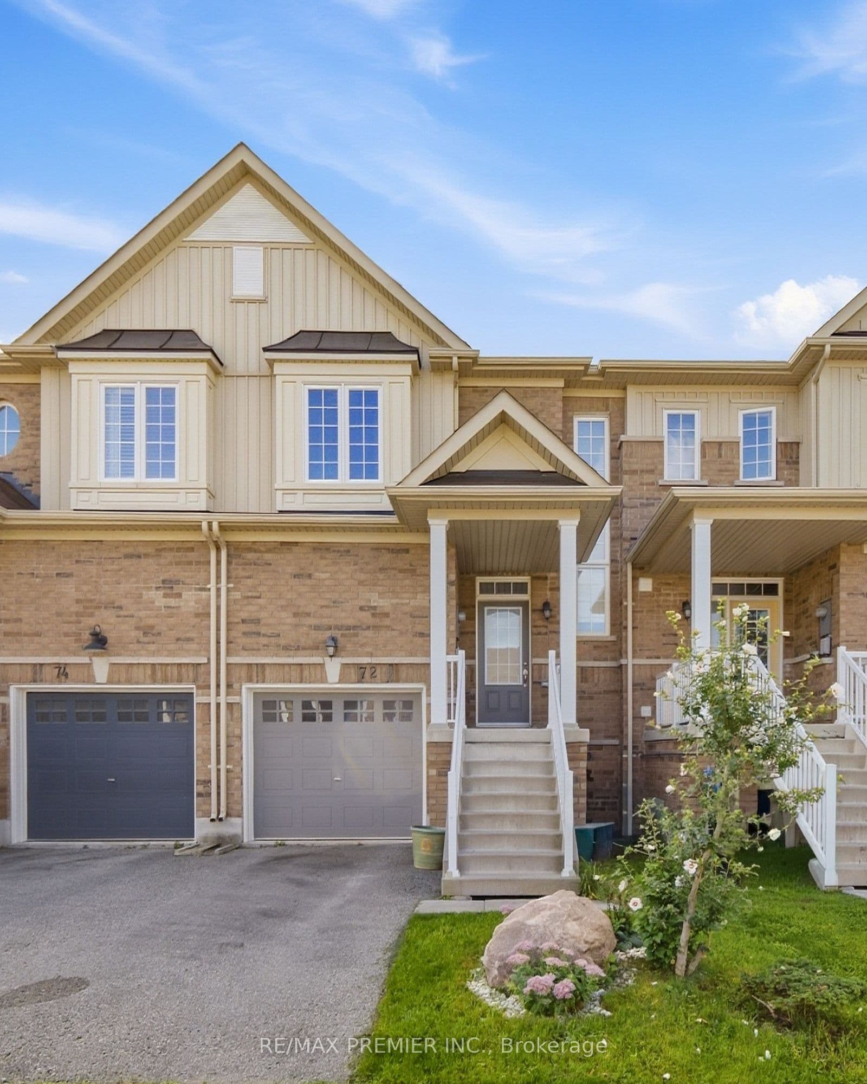
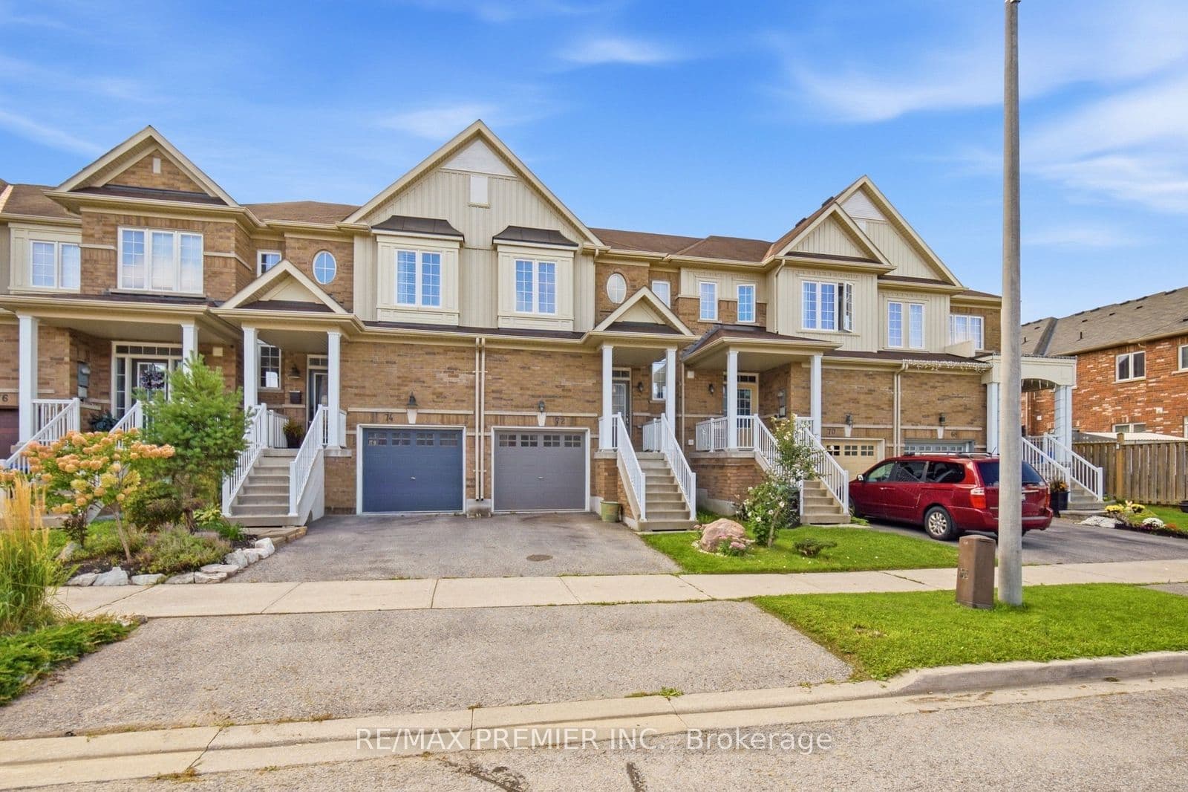
 + 24 photos


72 Luisa Street, Bradford West Gwillimbury, ON L3Z 0P1
Bradford West Gwillimbury · Bradford
For Lease · Att/Row/Townhouse
72 Luisa Street, Bradford West Gwillimbury, ON L3Z 0P1
Bradford West Gwillimbury · Bradford
7 hours ago
$2,900/mo
▶ Virtual Tour
3
Beds
3
Baths
2
Parking
1100-1500
Sq ft
—
Built
About this home
- 3 bedrooms and 3 bathrooms
- 2 parking spaces
- New flooring throughout
- Primary bedroom with 3-piece ensuite
- Open-concept main floor with modern kitchen, stainless steel appliances, and breakfast bar
- Powder room on main floor; additional 4-piece bathroom serves other bedrooms
- Walking distance to everyday amenities; access to GO Train and 400-series highways
Key points are generated by Renavu from the listing description — not from, provided by, or endorsed by TRREB or PropTx.
Property details
Lot
19.69 × 103.71 Feet
Style
2-Storey
Heating
Forced Air
Cooling
Central Air
MLS®
N13809968
Full details
Parking
GarageAttached
Driveway1
Garage spaces1
Total parking2
Room dimensions
| Room | Level | Dimensions | Features |
|---|---|---|---|
| Kitchen | Main | 10.25 × 7.32 Meters | Ceramic Floor, Breakfast Bar, Open Concept |
| Dining Room | Main | 9.28 × 8.73 Meters | W/O To Yard, Open Concept |
| Great Room | Main | 15.05 × 10.2 Meters | Laminate, Open Concept |
| Primary Bedroom | Upper | 13.96 × 14.57 Meters | Laminate, 3 Pc Ensuite, Window |
| Bedroom 2 | Upper | 11.29 × 9.92 Meters | Laminate, Closet |
| Bedroom 3 | Upper | 10.08 × 8.57 Meters | Laminate, Closet |
Listing history
Listing history
| Date Start | Date End | Price | Status | Listing ID |
|---|---|---|---|---|
| (Sign-in required) | Leased |
🔒
Earlier listings and sold prices for this address are protected under TRREB rules — a free account unlocks them.
Sign in free to unlock the historyComparables
Gathering recent comparable sales nearby…


