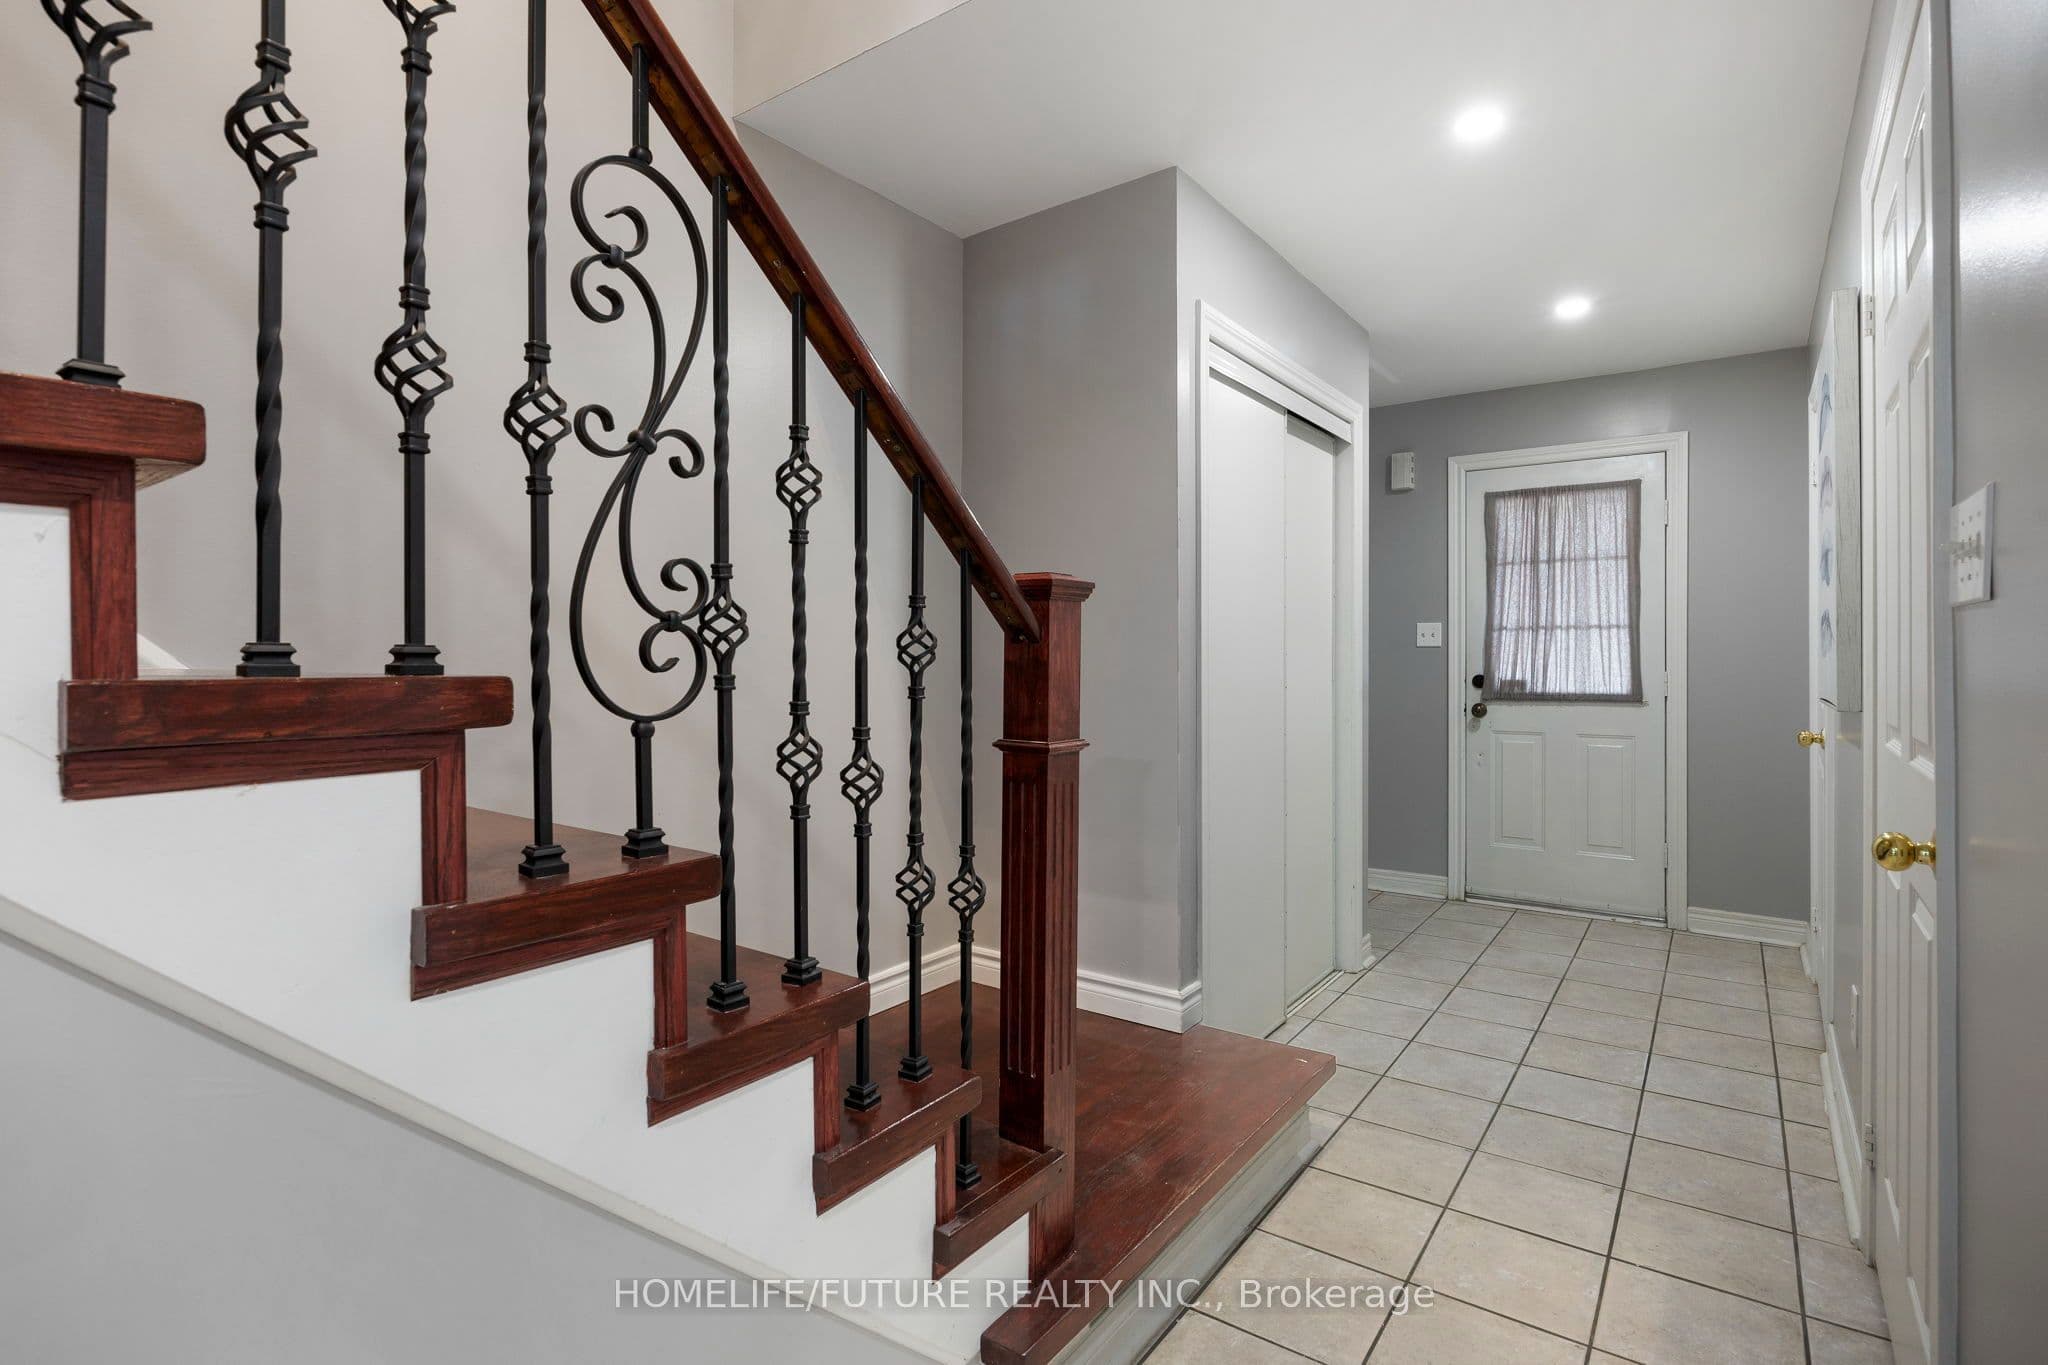
 + 24 photos


17 Horstman Street, Markham, ON L3S 4G7
Markham · Rouge River Estates
For Lease · Detached
17 Horstman Street, Markham, ON L3S 4G7
Markham · Rouge River Estates
6 hours ago
$3,950/mo
▶ Virtual Tour
3 + 3
Beds
4
Baths
3
Parking
1500-2000
Sq ft
16-30 yrs
Built
About this home
- 3 + 3 bedrooms, 4 bathrooms, 3 parking spaces
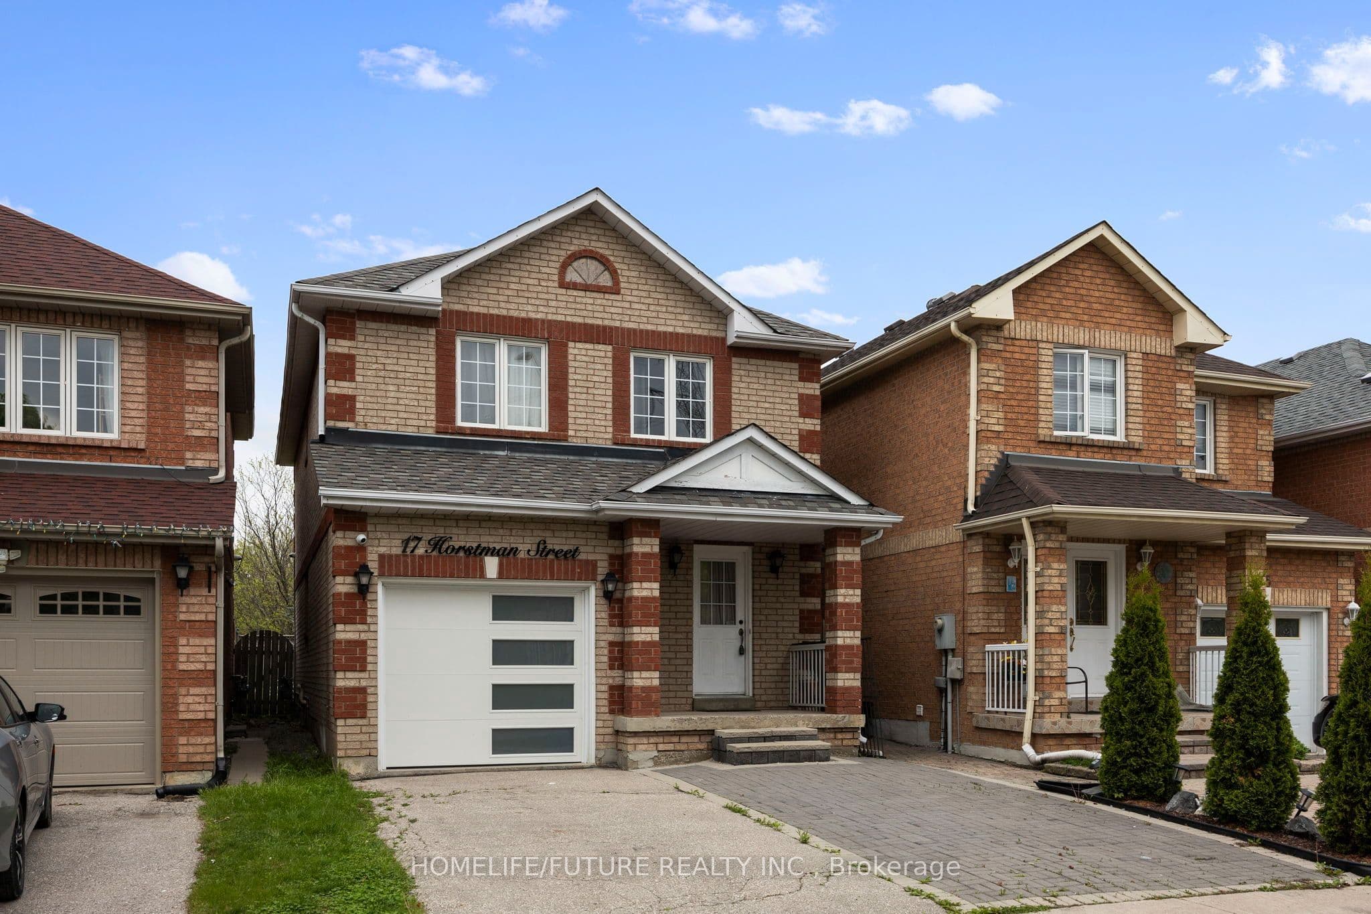
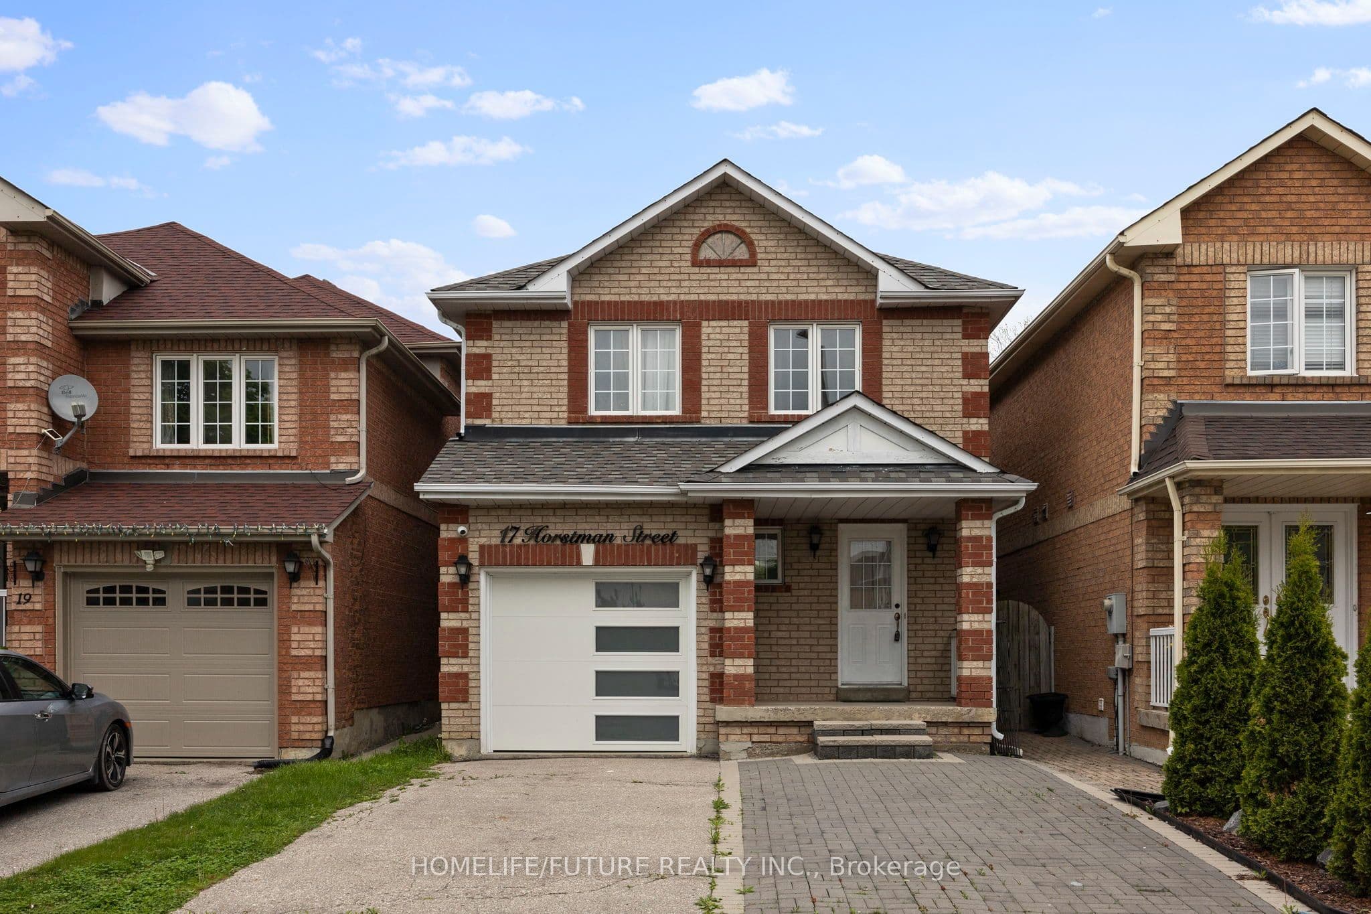
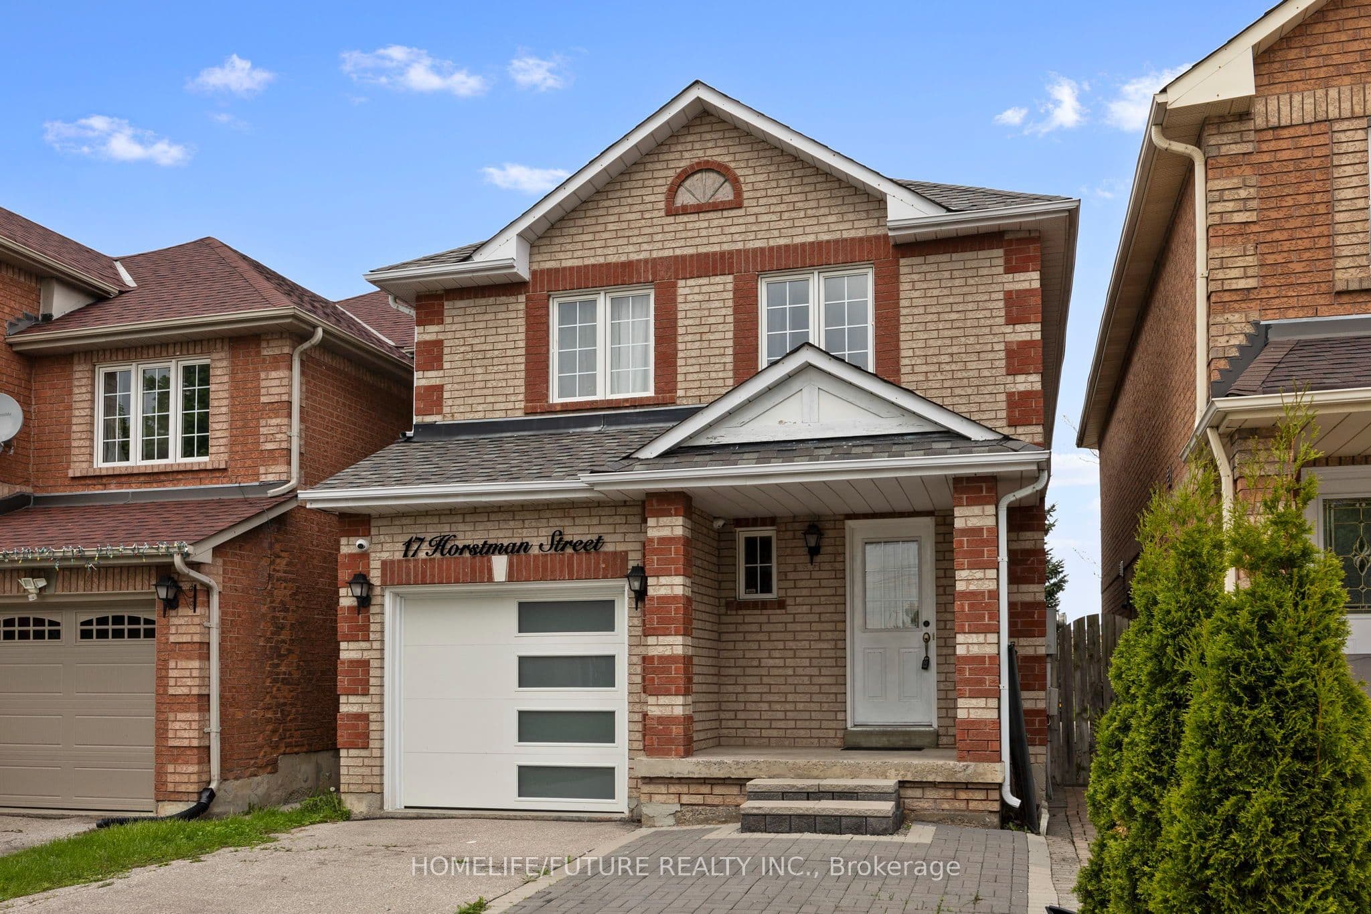
- All brick detached link home built by Remington

- Hardwood floors throughout with pot lights on smooth ceilings
- Custom kitchen cabinets with quartz countertop and door to fully fenced backyard
- Laundry on main floor and in basement
- Finished basement with 3 + 3-bedroom in-law suite
- Interlock driveway with stone steps, recently painted
Key points are generated by Renavu from the listing description — not from, provided by, or endorsed by TRREB or PropTx.
Property details
Lot
26.25 × 100.07 Feet
Style
2-Storey
Heating
Forced Air
Cooling
Central Air
MLS®
N13811096
Full details
Parking
GarageAttached
Driveway2
Garage spaces1
Total parking3
Parking featuresAvailable
Room dimensions
| Room | Level | Dimensions | Features |
|---|---|---|---|
| Living Room | Main | 6.76 × 3.43 Meters | Combined w/Dining, Hardwood Floor, Pot Lights |
| Dining Room | Main | 6.76 × 3.43 Meters | Combined w/Living, Hardwood Floor, Pot Lights |
| Kitchen | Main | 3.35 × 2.63 Meters | Ceramic Floor, W/O To Garden, Quartz Counter |
| Breakfast | Main | 1.84 × 2.63 Meters | Ceramic Floor |
| Primary Bedroom | Second | 6.25 × 2.89 Meters | Hardwood Floor, 4 Pc Ensuite, Closet |
| Bedroom 2 | Second | 3.84 × 3.15 Meters | Hardwood Floor, Closet |
| Bedroom 3 | Second | 2.72 × 2.64 Meters | Hardwood Floor, Closet |
| Bedroom 4 | Basement | 3.77 × 3.29 Meters | Laminate |
| Kitchen | Basement | 4.88 × 2.53 Meters | Ceramic Floor, Quartz Counter, Pot Lights |
| Recreation | Basement | 2.89 × 2.74 Meters | Laminate |
Listing history
Listing history
| Date Start | Date End | Price | Status | Listing ID |
|---|---|---|---|---|
| (Sign-in required) | Leased | |||
| (Sign-in required) | Leased | |||
| (Sign-in required) | Sold | |||
| (Sign-in required) | Sold |
🔒
This home has 4 recorded events — see every sold price, date and past listing. Sold data is protected under TRREB rules; a free account unlocks it.
Sign in free to unlock the historyComparables
Gathering recent comparable sales nearby…