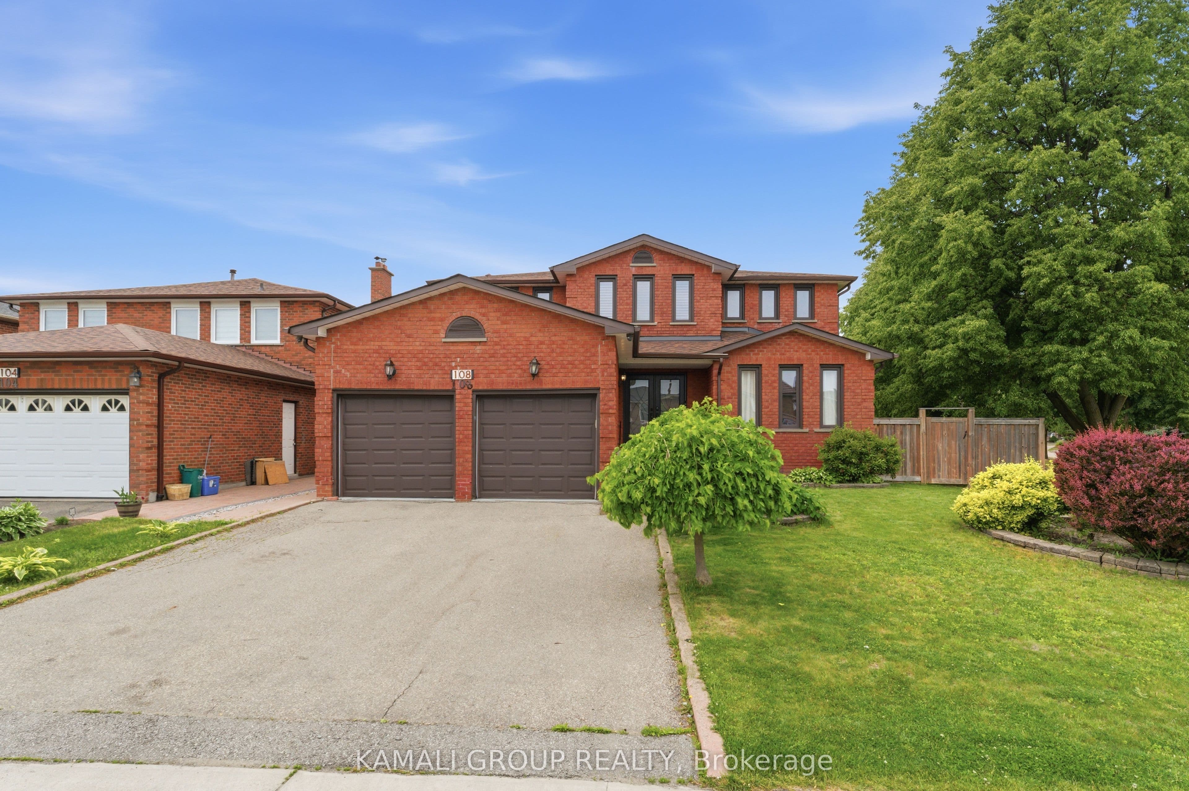
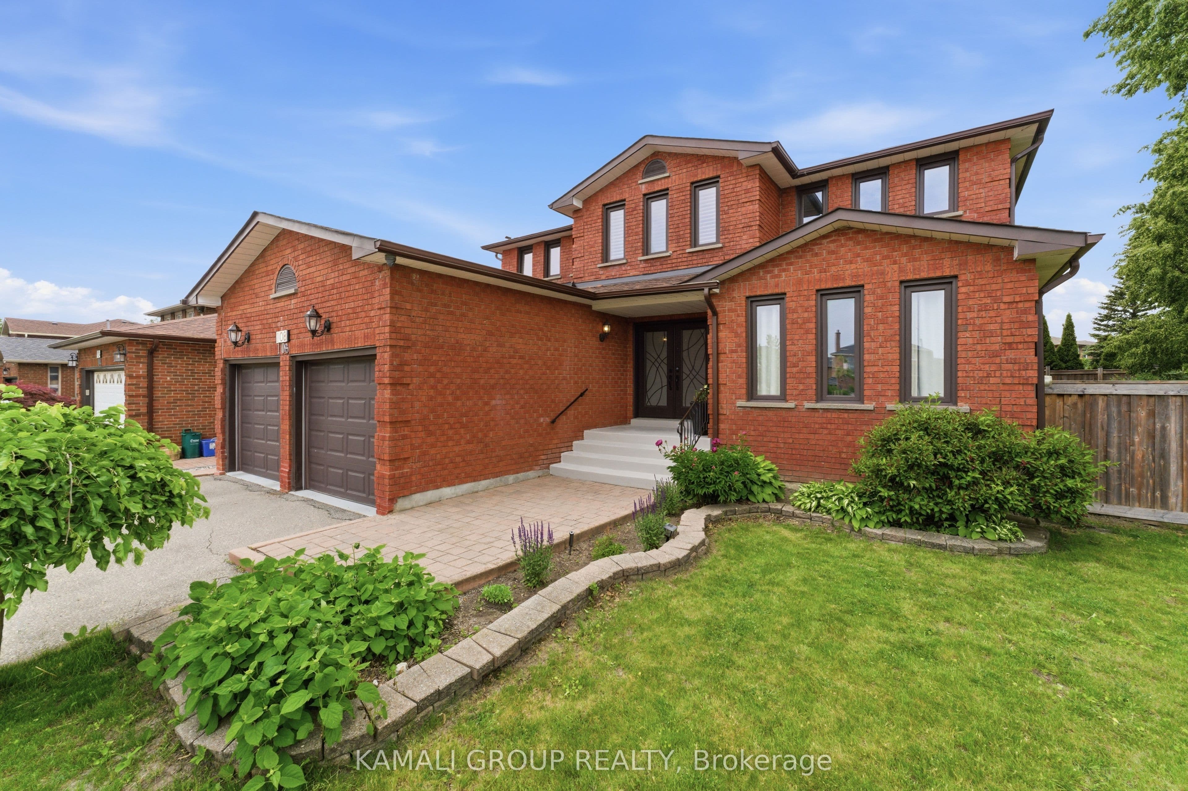
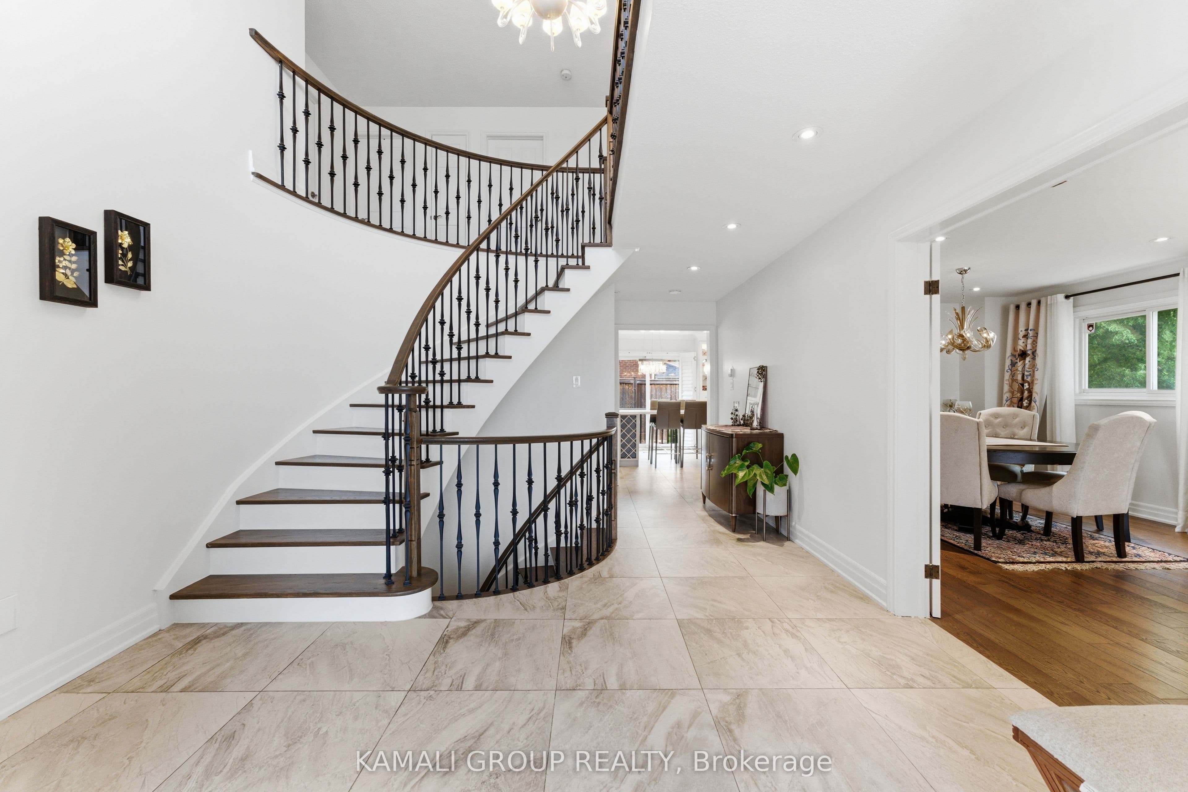
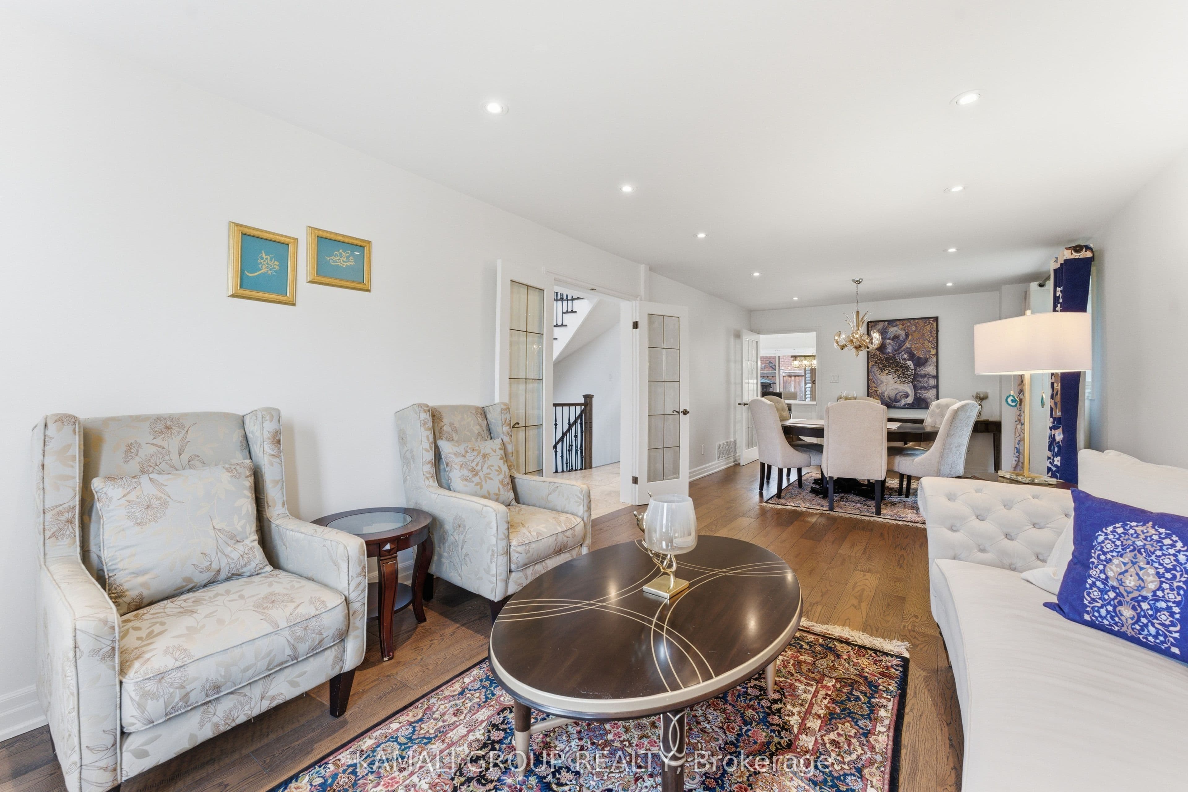
 + 24 photos


108 Killian Road, Vaughan, ON L6A 1B3
Vaughan · Maple
For Sale · Detached
108 Killian Road, Vaughan, ON L6A 1B3
Vaughan · Maple
1 hour ago
$1,588,000
▶ Virtual Tour
4 + 3
Beds
5
Baths
5
Parking
2500-3000
Sq ft
—
Built
The honest picture
★ Renavu Estimate
$1,532,000
High confidence
Asking $1,588,000 · recent comparable sales indicate $1,420,000–$1,740,000 · homes here sell at about 96% of ask (16 recent sales). Our estimate weighs both.
Benchmark $1,303,000
Typical low · $1,238,000Typical high · $1,369,000
List price Renavu Estimate Benchmark Typical range
The Renavu Estimate and the figures in this section are produced by Renavu using our own analysis — not statistics from, provided by, or endorsed by TRREB or PropTx. Underlying property data is provided through TRREB/PropTx and is deemed reliable but not guaranteed accurate. Renavu Estimate is our data-driven opinion of value and a market reference — not this home's exact value.
About this home
- 4 + 3 bedrooms, 5 bathrooms, 2500-3000 sq ft
- 5 parking spaces
- Two separate basement apartments
- Eat-in kitchen with waterfall centre island, formal living and dining rooms, separate family room, and main floor office
- Primary bedroom with 4-piece ensuite and walk-in closet; hardwood flooring throughout
- Large backyard with gas BBQ hookup and gazebo
- Steps to Maple GO Station; minutes from Vaughan Mills Mall, Highway 400 and 407
Key points are generated by Renavu from the listing description — not from, provided by, or endorsed by TRREB or PropTx.
Property details
Property tax
$5,802.88 (2025)
Lot
79.65 × 109.89 Feet
Style
2-Storey
Heating
Forced Air
Cooling
Central Air
MLS®
N13826284
Full details
Parking
GarageAttached
Driveway3
Garage spaces2
Total parking5
Parking featuresPrivate
Room dimensions
| Room | Level | Dimensions | Features |
|---|---|---|---|
| Living Room | Main | 4.81 × 3.61 | Combined w/Dining, Crown Moulding, Hardwood Floor |
| Dining Room | Main | 4.81 × 3.61 | Combined w/Living, Crown Moulding, Hardwood Floor |
| Kitchen | Main | 5.76 × 3.63 | Eat-in Kitchen, Centre Island, W/O To Yard |
| Family Room | Main | 5.8 × 3.65 | Fireplace, Pot Lights, Hardwood Floor |
| Office | Main | 3.8 × 3.8 | Separate Room, Large Window, Hardwood Floor |
| Primary Bedroom | Second | 5.72 × 3.8 | 4 Pc Ensuite, Walk-In Closet(s), Large Window |
| Bedroom 2 | Second | 3.87 × 3.4 | Closet, Large Window, Hardwood Floor |
| Bedroom 3 | Second | 3.7 × 3.65 | Closet, Large Window, Hardwood Floor |
| Bedroom 4 | Second | 3.91 × 3.65 | Closet, Large Window, Hardwood Floor |
| Recreation | Basement | 6.03 × 4.5 | Combined w/Kitchen, Open Concept, Pot Lights |
| Living Room | Basement | 6.19 × 3.64 | Above Grade Window, Open Concept, Pot Lights |
| Kitchen | Basement | 3.21 × 2.12 | Family Size Kitchen, Open Concept, Pot Lights |
| Bedroom | Basement | 4.7 × 3.52 | Above Grade Window, Pot Lights |
Property & sold history
Listing history
| Date Start | Date End | Price | Status | Listing ID |
|---|---|---|---|---|
| (Sign-in required) | Leased | |||
| (Sign-in required) | Leased | |||
| (Sign-in required) | Sold |
🔒
This home has 3 recorded events — see every sold price, date and past listing. Sold data is protected under TRREB rules; a free account unlocks it.
Sign in free to unlock the historyComparables
Gathering recent comparable sales nearby…
Run the numbers
True cost to close
What you actually need in cash — land transfer tax, closing costs, and your down payment.
Purchase price
$
Down payment · 20.0%
$
Down:or type any amount above
Homes over $1.5M require a minimum 20% down payment.
Legal fees
$
Title insurance
$
Home inspection
$
Ontario land transfer tax$28,235
Legal · title · inspection$2,800
Closing costs$31,035
Down payment$317,600
Total cash to close$348,635
Estimates only, not legal or tax advice. Ontario LTT rates 2025; City of Toronto MLTT applies inside Toronto (incl. Scarborough, North York, Etobicoke, York, East York). Durham and Markham buyers pay no municipal LTT.


