 + 21 photos


112 Ness Drive, Richmond Hill, ON L4S 0K7
The Renavu Estimate and the figures in this section are produced by Renavu using our own analysis — not statistics from, provided by, or endorsed by TRREB or PropTx. Underlying property data is provided through TRREB/PropTx and is deemed reliable but not guaranteed accurate. Renavu Estimate is our data-driven opinion of value and a market reference — not this home's exact value.
About this home
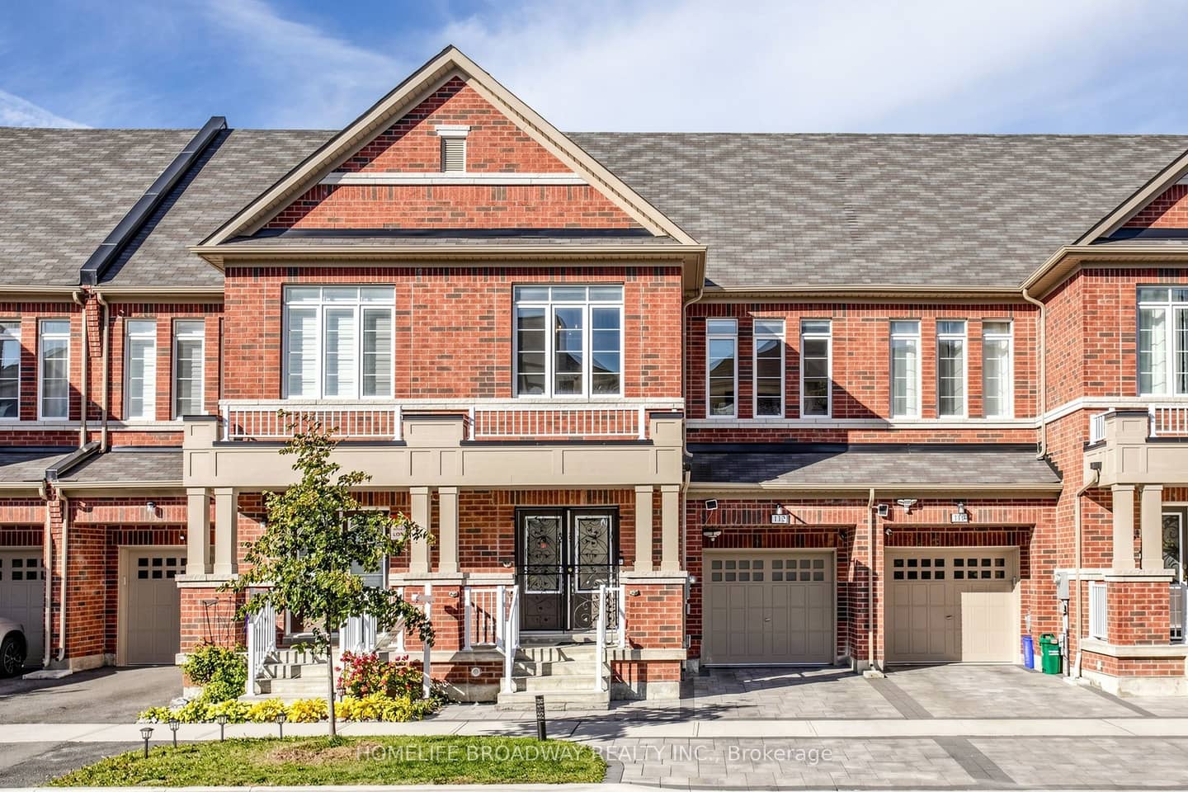
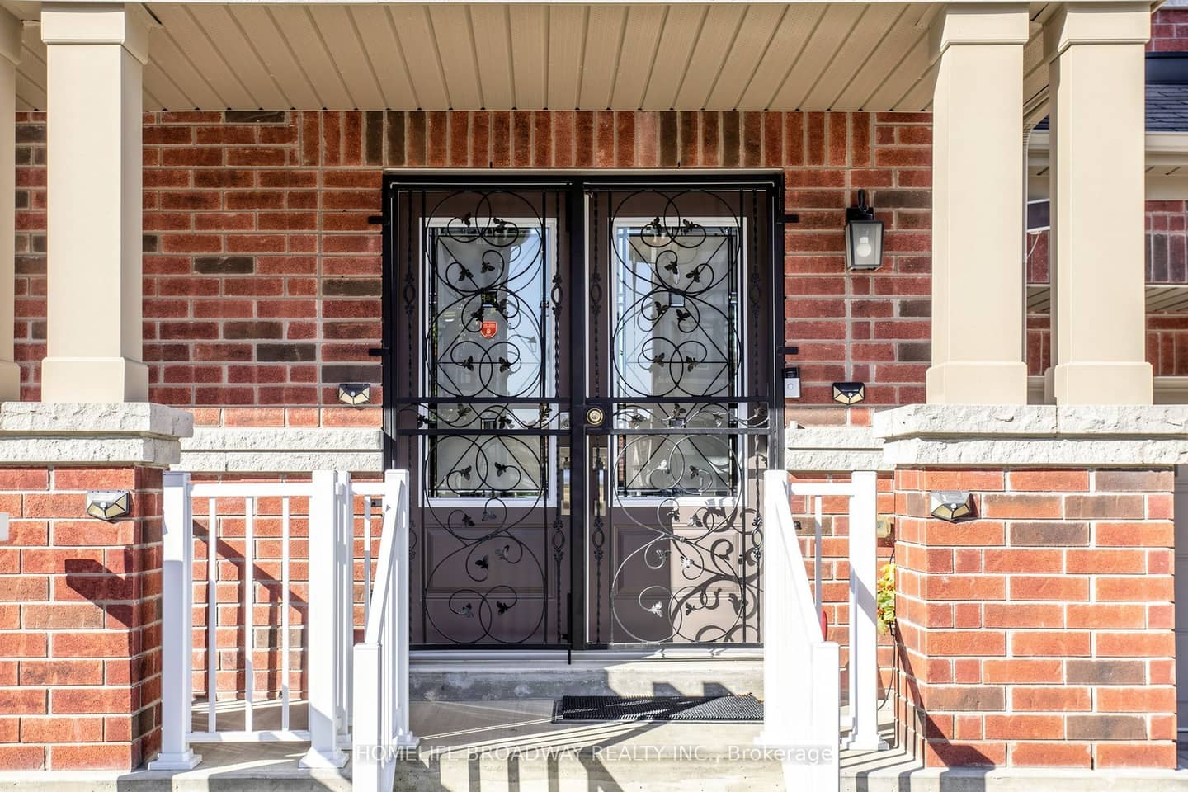
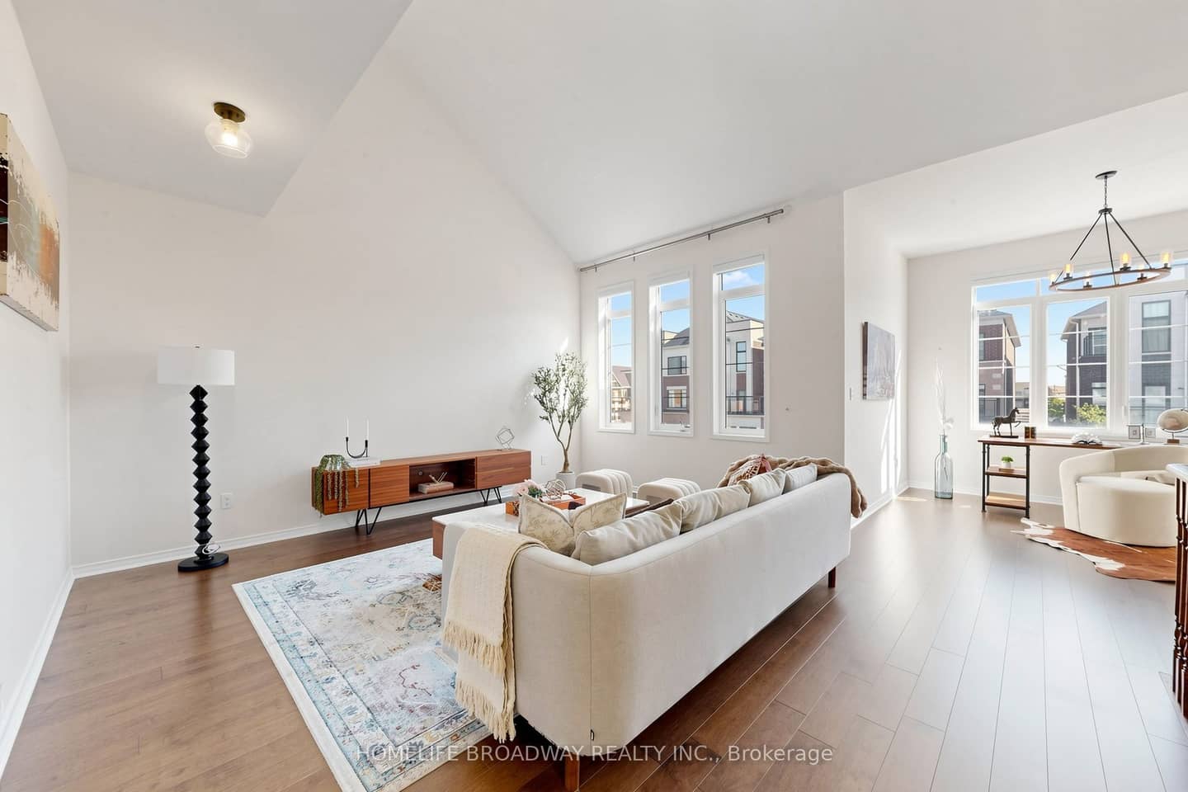
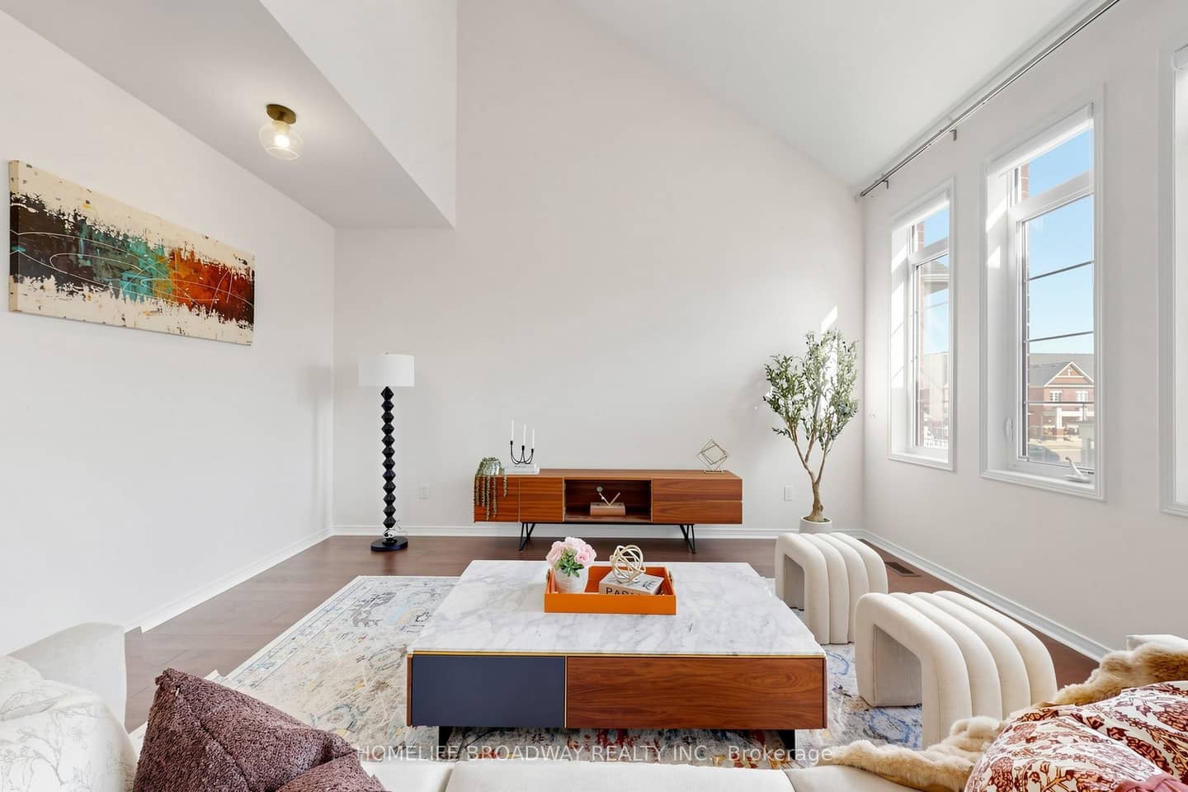
A RARELY OFFERED ONE OF A KIND LAYOUT, SPACIOUS FAMILY ROOM ON 2ND FLOOR WITH A HIGH CATHEDRAL CEILING AND LARGE BRIGHT WINDOWS, GREAT FOR FAMILY & FAMILY GATHERING & ENTERTAINMENT. 5 YEAR NEW, 2,909 SQ FT OF TOTAL LIVING SPACE INCLUDING 620 SQ FT FINISHED BASEMENT, FREEHOLD TOWNHOUSE (NO MAINTENANCE FEE) WITHIN WALKING DISTANCE TO RICHMOND GREEN SPORTS CENTRE/ PARK. LAUNDRY ROOM ON 2ND FLOOR. LIVING ROOM OVERLOOK FENCED BEAUTIFUL LANDSCAPED GARDEN. INTERLOCK BACKYARD, WOODEN DECK & GAS LINE FOR BBQ. $$$ SPENT ON UPGRADES THRUOUT, LOTS OF POT LIGTHS, UPGRADED HARDWOOD FLOOR, SMOOTH CEILINGS ON MAIN AND 2ND FLOORS (EXCLUDE BEDROOMS), WINDOW COVERINGS, ZEBRA BLINDS, EXTENDED KITCHEN COUNTERS AND CABINETS, INTERLOCK DRIVEWAY, DOUBLE DOOR ENTRANCE WITH A BEAUTIFULLY DESIGNED GATE, DIRECT ACCESS FROM GARAGE, LOTS OF CABINETS IN BASEMENT FOR EXTRA STORAGE. YOUR CLIENTS WILL LOVE THIS UPGRADED & TASTEFULLY RENOVATED LIKE NEW HOME. THIS IS A HIGHLY DESIRED LOCATION. WALKING DISTANCE TO 12 ACRES RICHMOND GREEN PARK & SPORTS CENTRE. CLOSE TO HWY 404, LIBRARY, COSTCO, HOME DEPOT, RESTAURANTS, SHOPS, RICHMOND GREEN SECONDARTY SCHOOL.
Property details
Full details
Room dimensions
| Room | Level | Dimensions | Features |
|---|---|---|---|
| Great Room | Main | 3.65 × 3.41 Meters | Hardwood Floor, Pot Lights, Large Window |
| Dining Room | Main | 3.41 × 3.04 Meters | Hardwood Floor, Pot Lights, Open Concept |
| Breakfast | Main | 3.3 × 2.74 Meters | Tile Floor, W/O To Deck, Custom Counter |
| Kitchen | Main | 3.3 × 2.59 Meters | Tile Floor, Centre Island, Stainless Steel Appl |
| Family Room | Second | 5.08 × 4.67 Meters | Hardwood Floor, Cathedral Ceiling(s), Large Window |
| Bedroom 2 | Second | 3.55 × 3.5 Meters | Hardwood Floor, Closet, Window |
| Bedroom 3 | Second | 4.27 × 3.05 Meters | Hardwood Floor, Closet, Semi Ensuite |
| Laundry | Second | 2.4 × 1.59 Meters | Tile Floor |
| Primary Bedroom | Third | 5.08 × 4.98 Meters | Hardwood Floor, Walk-In Closet(s), 4 Pc Ensuite |
Property & sold history
| Date Start | Date End | Price | Status | Listing ID |
|---|---|---|---|---|
| 2026-09-27 | — | $1,088,000 | For Sale | N13833002 |
Earlier listings and sold prices for this address are protected under TRREB rules — a free account unlocks them.
Sign in free to unlock the history


