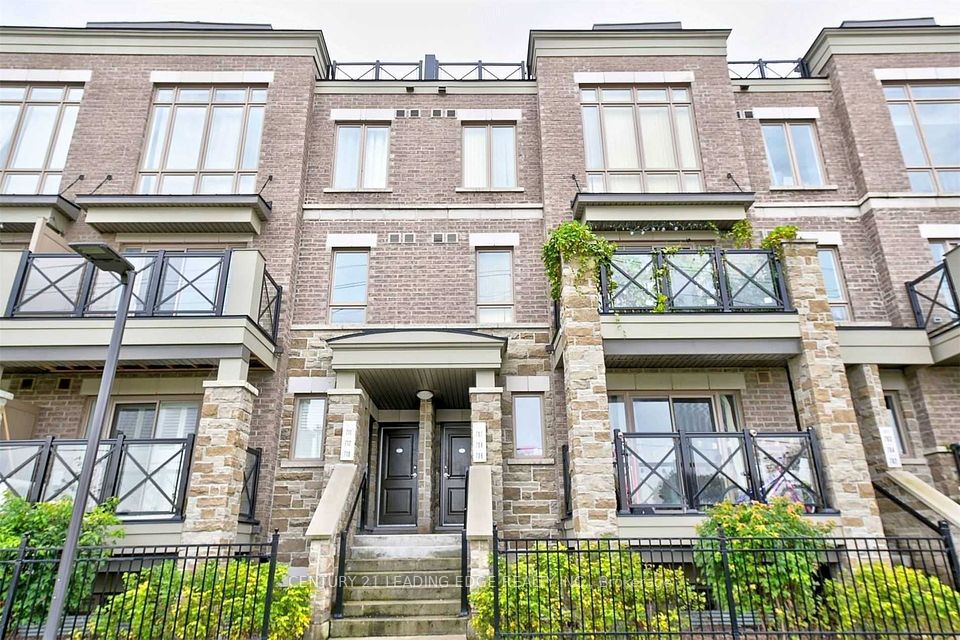
+ 14 photos


50 Dunsheath Way 621, Markham, ON L6B 0A2
Markham · Cornell
For Lease · Condo Townhouse
3 weeks ago
50 Dunsheath Way 621, Markham, ON L6B 0A2
Markham · Cornell
MLS® N13840444
$2,400/mo
2
Beds
2
Baths
1
Parking
1000-1199
Sq ft
6-10 yrs
Built
Overview
About this home
- 2 bedrooms and 2 bathrooms on ground level
- 9-foot ceilings with no steps to enter
- South-facing unit on a quiet street
- Open-concept layout with oversized windows
- Walk-out to private terrace
- Modern kitchen with breakfast bar
- Master bedroom includes sitting alcove, 4-piece ensuite, and walk-in closet
- Walking distance to hospital, community centre, parks, shops, coffee, and bus terminal
Key points are generated by Renavu from the listing description — not from, provided by, or endorsed by TRREB or PropTx.
Property details
Style
Stacked Townhouse
Rooms
5
Heating
Forced Air
Cooling
Central Air
MLS®
N13840444
Details
Full details
Parking
Parking typeUnderground
Total parking1
Parking featuresUnderground
Underground / covered1
Room dimensions
| Room | Level | Dimensions | Features |
|---|---|---|---|
| Living Room | Main | 4.57 x 4.57 | Laminate, Combined w/Dining, W/O To Balcony |
| Dining Room | Main | 5.79 x 4.27 | Laminate, Combined w/Living, Open Concept |
| Kitchen | Main | 5.79 x 4.27 | Ceramic Floor, Breakfast Bar, Open Concept |
| Primary Bedroom | Main | 3.66 x 2.44 | Laminate, 4 Pc Ensuite, Walk-In Closet(s) |
| Primary Bedroom | Main | 3.35 x 3.05 | Laminate, Walk-In Closet(s), Ensuite Bath |
| Bedroom 2 | Main | 3.35 x 2.89 | Laminate, Double Closet, Large Window |
Market · Renavu Intelligence
Comparables
Gathering recent comparable sales nearby…
Location
Listed by HOMELIFE/FUTURE REALTY INC. · MLS® N13840444
History
Listing history
Listing history
| Date Start | Date End | Price | Status | Listing ID |
|---|---|---|---|---|
| 2026-09-29 | — | $2,400 | For Lease | N13840444 |
🔒
Earlier listings and sold prices for this address are protected under TRREB rules — a free account unlocks them.
Sign in free to unlock the history