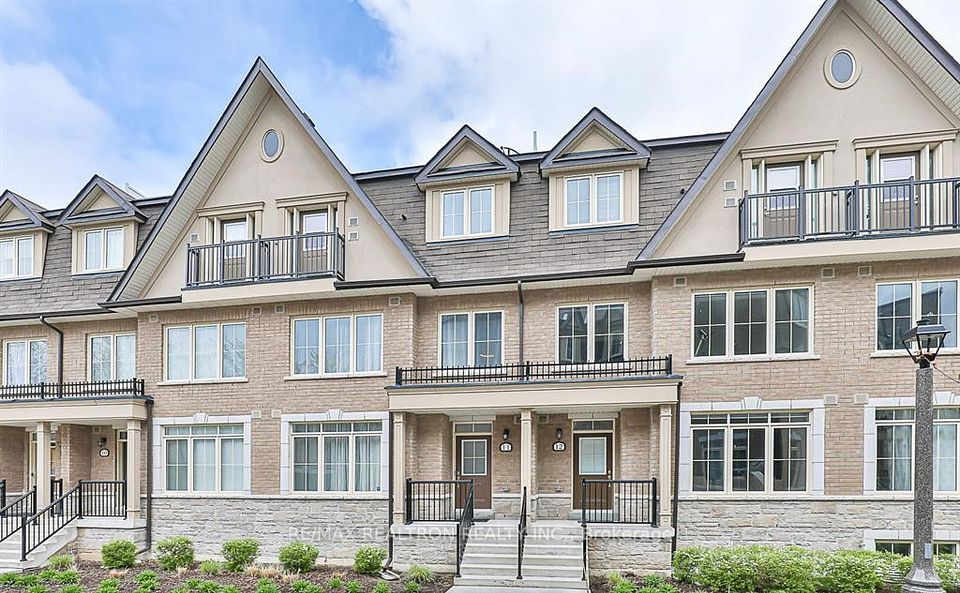
+ 24 photos


197 Salterton Circle, Vaughan, ON L6A 4Z1
Vaughan · Maple
For Lease · Att/Row/Townhouse
3 weeks ago
197 Salterton Circle, Vaughan, ON L6A 4Z1
Vaughan · Maple
MLS® N13849810
$3,800/mo
3 + 1
Beds
4
Baths
2
Parking
1500-2000
Sq ft
0-5 yrs
Built
Overview
About this home
- 3 + 1 bedrooms plus 1 additional room and 4 bathrooms
- End unit townhome with tandem parking for 2 vehicles
- 1500-2000 sq ft with functional layout
- Located steps from Walmart, RONA, shops and restaurants
- Adjacent to a park and within walking distance to Maple GO Station
- Near schools, public transit and major highways
- Some photos are virtually staged
Key points are generated by Renavu from the listing description — not from, provided by, or endorsed by TRREB or PropTx.
Property details
Style
3-Storey
Rooms
8
Heating
Forced Air
Cooling
Central Air
MLS®
N13849810
Details
Full details
Parking
GarageBuilt-In
Garage spaces2
Total parking2
Parking featuresNone
Room dimensions
| Room | Level | Dimensions | Features |
|---|---|---|---|
| Office | Ground | 2.78 x 2.69 | 3 Pc Ensuite, Hardwood Floor, Window |
| Living Room | Main | 4.22 x 3.71 | Hardwood Floor, Combined w/Dining, W/O To Terrace |
| Dining Room | Main | 3.30 x 3.15 | Hardwood Floor, Combined w/Living |
| Kitchen | Main | 5.03 x 2.85 | Hardwood Floor, Modern Kitchen, Granite Counters |
| Breakfast | Main | 3.96 x 1.35 | Hardwood Floor, Breakfast Bar |
| Primary Bedroom | Second | 3.51 x 3.42 | Broadloom, 3 Pc Ensuite, His and Hers Closets |
| Bedroom 2 | Second | 2.63 x 2.61 | Broadloom, Closet |
| Bedroom 3 | Second | 2.41 x 2.00 | Broadloom, Closet |
Market · Renavu Intelligence
Comparables
Gathering recent comparable sales nearby…
Location
Listed by HOMETON INC · MLS® N13849810
History
Listing history
Listing history
| Date Start | Date End | Price | Status | Listing ID |
|---|---|---|---|---|
| (Sign-in required) | Leased | |||
| (Sign-in required) | Leased | |||
| (Sign-in required) | Leased | |||
| (Sign-in required) | Leased | |||
| (Sign-in required) | Leased |
🔒
This home has 5 recorded events — see every sold price, date and past listing. Sold data is protected under TRREB rules; a free account unlocks it.
Sign in free to unlock the history