 + 24 photos


12 Railway Street, Vaughan, ON L6A 1P6
The Renavu Estimate and the figures in this section are produced by Renavu using our own analysis — not statistics from, provided by, or endorsed by TRREB or PropTx. Underlying property data is provided through TRREB/PropTx and is deemed reliable but not guaranteed accurate. Renavu Estimate is our data-driven opinion of value and a market reference — not this home's exact value.
About this home
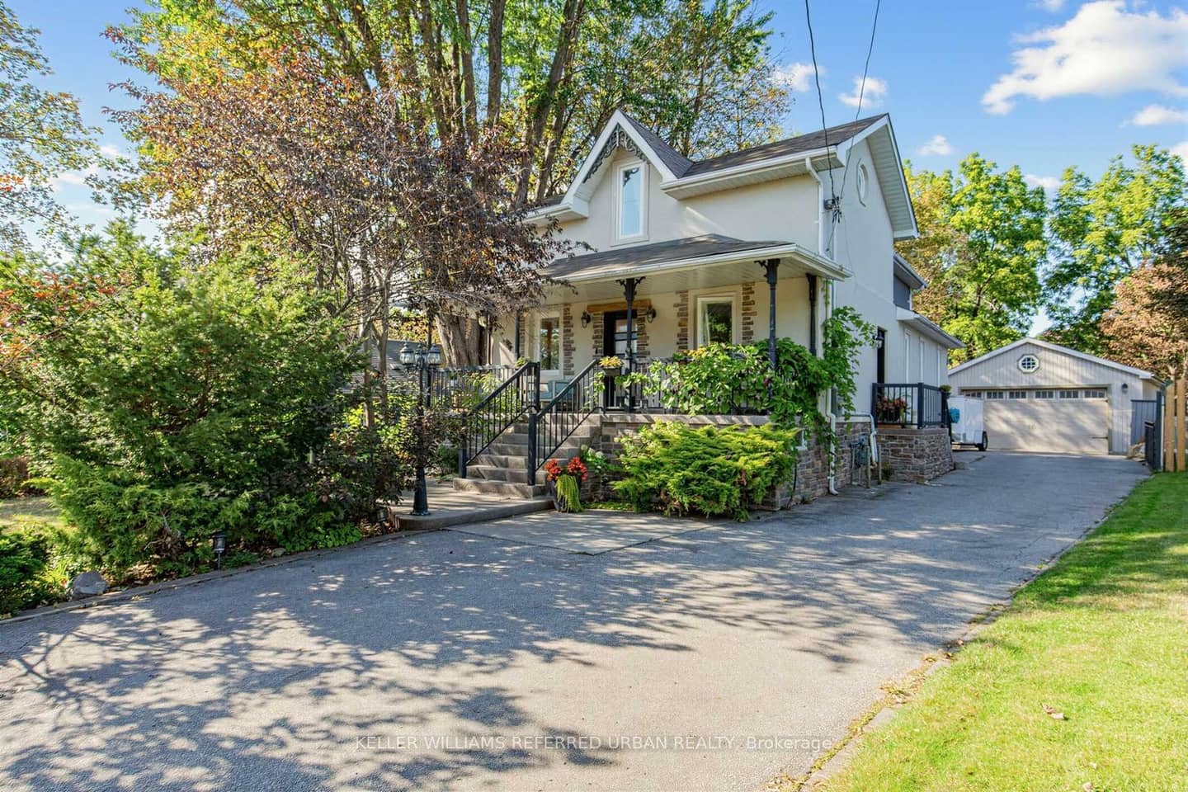
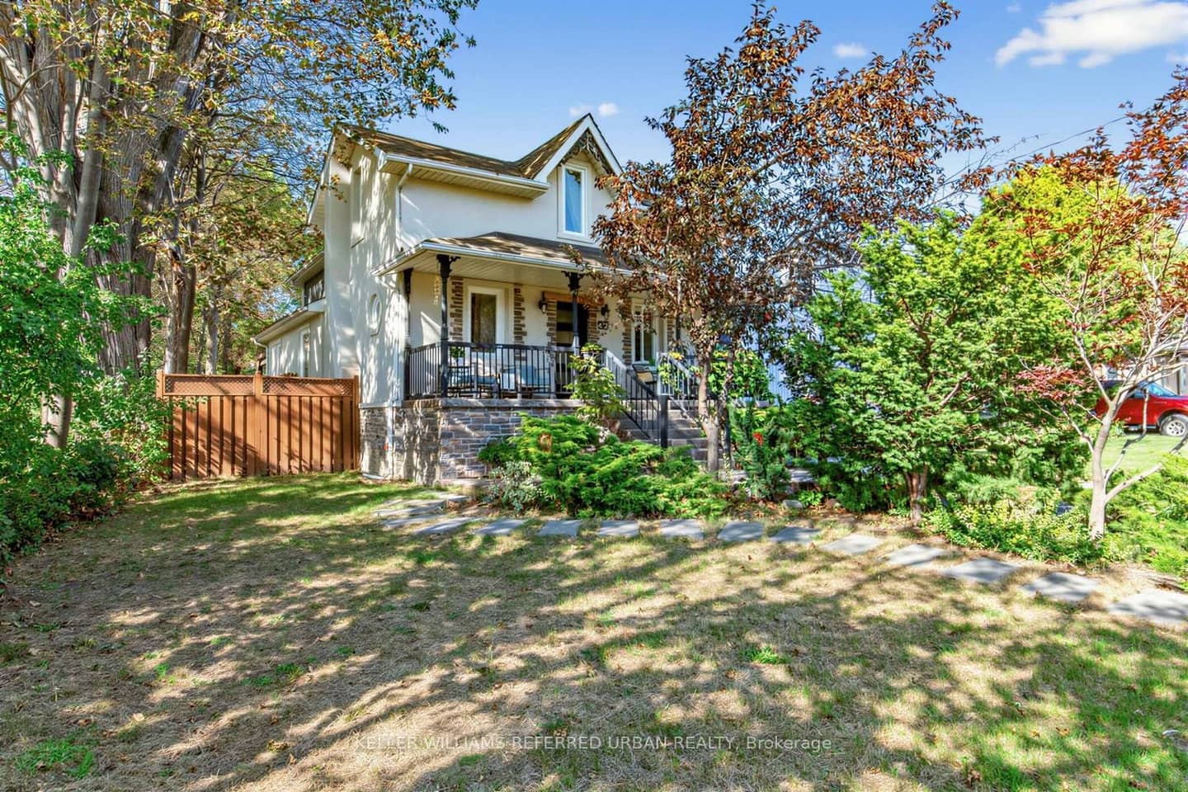
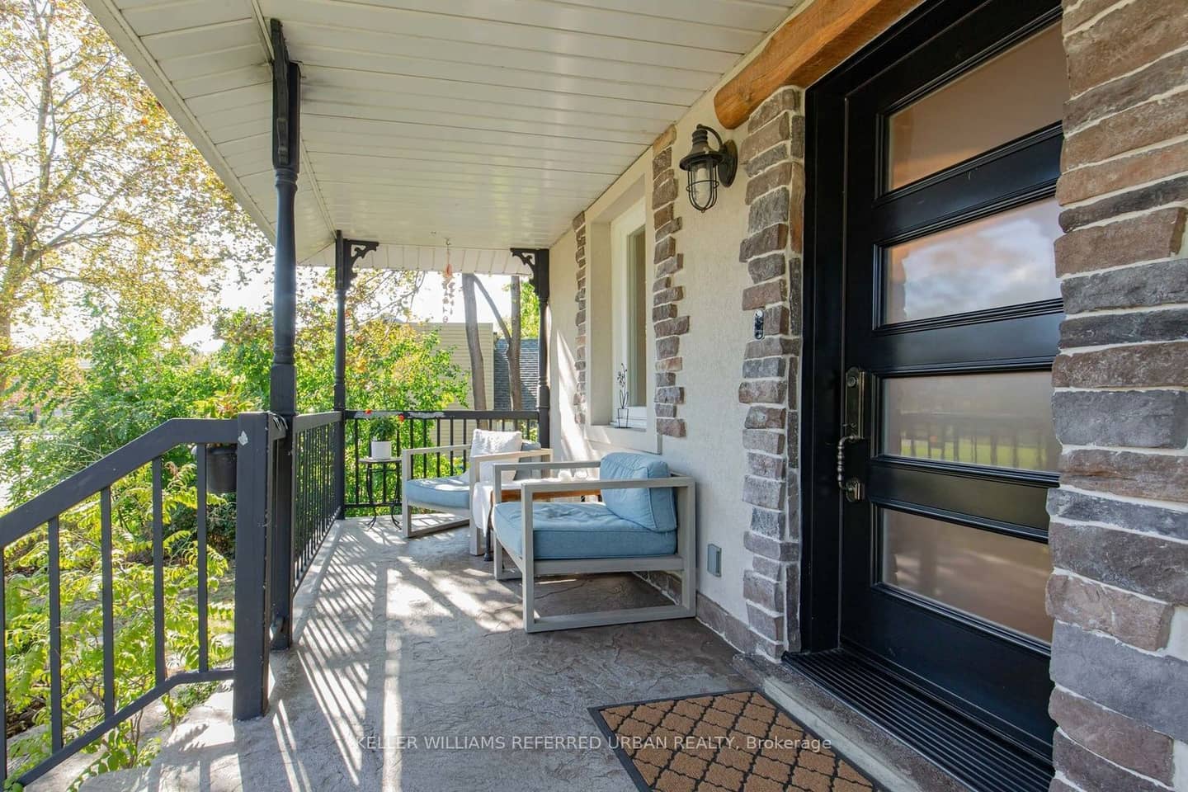
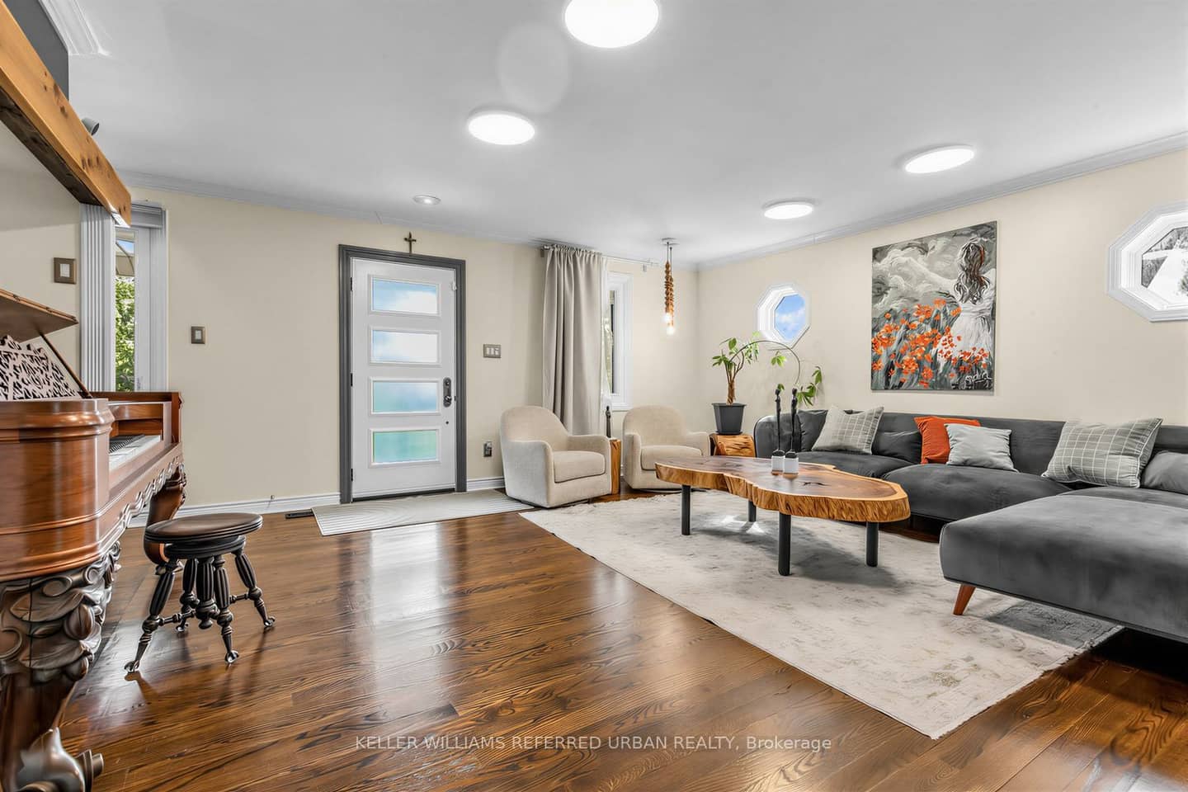
Rarely offered, this charming 3-bedroom home is set on an expansive, private, tree-lined lot that feels like your own backyard oasis. The generous outdoor space is truly the heart of this property, offering room to gather, entertain and create lasting memories. Enjoy summer dinners and BBQs on the large deck, relax in the swim spa, or host friends and family in the private covered BBQ area-there's space here to make the most of every season. Inside, the bright open-concept main floor features a welcoming living room with built-in entertainment cabinetry and French doors leading into the dining area. The spacious kitchen offers plenty of cupboard space, granite countertops and built-in appliances, with a walkout directly to the deck for effortless indoor-outdoor living. A large front porch adds to the home's welcoming curb appeal. The fully finished basement provides additional living space, a bedroom and ample storage. An oversized double-car garage offers exceptional storage and parking, while the private driveway accommodates up to six vehicles. A rare combination of space, privacy and convenience, with the feel of a private retreat while still just minutes from the 400 and GO Train.
Property details
Full details
Room dimensions
| Room | Level | Dimensions | Features |
|---|---|---|---|
| Living Room | Main | 5.18 × 5.13 Meters | Hardwood Floor, Crown Moulding, Window |
| Dining Room | Main | 3.35 × 4.01 Meters | Glass Doors, Hardwood Floor |
| Breakfast | Main | 3.3 × 4.04 Meters | W/O To Deck, Tile Floor, Combined w/Kitchen |
| Kitchen | Main | 3.3 × 3.38 Meters | Stainless Steel Appl, Quartz Counter, Tile Floor |
| Office | Main | 1.96 × 2.16 Meters | Hardwood Floor, Closet, Window |
| Primary Bedroom | Second | 3.56 × 5.18 Meters | 3 Pc Ensuite, Walk-In Closet(s), Hardwood Floor |
| Bedroom 2 | Second | 3.18 × 5.61 Meters | Closet, Window, Hardwood Floor |
| Bedroom 3 | Second | 2.97 × 2.77 Meters | Closet, Window, Hardwood Floor |
| Recreation | Basement | 2.92 × 5.79 Meters | Hardwood Floor, Window |
| Bedroom | Basement | 3.38 × 3.66 Meters | Hardwood Floor, Window |
Property & sold history
| Date Start | Date End | Price | Status | Listing ID |
|---|---|---|---|---|
| (Sign-in required) | Sold |
Earlier listings and sold prices for this address are protected under TRREB rules — a free account unlocks them.
Sign in free to unlock the history


