 + 24 photos


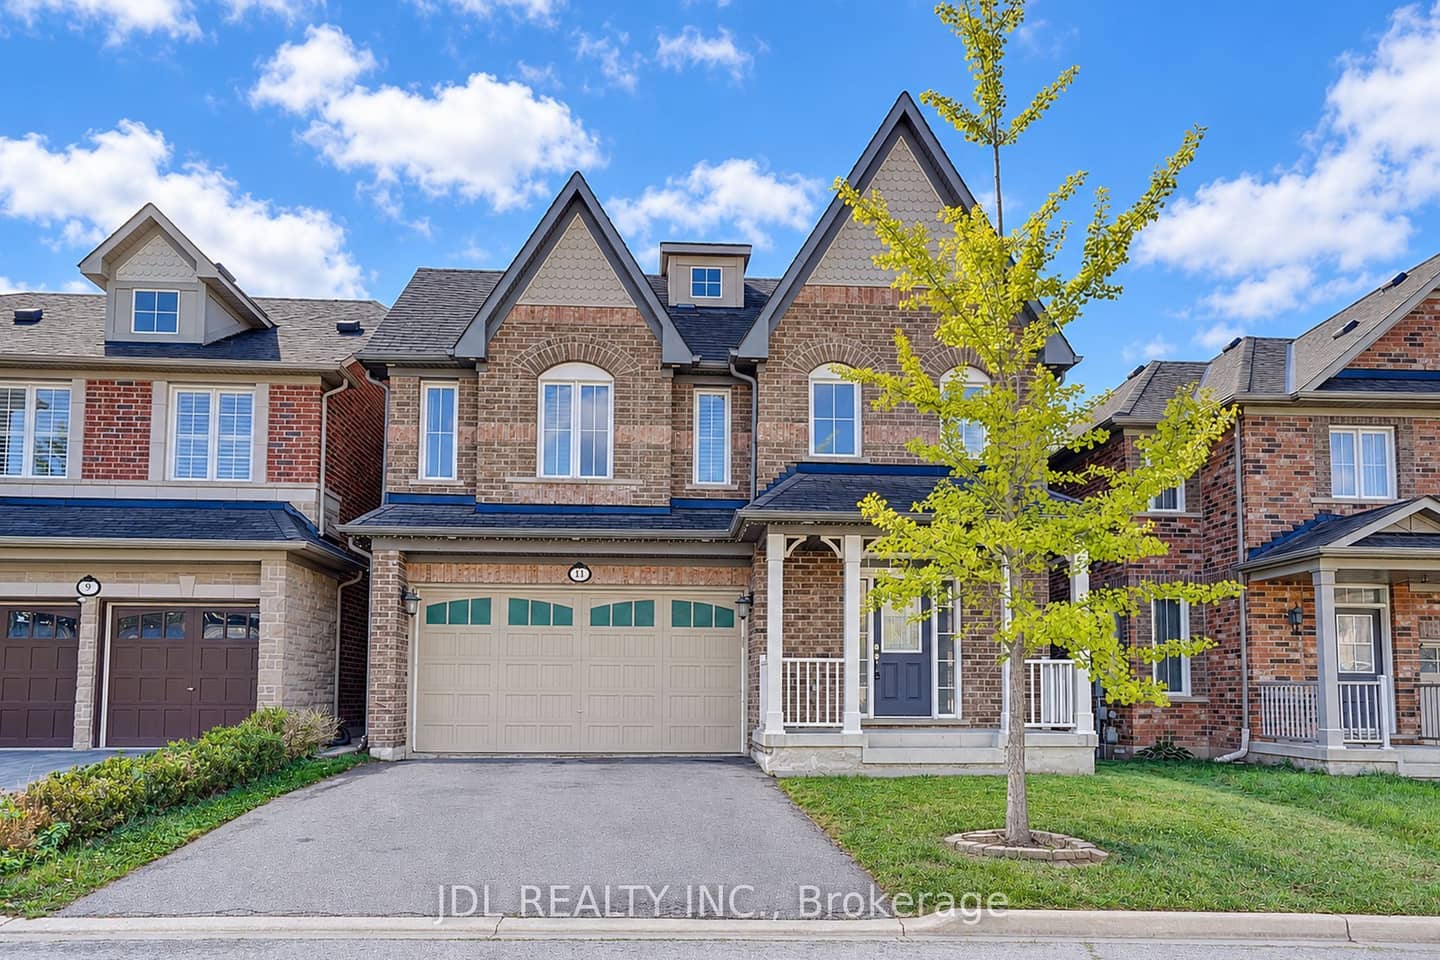
11 Herbert Wales Crescent, Markham, ON L6C 0G1
Markham · Victoria Square
For Sale · Detached
1 hour ago
11 Herbert Wales Crescent, Markham, ON L6C 0G1
Markham · Victoria Square
MLS® N13883834
$1,788,000
5
Beds
5
Baths
4
Parking
3500-5000
Sq ft
Not available
Built
Renavu EstimateLow confidence
Comparable sales vary too widely to call a direction
Estimated value: $1,838,000
Likely range $1,375,000–$2,300,000
How this compares Overview
About this home
- 5 bedrooms and 5 bathrooms
- 2.5-storey home with third-floor loft
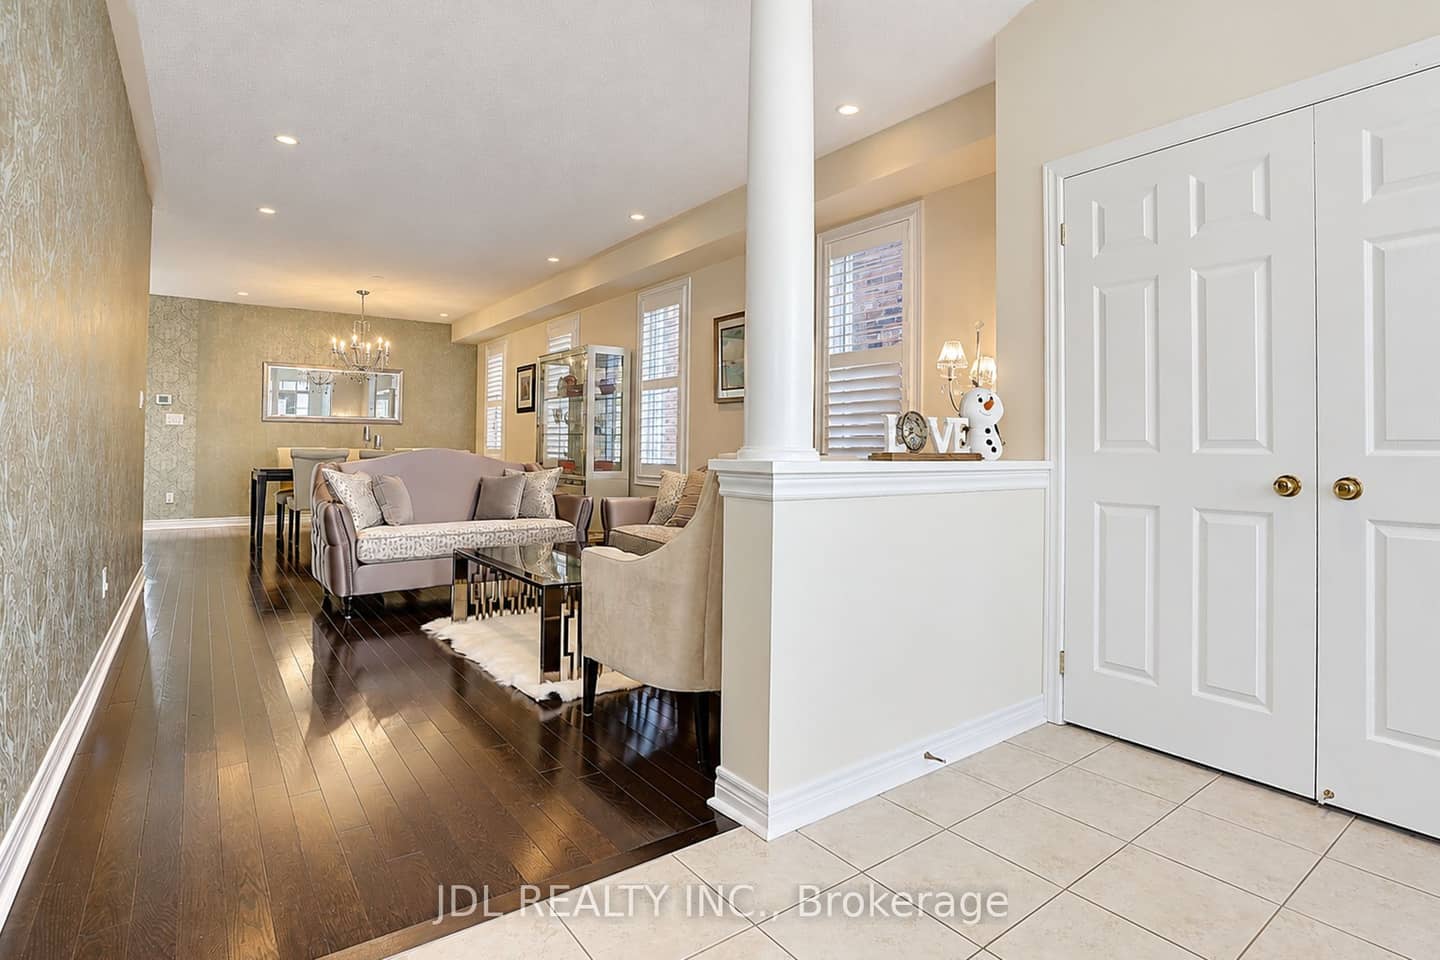
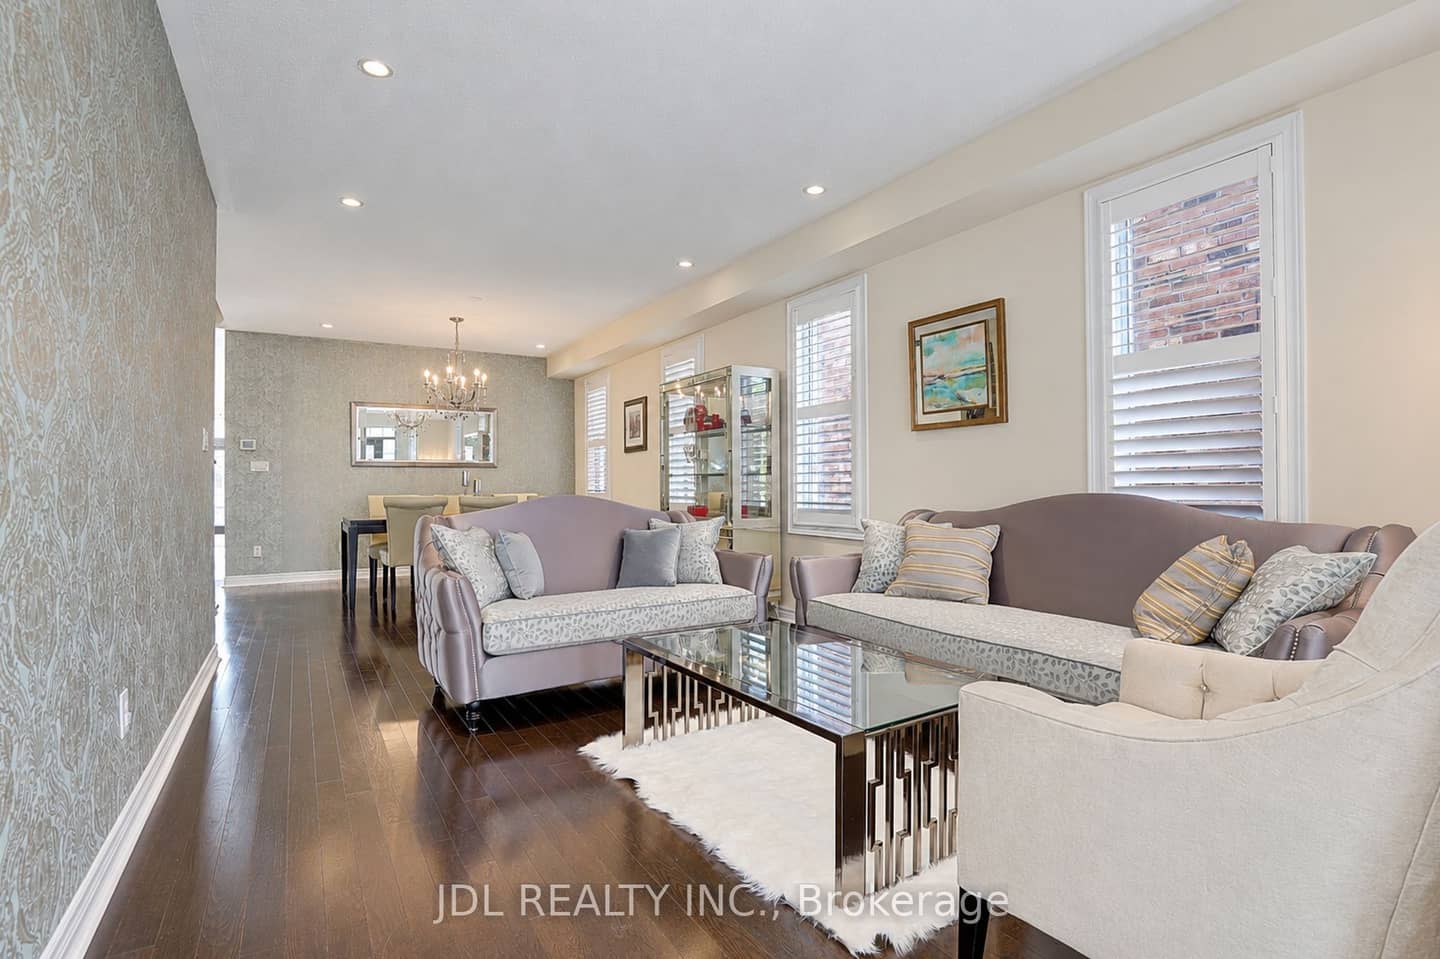
- Open-concept main floor with 9' ceilings and south-facing exposure
- Hardwood flooring, marble fireplace, and upgraded cabinetry
- Kitchen with walk-out to backyard
- Third-floor loft with walk-in closet and 4-piece ensuite
- 4 parking spaces
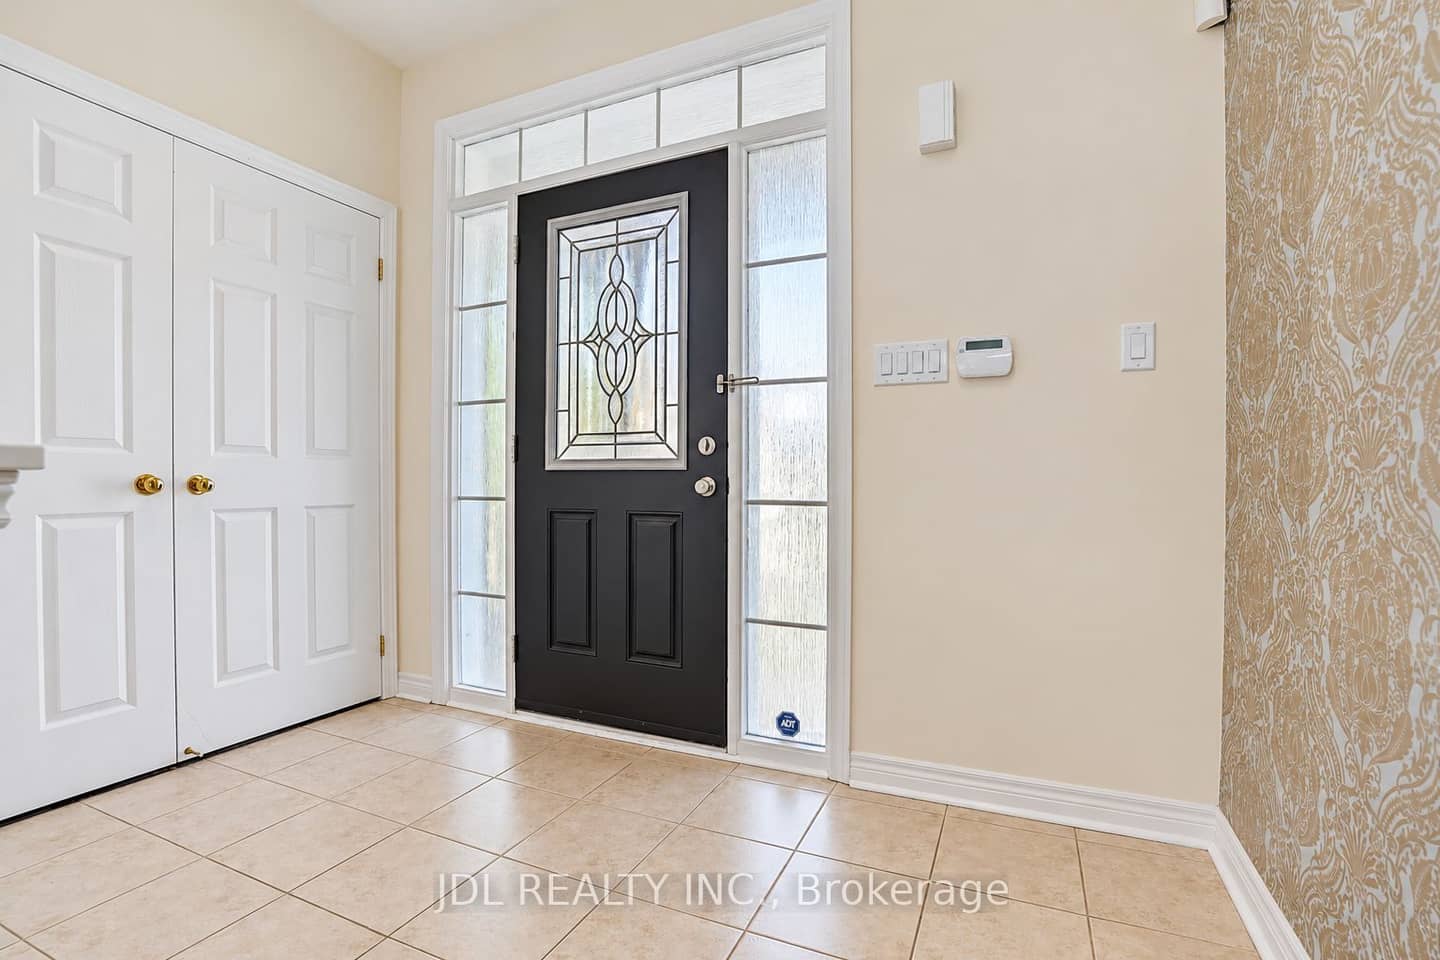
- Recently painted with custom wood shutters
Key points are generated by Renavu from the listing description — not from, provided by, or endorsed by TRREB or PropTx.
Property details
Property tax
$7,864.12 (2025)
Lot
11.6 × 30 Metres
Style
2 1/2 Storey
Heating
Forced Air
Cooling
Central Air
MLS®
N13883834
Details
Full details
Parking
GarageBuilt-In
Driveway2
Garage spaces2
Total parking4
Room dimensions
| Room | Level | Dimensions | Features |
|---|---|---|---|
| Living Room | Ground | 8.79 × 3.73 Meters | Combined w/Dining, Hardwood Floor, Pot Lights |
| Dining Room | Ground | 8.79 × 3.73 Meters | Combined w/Living, Hardwood Floor, Pot Lights |
| Kitchen | Ground | 4.5 × 2.61 Meters | Centre Island, Backsplash, W/O To Deck |
| Breakfast | Ground | 5.15 × 3.03 Meters | W/O To Deck, Ceramic Floor, California Shutters |
| Family Room | Ground | 5.76 × 3.64 Meters | Fireplace, Hardwood Floor, Pot Lights |
| Primary Bedroom | Second | 5.76 × 4.25 Meters | 5 Pc Ensuite, Walk-In Closet(s), Hardwood Floor |
| Bedroom 2 | Second | 3.94 × 3.76 Meters | Hardwood Floor, 4 Pc Ensuite |
| Bedroom 3 | Second | 3.94 × 3.64 Meters | Hardwood Floor, Semi Ensuite |
| Bedroom 4 | Second | 3.97 × 3.42 Meters | Hardwood Floor, Semi Ensuite |
| Bedroom 5 | Third | 5.76 × 9.51 Meters | Hardwood Floor, 4 Pc Ensuite, Walk-In Closet(s) |
Market · Renavu Intelligence
How this home fits the market
See comparables
Renavu Estimate ⓘ
$1,838,000Lower confidence
Estimated value: $1,375,000 – $2,300,000
$50,000 above the asking price
Asking price
$1,788,000
↓ −2.7%
vs. our estimate
Comparables show a wide range
Homes in this area vary significantly in size, condition and lot dimensions, which can affect value.
Benchmark $1,441,000
$1,369,000 – $1,513,000Typical low – high
List price$1,788,000
Renavu estimate$1,838,000
Benchmark$1,441,000
Typical range$1,369,000 – $1,513,000
Comparables show a wide range
Homes in this area vary significantly in size, condition and lot dimensions, which can affect value.
The Renavu Estimate and the figures in this section are produced by Renavu using our own analysis — not statistics from, provided by, or endorsed by TRREB or PropTx. Underlying property data is provided through TRREB/PropTx and is deemed reliable but not guaranteed accurate. Renavu Estimate is our data-driven opinion of value and a market reference — not this home's exact value.
Comparables
Gathering recent comparable sales nearby…
Run the numbers
True cost to close
What you actually need in cash — land transfer tax, closing costs, and your down payment.
Purchase price
$
Down payment · 20.0%
$
Down:or type any amount above
Homes over $1.5M require a minimum 20% down payment.
Legal fees
$
Title insurance
$
Home inspection
$
Ontario land transfer tax$32,235
Legal · title · inspection$2,800
Closing costs$35,035
Down payment$357,600
Total cash to close$392,635
Estimates only, not legal or tax advice. Ontario LTT rates 2025; City of Toronto MLTT applies inside Toronto (incl. Scarborough, North York, Etobicoke, York, East York). Durham and Markham buyers pay no municipal LTT.
Location
Listed by JDL REALTY INC. · MLS® N13883834
History
Property & sold history
Listing history
| Date Start | Date End | Price | Status | Listing ID |
|---|---|---|---|---|
| (Sign-in required) | Leased | |||
| (Sign-in required) | Leased | |||
| (Sign-in required) | Leased | |||
| (Sign-in required) | Leased | |||
| (Sign-in required) | Sold |
🔒
This home has 5 recorded events — see every sold price, date and past listing. Sold data is protected under TRREB rules; a free account unlocks it.
Sign in free to unlock the history


