 + 24 photos


21 Casavant Court, Vaughan, ON L6A 5A5
Overview
About this home
- 4 + 2 bedrooms, 5 bathrooms, 4 parking spaces
- 50 ft lot in Upper Thornhill Estates
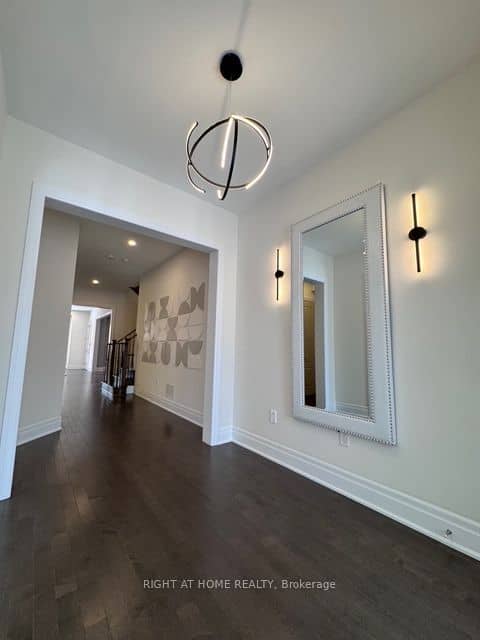
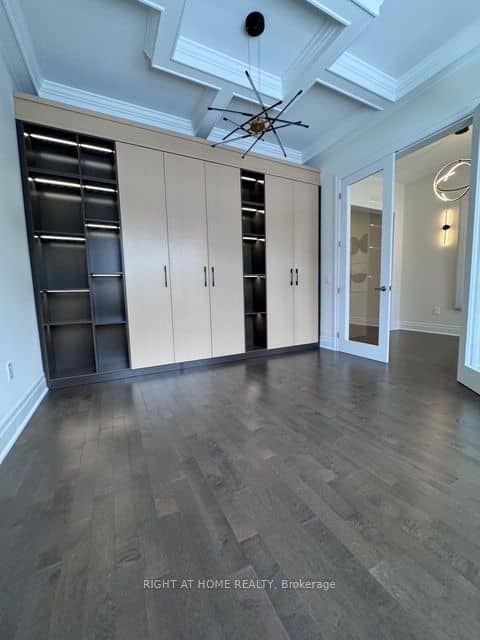
- Main floor: family room with gas fireplace, dining room, chef's kitchen with 5ft x 10ft island and Wolf/SubZero/ASCO appliances, office, mudroom/laundry, and breakfast area with patio walkout
- Second floor: 4 + 2 bedrooms with ensuite bathrooms, primary bedroom with 5-piece ensuite and gas fireplace, laundry room
- Finished basement with 1,200 sq ft: living room, 4 + 2 bedrooms, 3-piece washroom, kitchen area, and walkout to garden
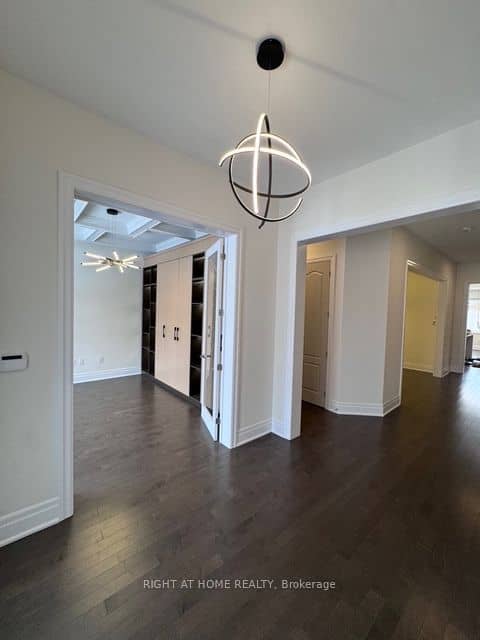
- 10 ft ceilings on main floor, 9 ft on second floor, hardwood floors, pot lights, coffered ceilings in select rooms
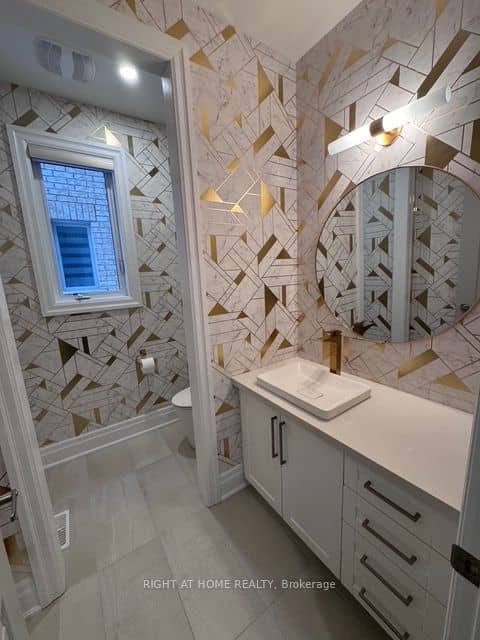
- Quartz countertops, custom cabinetry, upgraded interior doors and plumbing fixtures
Key points are generated by Renavu from the listing description — not from, provided by, or endorsed by TRREB or PropTx.
Property details
Details
Full details
Room dimensions
| Room | Level | Dimensions | Features |
|---|---|---|---|
| Family Room | Main | 5.64 × 4.72 Meters | Hardwood Floor, Gas Fireplace, Coffered Ceiling(s) |
| Dining Room | Main | 4.42 × 3.96 Meters | Hardwood Floor, Coffered Ceiling(s), Separate Room |
| Kitchen | Main | 3.66 × 3.51 Meters | B/I Appliances, Quartz Counter, Centre Island |
| Breakfast | Main | 4.88 × 3.35 Meters | Hardwood Floor, Eat-in Kitchen, W/O To Patio |
| Office | Main | 3.66 × 3.96 Meters | Hardwood Floor, B/I Shelves, Coffered Ceiling(s) |
| Mud Room | Main | 3.05 × 2.74 Meters | B/I Closet, W/O To Garage, Porcelain Floor |
| Primary Bedroom | Second | 5.41 × 4.78 Meters | 5 Pc Ensuite, Walk-In Closet(s), Gas Fireplace |
| Bedroom 2 | Second | 4.27 × 3.81 Meters | 4 Pc Ensuite, Double Closet, Hardwood Floor |
| Bedroom 3 | Second | 4.27 × 3.51 Meters | Semi Ensuite, Walk-In Closet(s), Hardwood Floor |
| Bedroom 4 | Second | 4.32 × 3.51 Meters | Semi Ensuite, Closet, Hardwood Floor |
| Laundry | Second | 3.1 × 3.66 Meters | Porcelain Floor, B/I Closet, Separate Room |
| Living Room | Basement | 5.79 × 5.18 Meters | Sliding Doors, W/O To Yard, Pot Lights |
| Bedroom | Basement | 4.88 × 4.57 Meters | Above Grade Window, Closet, Pot Lights |
| Bedroom 2 | Basement | 6.4 × 5.49 Meters | Above Grade Window, 3 Pc Bath, Pot Lights |
Market · Renavu Intelligence
How this home fits the market
Ask The Renavu Team for a valuation of this home.
The Renavu Estimate and the figures in this section are produced by Renavu using our own analysis — not statistics from, provided by, or endorsed by TRREB or PropTx. Underlying property data is provided through TRREB/PropTx and is deemed reliable but not guaranteed accurate. Renavu Estimate is our data-driven opinion of value and a market reference — not this home's exact value.
Comparables
Run the numbers
Location
Listed by RIGHT AT HOME REALTY · MLS® N13884068
History
Property & sold history
| Date Start | Date End | Price | Status | Listing ID |
|---|---|---|---|---|
| 2026-10-06 | — | $3,450,000 | For Sale | N13884068 |
| 2026-10-02 | — | $3,450,000 ▲ | For Sale | N13852984 |
| — | (Sign-in required) | Listed | N13852984 | |
| (Sign-in required) | Leased |
This home has 3 recorded events — see every sold price, date and past listing. Sold data is protected under TRREB rules; a free account unlocks it.
Sign in free to unlock the history


