+ 24 photos


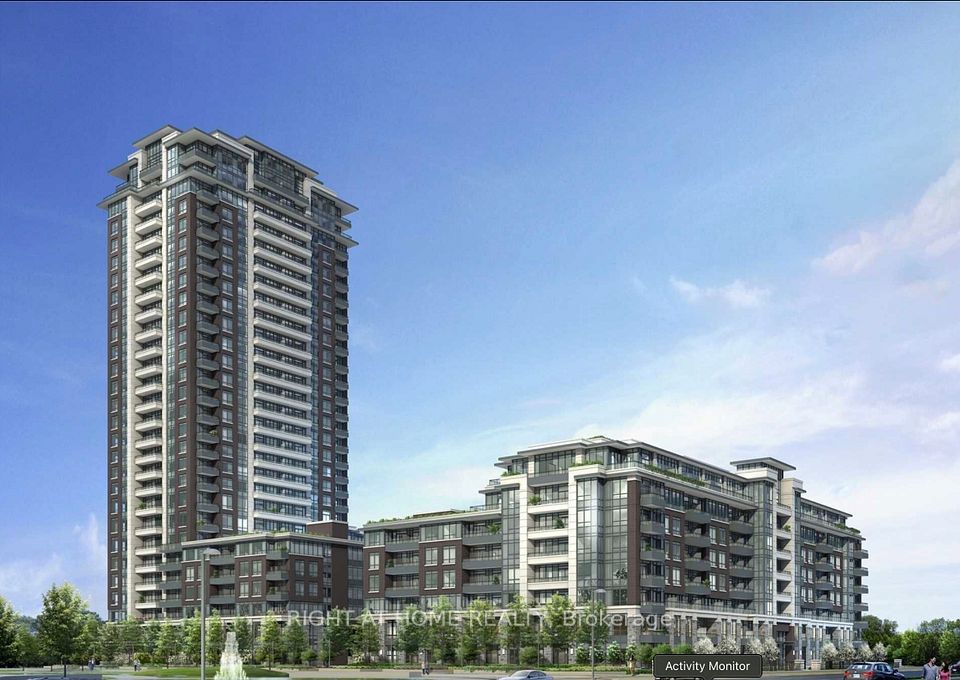
8 Water Walk Drive 3505, Markham, ON L3R 6L4
Markham · Unionville
For Lease · Condo Apartment
Yesterday
8 Water Walk Drive 3505, Markham, ON L3R 6L4
Markham · Unionville
MLS® N14113234
$3,600/mo
2 + 1
Beds
2
Baths
1
Parking
1000-1199
Sq ft
0-5 yrs
Built
Overview
About this home
- 2 + 1 bedrooms + 1 den in a condo at Riverview Condos by Times Group Corporation
- 2 full bathrooms; 1,081 sq ft of living space plus balcony space
- 3 private balconies; each bedroom has a walk-out balcony and large window
- Primary bedroom has ensuite bathroom and walk-in closet; den can be used as bedroom or office
- Kitchen has center island, stainless steel appliances, quartz countertop, and backsplash
- In-unit laundry; laminate flooring throughout; extensive closet space
- 1 parking space and 1 locker included; building has gym, concierge, visitor parking, and meeting room
Key points are generated by Renavu from the listing description — not from, provided by, or endorsed by TRREB or PropTx.
Property details
Style
Apartment
Heating
Forced Air
Cooling
Central Air
MLS®
N14113234
Details
Full details
Parking
Parking typeUnderground
Total parking1
Parking featuresNone
Underground / covered1
Room dimensions
| Room | Level | Dimensions | Features |
|---|---|---|---|
| Living Room | Flat | 3.9 × 3.7 | Combined w/Dining, W/O To Balcony, Laminate |
| Dining Room | Flat | 3.9 × 3.7 | Combined w/Living, Combined w/Kitchen, Laminate |
| Kitchen | Flat | 3.7 × 5.4 | Centre Island, Stainless Steel Appl, Laminate |
| Primary Bedroom | Flat | 3.42 × 3.11 | W/O To Balcony, Walk-In Closet(s), Ensuite Bath |
| Bedroom 2 | Flat | 2.95 × 3.04 | Large Window, Closet, Laminate |
| Den | Flat | 2.6 × 2.75 | Separate Room, Sliding Doors, Laminate |
Market · Renavu Intelligence
Comparables
Gathering recent comparable sales nearby…
Location
Listed by RE/MAX METROPOLIS REALTY · MLS® N14113234
History
Listing history
Listing history
| Date Start | Date End | Price | Status | Listing ID |
|---|---|---|---|---|
| 2026-10-23 | — | $3,600 | For Lease | N14113234 |
🔒
Earlier listings and sold prices for this address are protected under TRREB rules — a free account unlocks them.
Sign in free to unlock the history