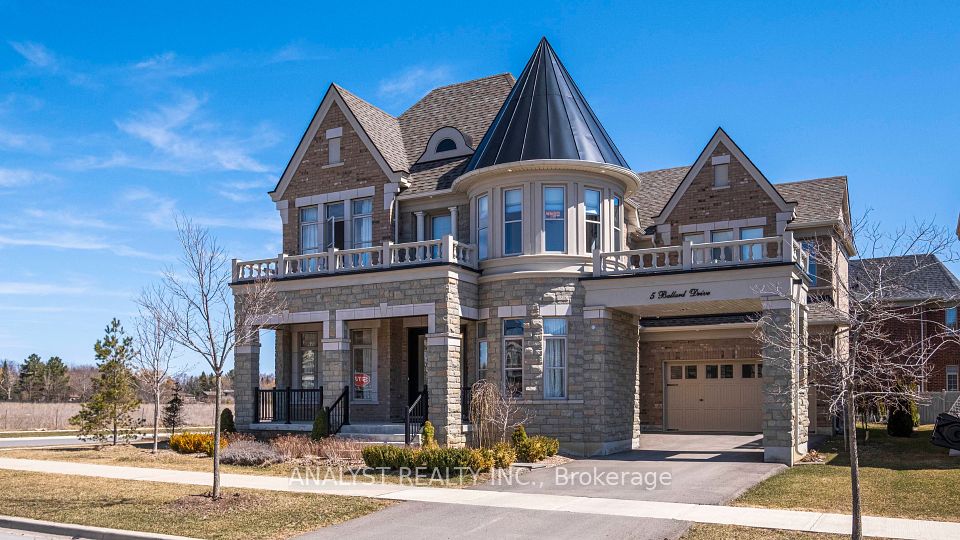
8 Black Tusk Trail, King, ON L7B 0A3
Overview
About this home
- 4 + 1 bedrooms and 5 bathrooms on a pie-shaped lot on a quiet street
- 3,685 sq ft main residence with over 5,000 sq ft of total living space including finished walkout basement
- 7 parking spaces
- Main floor includes office, kitchen with Sub-Zero refrigerator, Wolf oven, gas cooktop and wine fridge, family room with gas fireplace, and laundry room
- Primary bedroom has sitting area, dressing room, and 4-piece ensuite with double vanity and oversized shower
- Basement includes fully equipped kitchen, family room with electric fireplace, additional bedroom, 3-piece bathroom, gym, and laundry room with washer dryer
- Professionally landscaped grounds with irrigation system, stucco and stone exterior with pot lighting
Key points are generated by Renavu from the listing description — not from, provided by, or endorsed by TRREB or PropTx.
Property details
Details
Full details
Room dimensions
| Room | Level | Dimensions | Features |
|---|---|---|---|
| Office | Main | 3.02 × 3.33 Meters | — |
| Living Room | Main | 3.81 × 6.1 Meters | Combined w/Dining, Moulded Ceiling |
| Dining Room | Main | 3.81 × 6.1 Meters | Combined w/Living, Moulded Ceiling |
| Family Room | Main | 4.6 × 5.39 Meters | Open Concept, Stone Fireplace, Moulded Ceiling |
| Kitchen | Main | 3.35 × 5.39 Meters | Stainless Steel Appl, Centre Island, Marble Counter |
| Breakfast | Main | 3.35 × 6.02 Meters | W/O To Deck |
| Primary Bedroom | Second | 4.34 × 5.36 Meters | — |
| Sitting | Second | 5 × 6.02 Meters | 4 Pc Ensuite, Combined w/Sitting, Juliette Balcony |
| Bedroom 2 | Second | 5.06 × 3.66 Meters | 3 Pc Ensuite, Closet Organizers |
| Bedroom 3 | Second | 5.66 × 4.14 Meters | Semi Ensuite, Walk-In Closet(s) |
| Bedroom 4 | Second | 4.26 × 3.77 Meters | Semi Ensuite, Walk-In Closet(s) |
| Kitchen | Basement | 2.95 × 4.83 Meters | Stainless Steel Appl, Quartz Counter, Centre Island |
| Breakfast | Basement | 3.76 × 5.24 Meters | W/O To Yard, Overlooks Family |
| Family Room | Basement | 4.57 × 3.61 Meters | Fireplace, Open Concept, Moulded Ceiling |
| Bedroom | Basement | 4.72 × 3.41 Meters | 3 Pc Ensuite |
| Exercise Room | Basement | 4.57 × 5.21 Meters | — |
| Office | Basement | 2.41 × 2.9 Meters | Open Concept |
Market · Renavu Intelligence
How this home fits the market
The Renavu Estimate and the figures in this section are produced by Renavu using our own analysis — not statistics from, provided by, or endorsed by TRREB or PropTx. Underlying property data is provided through TRREB/PropTx and is deemed reliable but not guaranteed accurate. Renavu Estimate is our data-driven opinion of value and a market reference — not this home's exact value.
Comparables
Run the numbers
Location
Listed by RE/MAX HALLMARK YORK GROUP REALTY LTD. · MLS® N14157980
History
Property & sold history
| Date Start | Date End | Price | Status | Listing ID |
|---|---|---|---|---|
| (Sign-in required) | Sold | |||
| (Sign-in required) | Sold | |||
| (Sign-in required) | Sold |
This home has 3 recorded events — see every sold price, date and past listing. Sold data is protected under TRREB rules; a free account unlocks it.
Sign in free to unlock the history