RENAVURENAVURoyal LePage Ignite Realty, Brokerage
BuySellRentMarketAboutBlog
Talk to us
RENAVURENAVURoyal LePage Ignite Realty, Brokerage
BuySellRentMarketAboutBlog
Talk to us
Home · Buy · Midland · 941 Victoria Street, Midland, ON L4R 1B7
941 Victoria Street, Midland, ON L4R 1B7
941 Victoria Street, Midland, ON L4R 1B7+ 24 photos
For Sale · Detached

941 Victoria Street, Midland, ON L4R 1B7

Midland · Midland
BungalowFinished, Separate Entrance basementAttached garageSouth exposure
3 + 3
Beds
2
Baths
6
Parking
700-1100
Sq ft
—
Built
The honest picture
List price
$679,000
Renavu Estimate
—
Benchmark · Detached
—
Benchmark from the monthly TRREB Home Price Index. Estimate for guidance only — not an appraisal.

About this home

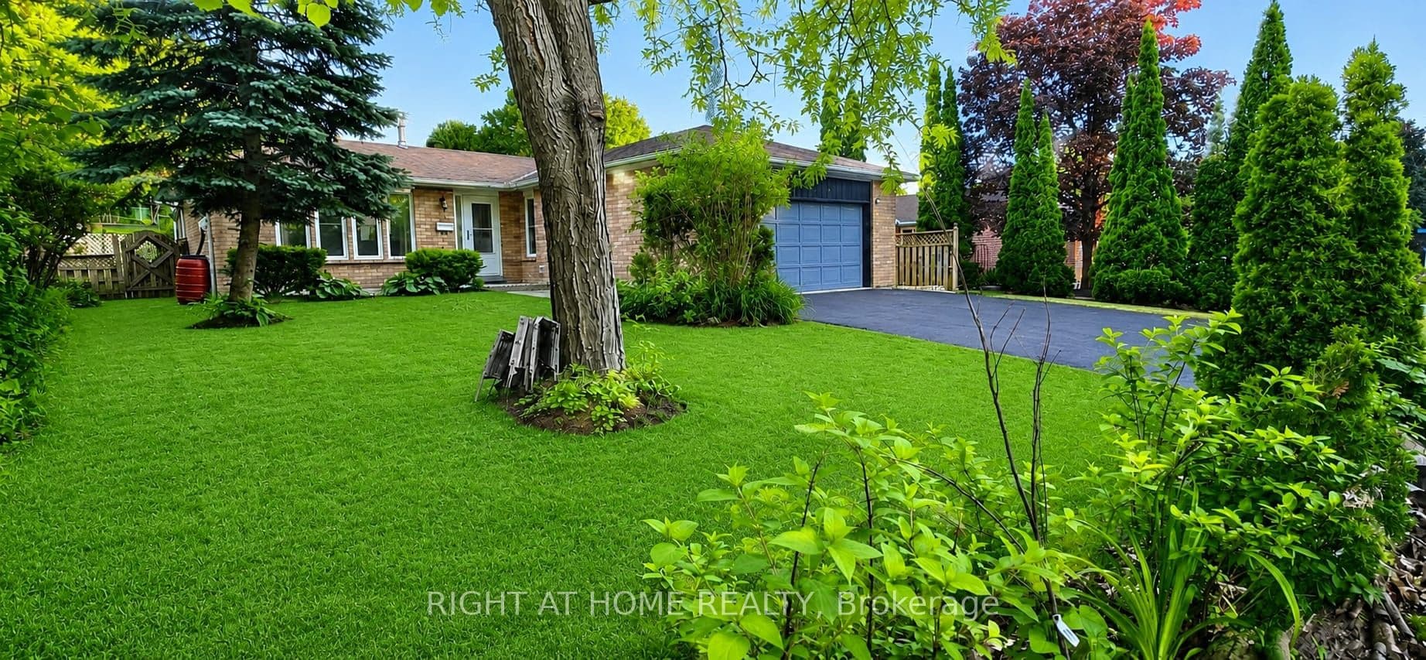
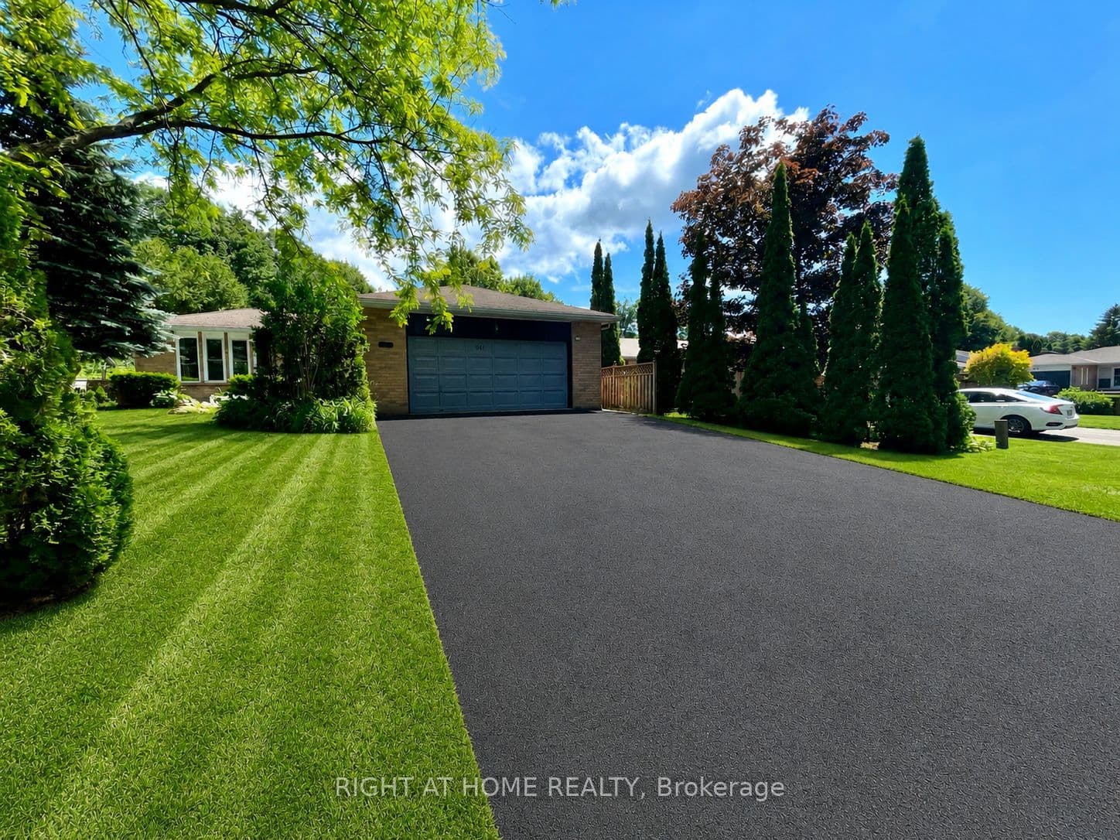
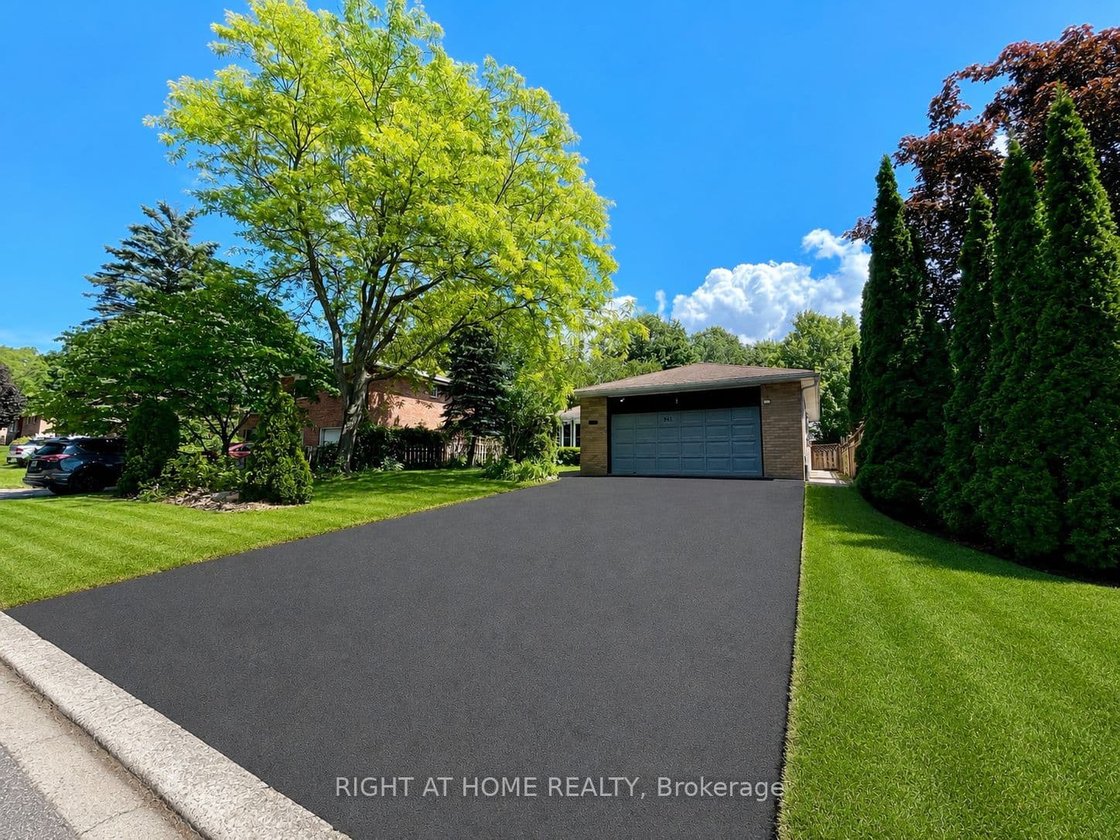
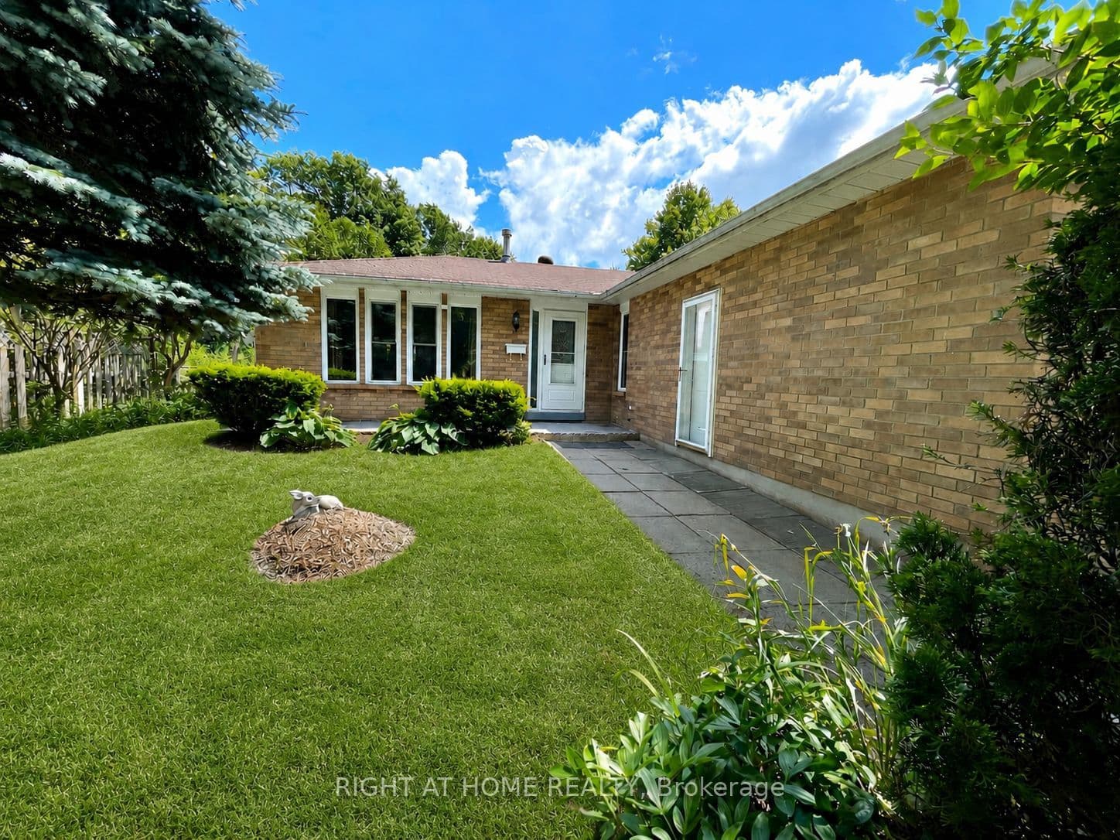
Beautiful duplex home in a welcoming, family-friendly desirable neighborhood offering two fully independent legal units, each having 3 bedrooms, full bathrooms, kitchens and laundry areas with private entries Central AC. Move in ready and offering versatility for families and investors alike. Perfect location with Convenient access to local amenities, schools, parks, and recreational facilities, along with Midland's vibrant downtown area. Georgian Bay at the end of the street, Hospital on the other end with Huronia Mall. Fully renovated, freshly painted, brand new wooden kitchen with quartz countertops and natural pearl shell backsplash. New floors and lights. Brand new modern laundry. Large windows for natural lighting.2nd unit with gas fireplace and pot lights. Large windows for natural lights. Kitchen with granite countertops and attractive backsplash wall. Beautiful Sunroom with solar lights to enjoy sunny days and snowfall views. Spacious deck ideal for outdoor gatherings and BBQs. Storm doors on all entry doors for added weather protection. About 2000 sf total living space. Insulated double-car garage with entrances from both sides, offering great year-round utility for parking, storage, or mechanical projects. 4 cars driveway. Electrical panel upgraded to 200 amps ready to safely install your electrical car (EV) charging station (EVSE) to fulfill your modern needs. Buyer & Buyer's Agent to Verify All Measurements and Do Their Own Diligence. Seller or seller's agent do not warrant retrofit status of any prior renovations.

Property details

Listed on
July 4, 2026
Days on market
20 days
Property tax
$4,050 (2025)
Lot
60 × 105 Feet
Style
Bungalow
Heating
Forced Air
Cooling
Central Air
MLS®
S13522196

Full details

Parking
GarageAttached
Total parking6

Room dimensions

RoomLevelDimensionsFeatures
KitchenMain3.05 × 2.95Quartz Counter, Custom Backsplash, Picture Window
Dining RoomMain2.92 × 2.69W/O To Sunroom, Sliding Doors, Vinyl Floor
Living RoomMain4.57 × 3.23Large Window, Open Concept, Overlooks Frontyard
Primary BedroomMain3.66 × 3.35Large Window, Closet Organizers, Ceiling Fan(s)
Bedroom 2Main3.35 × 2.82Window, Closet Organizers, Overlooks Frontyard
Bedroom 3Main3.23 × 2.46Large Window, Closet Organizers, Ceiling Fan(s)
BathroomMain2.18 × 2.18Window, Closet, Ceramic Floor
SunroomMain2.87 × 2.41W/O To Deck, Large Window, Hardwood Floor
Living RoomBasement4.65 × 3.94Gas Fireplace, Large Window, Pot Lights
Bedroom 4Basement4.62 × 3.07Window, Overlooks Living, Open Concept
Bedroom 5Basement3.38 × 3Window, Large Closet, Vinyl Floor
BedroomBasement2.69 × 2.51Window, LED Lighting, Vinyl Floor
Dining RoomBasement2.92 × 2.92Open Concept, Combined w/Kitchen, Vinyl Floor
KitchenBasement3.66 × 2.79Granite Counters, Backsplash, L-Shaped Room
BathroomBasement1.98 × 1.85Ceramic Floor, Ceramic Sink, LED Lighting

Property & sold history

🔒

See this home's sale & listing history

Historical sold prices are protected under TRREB rules — sign in to unlock (rolling out with our VOW access). No spam, ever.

Sign in to view history

Run the numbers

True cost to close
What you actually need in cash — land transfer tax, closing costs, and your down payment.
Purchase price
$
Down payment · 6.3%
$
Down:or type any amount above
This price requires at least 6.3% down (5% on the first $500K, 10% above).
Legal fees
$
Title insurance
$
Home inspection
$
Ontario land transfer tax$10,055
Legal · title · inspection$2,800
Closing costs$12,855
Down payment$42,900
Total cash to close$55,755
Estimates only, not legal or tax advice. Ontario LTT rates 2025; City of Toronto MLTT applies inside Toronto (incl. Scarborough, North York, Etobicoke, York, East York). Durham and Markham buyers pay no municipal LTT.
$679,000
MLS® S13522196 · Listed by RIGHT AT HOME REALTY
Call The Renavu Team
Shan Perinpanathan
Shan Perinpanathan
Real Estate Broker, ABR, SRS
416.655.4040
Pam Thiyagarajah
Pam Thiyagarajah
Sales Representative
416.436.0546
Ragu Rajaguru
Ragu Rajaguru
Real Estate Broker
416.712.2006
One team. No spam. We reach out once — when you ask.

Listing courtesy of RIGHT AT HOME REALTY. Presented by Royal LePage Ignite Realty, Brokerage. Data provided by TRREB — deemed reliable but not guaranteed; for consumers' personal, non-commercial use. Listing information last updated July 15, 2026.

RENAVU — Real Estate, NavigatedRENAVU — Real Estate, Navigated

Real estate, navigated. Transparent, data-first representation across the Greater Toronto Area.

Royal LePage Ignite Realty, Brokerage

Independently owned and operated.

Explore

BuySellRentMarket statsNew homes

Company

The teamJoin the teamBlog

Areas we serve

Durham
Ajax · Clarington · Oshawa · Pickering · Whitby
York
Markham · Vaughan · Richmond Hill · Whitchurch-Stouffville · King
Toronto
Scarborough (E10) · Scarborough (E11)
Peel
Mississauga · Brampton · Caledon
Halton
Oakville · Burlington · Halton Hills · Milton

© 2026 The Renavu Team · Royal LePage Ignite Realty, Brokerage · Privacy · Terms · We don't sell your data.

The information provided herein must only be used by consumers that have a bona fide interest in the purchase, sale, or lease of real estate and may not be used for any commercial purpose or any other purpose.

Listing data is provided by the Toronto Regional Real Estate Board (TRREB) through PropTx and is deemed reliable but is not guaranteed accurate by PropTx. The trademarks REALTOR®, REALTORS®, and the REALTOR® logo are controlled by The Canadian Real Estate Association (CREA) and identify real estate professionals who are members of CREA. The trademarks MLS®, Multiple Listing Service® and the associated logos are owned by CREA and identify the quality of services provided by real estate professionals who are members of CREA. IDX information is for consumers' personal, non-commercial use.

Similar homes for sale nearby

369 Queen Street, Midland, ON L4R 3H6
$349,900
369 Queen Street, Midland, ON L4R 3H6
Midland · Midland
2 + 1 bed2 bath4 parking
◷ 10 days on market
MLS® S13560212SAGE REAL ESTATE LIMITED
680 Ontario Street, Midland, ON L4R 1A4
$474,900
680 Ontario Street, Midland, ON L4R 1A4
Midland · Midland
3 bed1 bath3 parking
◷ New today
MLS® S13602160Keller Williams Experience Realty
123 Wawinet Street, Midland, ON L4R 5A9
$789,900
123 Wawinet Street, Midland, ON L4R 5A9
Midland · Midland
2 + 2 bed3 bath6 parking
◷ New today
MLS® S13602330FARIS TEAM REAL ESTATE BROKERAGE
615 Bay Street, Midland, ON L4R 1L7
$613,900
615 Bay Street, Midland, ON L4R 1L7
Midland · Midland
3 bed2 bath6 parking
◷ 51 days on market
MLS® S13232622Royal LePage In Touch Realty
400 Galloway Boulevard, Midland, ON L4R 5C2
$679,900
400 Galloway Boulevard, Midland, ON L4R 5C2
Midland · Midland
3 + 1 bed2 bath5 parking
◷ New today
MLS® S13601952Team Hawke Realty
320 Scott Street, Midland, ON L4R 2N1
$495,000
320 Scott Street, Midland, ON L4R 2N1
Midland · Midland
3 bed1 bath2 parking
◷ 16 days on market
MLS® S13538324Team Hawke Realty
30 Samantha Lane, Midland, ON L4R 0H4
$549,900
30 Samantha Lane, Midland, ON L4R 0H4
Midland · Midland
3 bed4 bath1 parking
◷ New today
MLS® S13601404Keller Williams Experience Realty
308 Russell Street, Midland, ON L4R 3A2
$389,900
308 Russell Street, Midland, ON L4R 3A2
Midland · Midland
3 bed1 bath2 parking
◷ New today
MLS® S13601082FARIS TEAM REAL ESTATE BROKERAGE