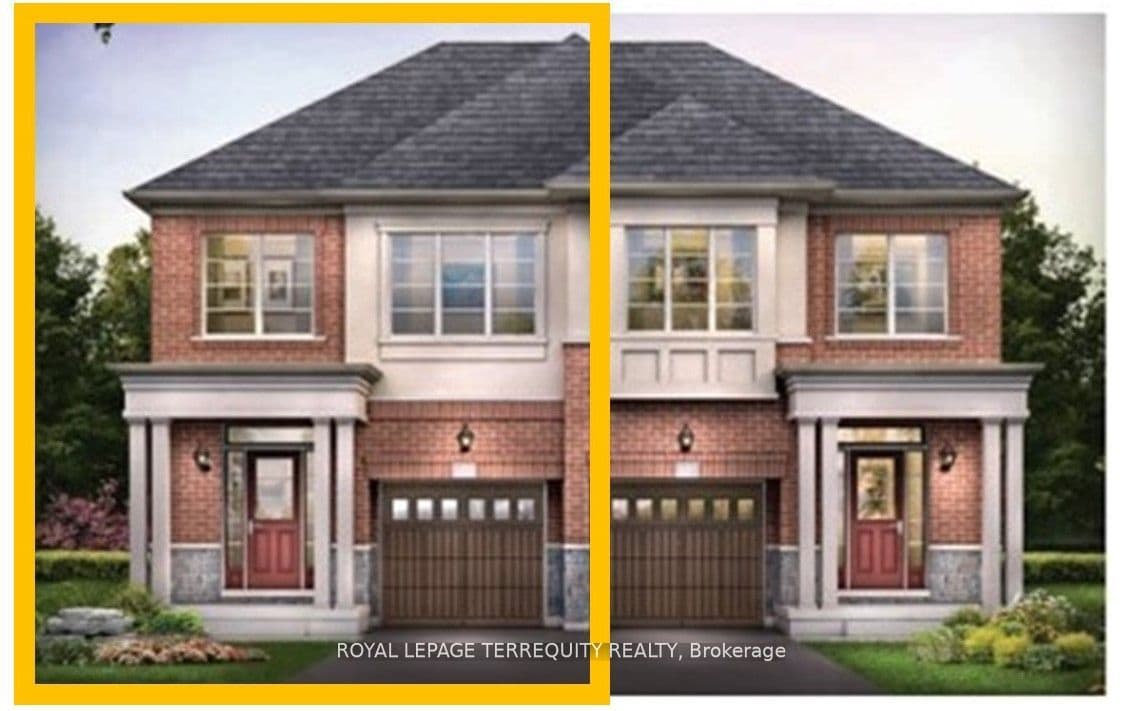


 + 24 photos


142 Shepherd Drive, Barrie, ON L9J 0P9
Barrie · Rural Barrie Southeast
For Lease · Semi-Detached
142 Shepherd Drive, Barrie, ON L9J 0P9
Barrie · Rural Barrie Southeast
1 month ago
$2,800/mo
3
Beds
3
Baths
2
Parking
1500-2000
Sq ft
0-5 yrs
Built
About this home
- 3 bedrooms, 3 bathrooms, built approximately 3 years ago by Great Gulf Homes
- 1,760 sq ft with 9-foot ceilings on main floor
- Open concept layout with wood flooring on main level and upper landing
- Primary bedroom includes ensuite with soaker tub and separate shower, plus 2 closets
- Kitchen features centre island with quartz countertop, stainless steel appliances, and pantry
- Second floor laundry and direct garage entry
- 2 parking spaces; 5 minutes to Highway 400 and Barrie South GO Station; available after October 1st
Key points are generated by Renavu from the listing description — not from, provided by, or endorsed by TRREB or PropTx.
Property details
Style
2-Storey
Heating
Forced Air
Cooling
Central Air
MLS®
S13635584
Full details
Parking
GarageBuilt-In
Driveway1
Garage spaces1
Total parking2
Parking featuresPrivate
Room dimensions
| Room | Level | Dimensions | Features |
|---|---|---|---|
| Great Room | Main | 5.85 × 3.44 | Open Concept, Window, Hardwood Floor |
| Dining Room | Main | 3.23 × 3.81 | Combined w/Kitchen, Overlooks Backyard, W/O To Deck |
| Kitchen | Main | 2.65 × 3.81 | Stainless Steel Appl, Centre Island, Granite Counters |
| Primary Bedroom | Second | 3.99 × 4.32 | 4 Pc Ensuite, Walk-In Closet(s), Picture Window |
| Bedroom 2 | Second | 2.86 × 3.99 | Closet, Window, Overlooks Frontyard |
| Bedroom 3 | Second | 2.89 × 2.74 | Closet, Window, Overlooks Frontyard |
Listing history
Listing history
| Date Start | Date End | Price | Status | Listing ID |
|---|---|---|---|---|
| (Sign-in required) | Leased |
🔒
Earlier listings and sold prices for this address are protected under TRREB rules — a free account unlocks them.
Sign in free to unlock the historyComparables
Gathering recent comparable sales nearby…


