BuyAffordabilitySellRentMarketSold
HomeSearchSavedMarket
BuyAffordabilitySellRentMarketSold
Home · Buy · Barrie · 40 Ferndale Drive S 210, Barrie, ON L4N 2L3
40 Ferndale Drive S 210, Barrie, ON L4N 2L3
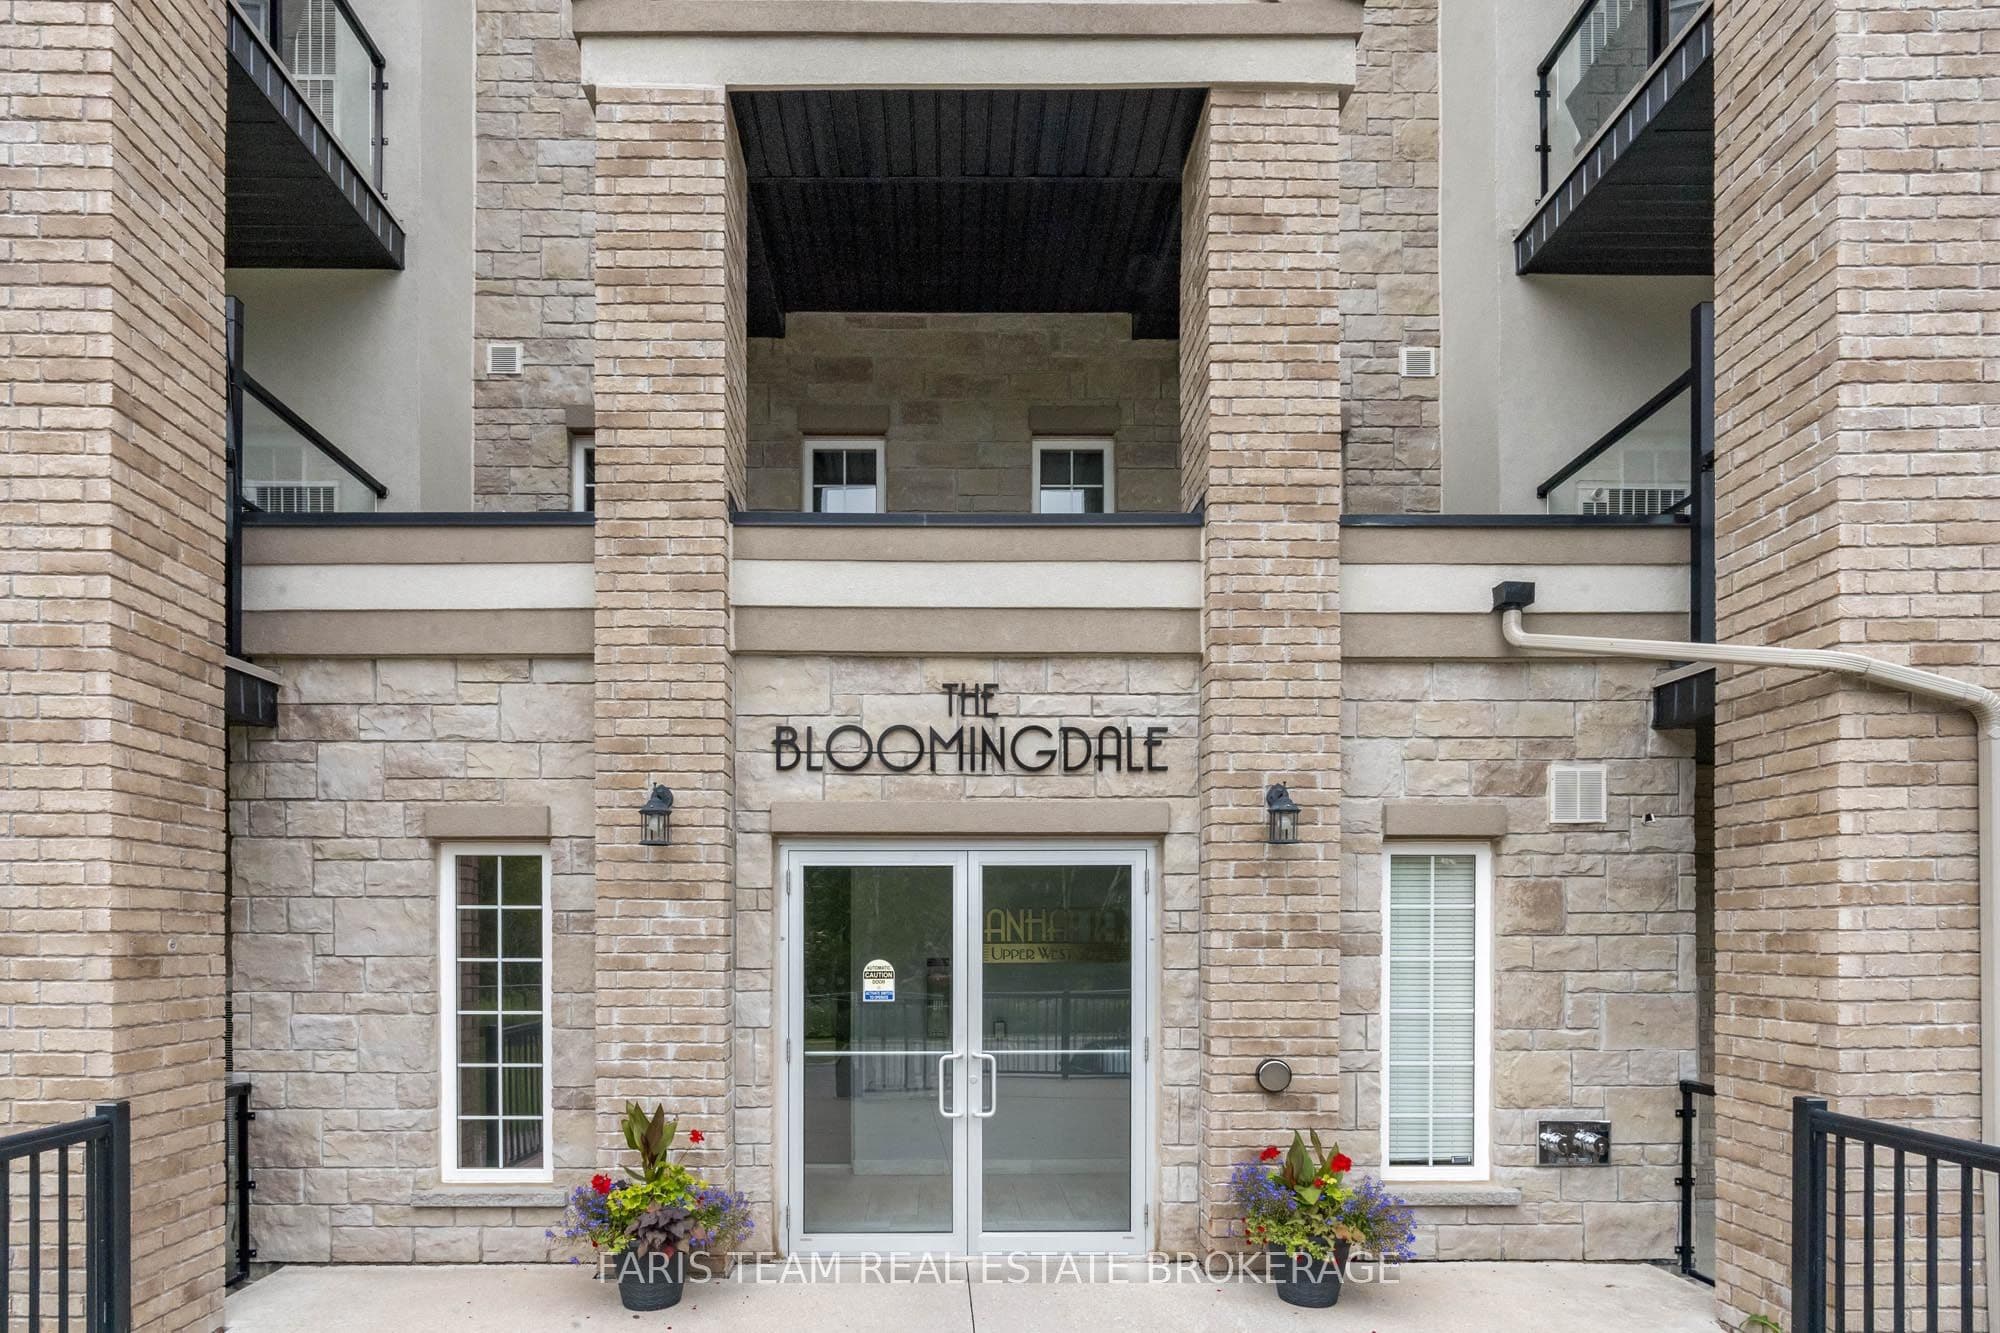
40 Ferndale Drive S 210, Barrie, ON L4N 2L3+ 24 photos
40 Ferndale Drive S 210, Barrie, ON L4N 2L3
1 / 24
40 Ferndale Drive S 210, Barrie, ON L4N 2L3
Barrie · Ardagh
For Sale · Condo Apartment

40 Ferndale Drive S 210, Barrie, ON L4N 2L3

Barrie · Ardagh
◷1 month ago
$443,900
● SOLD CONDITIONAL
ApartmentUnderground · 1 spot garageEast exposure
▶ Virtual Tour
2
Beds
2
Baths
1
Parking
1000-1199
Sq ft
—
Built
The honest picture
★ Renavu Estimate
$429,000
★★★★★★★★★★Lower confidence
Comparable sales vary too widely to call a direction

The Renavu Estimate and the figures in this section are produced by Renavu using our own analysis — not statistics from, provided by, or endorsed by TRREB or PropTx. Underlying property data is provided through TRREB/PropTx and is deemed reliable but not guaranteed accurate. Renavu Estimate is our data-driven opinion of value and a market reference — not this home's exact value.

About this home

  • 2 bedrooms, 2 bathrooms, 1,110 sq ft in an open-concept layout with primary ensuite
  • Granite countertops, Maytag appliances, Whirlpool water softener, and Ecobee smart thermostat
  • Central air conditioning unit installed June 2026
  • 60" electric fireplace with remote in living room
  • Large private balcony; pet-friendly building with gas furnace, indoor parking, and storage locker
  • Near trails, Bear Creek Eco Park, schools, shopping, restaurants, Highway 400, and Barrie downtown
  • Building amenities include outdoor gym, playground, patio pergola, and visitor parking

Key points are generated by Renavu from the listing description — not from, provided by, or endorsed by TRREB or PropTx.

Property details

Days on market
🔒Sign in to view
Days on site: 42 days
Property tax
$3,962.26 (2026)
Style
Apartment
Heating
Forced Air
Cooling
Central Air
MLS®
S13649096

Full details

Parking
Parking typeUnderground
Total parking1
Parking featuresNone
Underground / covered1

Room dimensions

RoomLevelDimensionsFeatures
KitchenMain2.83 × 2.46Laminate, Granite Counters, Double Sink
Dining RoomMain4.35 × 3.49Laminate, Pantry, Closet
BedroomMain4.06 × 3.35Broadloom, Closet, Window
Living RoomMain4.35 × 3.48Laminate, Electric Fireplace, W/O To Balcony
Primary BedroomMain6.21 × 3.293 Pc Ensuite, Broadloom, Walk-In Closet(s)
LaundryMain2.03 × 0.9—

Property & sold history

Listing history
Date StartDate EndPriceStatusListing ID
2026-08-07—$443,900For SaleS13649096
🔒

Earlier listings and sold prices for this address are protected under TRREB rules — a free account unlocks them.

Sign in free to unlock the history

Comparables

Gathering recent comparable sales nearby…

Run the numbers

True cost to close
What you actually need in cash — land transfer tax, closing costs, and your down payment.
Purchase price
$
Down payment · 20.0%
$
Down:or type any amount above
Legal fees
$
Title insurance
$
Home inspection
$
Ontario land transfer tax$5,353
Legal · title · inspection$2,800
Closing costs$8,153
Down payment$88,780
Total cash to close$96,933
Estimates only, not legal or tax advice. Ontario LTT rates 2025; City of Toronto MLTT applies inside Toronto (incl. Scarborough, North York, Etobicoke, York, East York). Durham and Markham buyers pay no municipal LTT.
$443,900
MLS® S13649096 · Listed by FARIS TEAM REAL ESTATE BROKERAGE
▶ Virtual Tour
Homes in Ardagh are selling at 97% of asking.

That's from 17 recent sales nearby. Want to know what it means for yours?

Get my Ardagh valuation
Call The Renavu Team
Shan Perinpanathan
Shan Perinpanathan
Real Estate Broker, ABR, SRS
416.655.4040
Pam Thiyagarajah
Pam Thiyagarajah
Sales Representative
416.436.0546
Ragu Rajaguru
Ragu Rajaguru
Real Estate Broker
416.712.2006

Price and status changes on this home only. No newsletter, and no call unless you ask for one. Unsubscribe from any email. The Renavu Team, Royal LePage Ignite Realty, Brokerage.

One team. No spam. We reach out once — when you ask.

Listing courtesy of FARIS TEAM REAL ESTATE BROKERAGE. Presented by Royal LePage Ignite Realty, Brokerage. Data provided by TRREB — deemed reliable but not guaranteed; for consumers' personal, non-commercial use. Listing information last updated September 18, 2026.

$443,900

Real estate, navigated. Transparent, data-first representation across the Greater Toronto Area.

Royal LePage Ignite Realty, Brokerage

Independently owned and operated.

Explore

BuySellRentMarket statsNew homesCollections

Company

The teamContact usJoin the teamBlogTrusted partnersUtilities Directory

Areas we serve

Durham
Ajax · Brock · Clarington · Oshawa · Pickering · Scugog · Uxbridge · Whitby
York
Aurora · East Gwillimbury · Georgina · King · Markham · Newmarket · Richmond Hill · Vaughan · Whitchurch-Stouffville
Toronto
Toronto · Scarborough (E10) · Scarborough (E11)
Peel
Mississauga · Brampton · Caledon
Halton
Oakville · Burlington · Halton Hills · Milton

© 2026 The Renavu Team · Royal LePage Ignite Realty, Brokerage · Privacy · Terms · · We don't sell your data.

The information provided herein must only be used by consumers that have a bona fide interest in the purchase, sale, or lease of real estate and may not be used for any commercial purpose or any other purpose.

Listing data is provided by the Toronto Regional Real Estate Board (TRREB) through PropTx and is deemed reliable but is not guaranteed accurate by PropTx. The trademarks REALTOR®, REALTORS®, and the REALTOR® logo are controlled by The Canadian Real Estate Association (CREA) and identify real estate professionals who are members of CREA. The trademarks MLS®, Multiple Listing Service® and the associated logos are owned by CREA and identify the quality of services provided by real estate professionals who are members of CREA. IDX information is for consumers' personal, non-commercial use.

Similar homes for sale

Comparable homes on the market near Barrie · Ardagh — same kind of property, similar size and price.

302 Essa Road 409, Barrie, ON L9J 0H3For sale: $414,900
2 bed1 bath (-1)1 parking
1000–1199 sq ft1.8 km
Condo Apartment
302 Essa Road 409, Barrie, ON L9J 0H3
25 Meadow Lane 206, Barrie, ON L4N 7K2For sale: $319,000
2 bed1 bath (-1)1 parking
800–899 sq ft2 km
Condo Apartment
25 Meadow Lane 206, Barrie, ON L4N 7K2
1102 Loggers Run 7, Barrie, ON L4N 7K1For sale: $275,000
2 bed1 bath (-1)1 parking
1000–1199 sq ft2 km
Condo Apartment
1102 Loggers Run 7, Barrie, ON L4N 7K1
41 Ferndale Drive S 309, Barrie, ON L4N 5T6For sale: $375,000
1 bed (-1)1 bath (-1)1 parking
700–799 sq ft0.2 km
Condo Apartment
41 Ferndale Drive S 309, Barrie, ON L4N 5T6
3 Sawmill Road 2, Barrie, ON L4N 6X3For sale: $369,900
2 bed1 bath (-1)1 parking
1200–1399 sq ft1.9 km
Condo Apartment
3 Sawmill Road 2, Barrie, ON L4N 6X3
43 Ferndale Drive S 302, Barrie, ON L4N 5W6For sale: $499,000
3 bed (+1)2 bath1 parking
1400–1599 sq ft0.2 km
Condo Apartment
43 Ferndale Drive S 302, Barrie, ON L4N 5W6
See everything for sale nearby

Comparables

Homes near 40 Ferndale Drive S 210, Barrie, ON L4N 2L3
Sold🔒 Sold:
bed bath parking
sq ft km
Condo Apartment
Address shown after sign-in
See what it sold for →
Sold🔒 Sold:
bed bath parking
sq ft km
Condo Apartment
Address shown after sign-in
See what it sold for →
Sold🔒 Sold:
bed bath parking
sq ft km
Condo Apartment
Address shown after sign-in
See what it sold for →
Sold🔒 Sold:
bed bath parking
sq ft km
Condo Apartment
Address shown after sign-in
See what it sold for →
Sold🔒 Sold:
bed bath parking
sq ft km
Condo Apartment
Address shown after sign-in
See what it sold for →
🔒

5 sold homes nearby

You're looking at real recent sales near here. Sign in free to reveal the sold prices, addresses and photos — sold data is protected under TRREB rules.

Sign in free to unlock

The comparables and the analysis shown here are produced by Renavu using our own analysis — not statistics from, provided by, or endorsed by TRREB or PropTx. Underlying property data is provided through TRREB/PropTx and is deemed reliable but not guaranteed accurate.