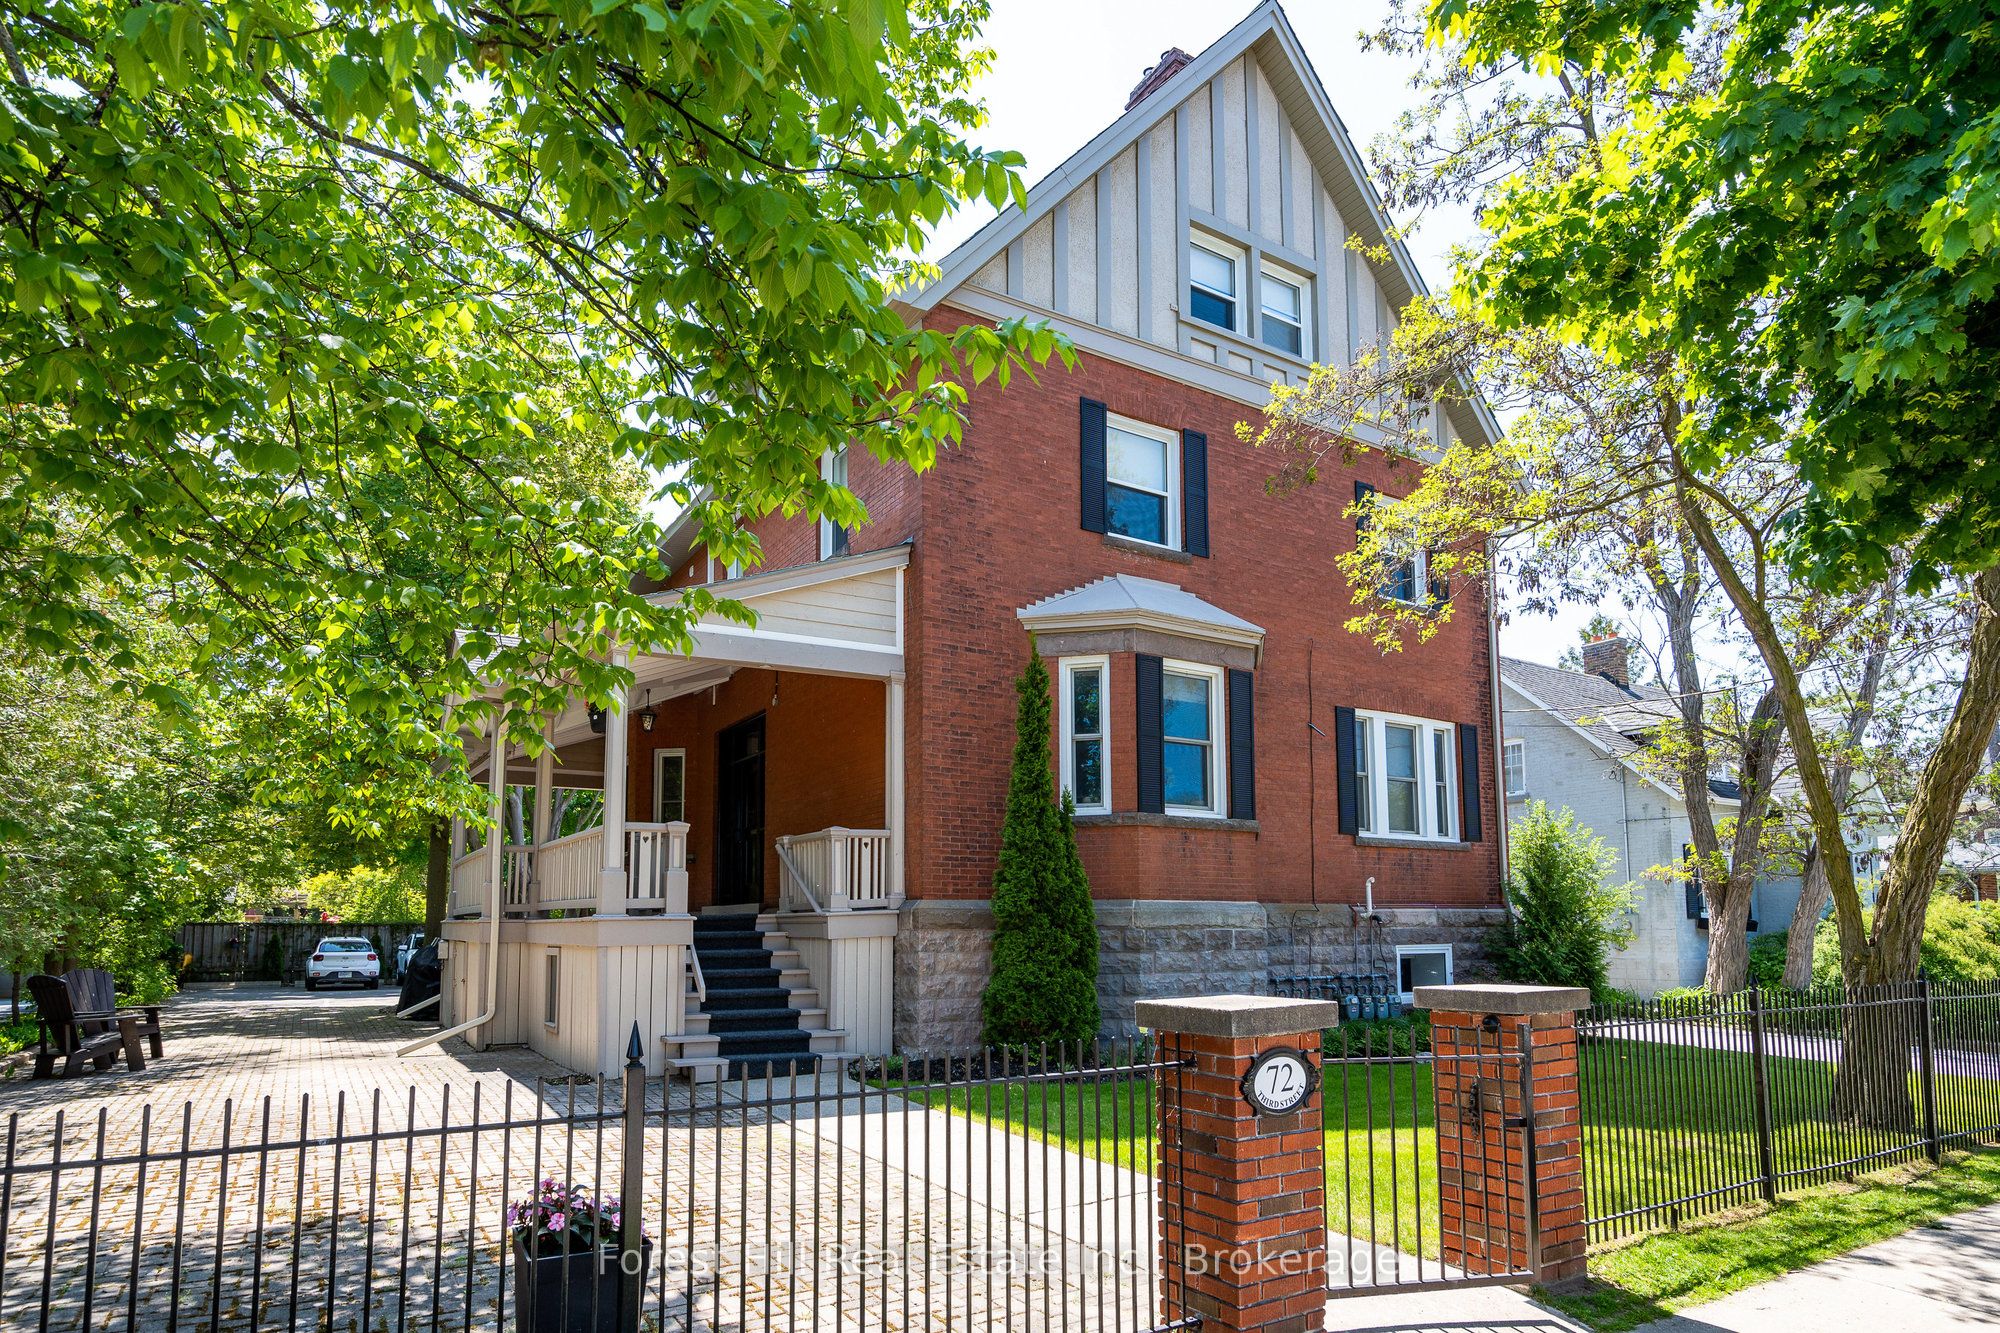
+ 14 photos
For Lease · Duplex
218 Fifth Street Unit 1, Collingwood, ON L9Y 1X6
Collingwood · Collingwood
2 days on market
1 + 1
Beds
2
Baths
3
Parking
< 700
Sq ft
51-99 yrs
Built
About this home
- 3 + 1 bedrooms and 4 bathrooms across 2 separate rental apartments
- Unit 1 is furnished; Unit 2 is unfurnished
- Both units include utilities in rent ($2,750/month for longer-term rental)
- Unit 1 available for seasonal winter rental at $11,500 for 4 months (all inclusive)
- 6 parking spaces and outdoor space for each unit
- Walking distance to downtown Collingwood; short drive to Wasaga Beach, Blue Mountain Village, Thornbury, and Meaford
- 1100-1500 sq ft
Key points summarised from the listing description.
Property details
Listed on
September 12, 2026
Days on market
2 days
Lot
66 × 85 Feet
Style
2-Storey
Heating
Forced Air
Cooling
Central Air
MLS®
S13777272
Full details
Parking
GarageNone
Driveway3
Total parking3
Parking featuresPrivate
Room dimensions
| Room | Level | Dimensions | Features |
|---|---|---|---|
| Bedroom | Second | 3.32 × 2.35 | — |
| Laundry | Basement | 1.86 × 3.6 | — |
| Recreation | Basement | 3.32 × 7.65 | — |
| Foyer | Main | 1.58 × 1.65 | — |
| Primary Bedroom | Second | 3.19 × 3.2 | — |
| Kitchen | Main | 3.32 × 2.38 | — |
| Living Room | Main | 5.28 × 4.85 | — |
| Foyer | Main | 4.65 × 1.32 | — |
| Kitchen | Main | 3.32 × 4.03 | — |
| Living Room | Main | 5.19 × 3.75 | — |
| Bedroom | Second | 3.7 × 3.92 | — |
| Sitting | Basement | 3.7 × 3.64 | — |
| Primary Bedroom | Basement | 3.08 × 4.03 | 4 Pc Ensuite, Combined w/Laundry |
| Bathroom | Basement | — | Combined w/Laundry, 4 Pc Ensuite |
Listing history
Listing history
| Date Start | Date End | Price | Status | Listing ID |
|---|---|---|---|---|
| September 12, 2026 | — | $2,750 | For Lease | S13777272 |
🔒
Earlier listings and sold prices for this address are protected under TRREB rules — a free account unlocks them.
Sign in free to unlock the historyComparables
Gathering recent comparable sales nearby…