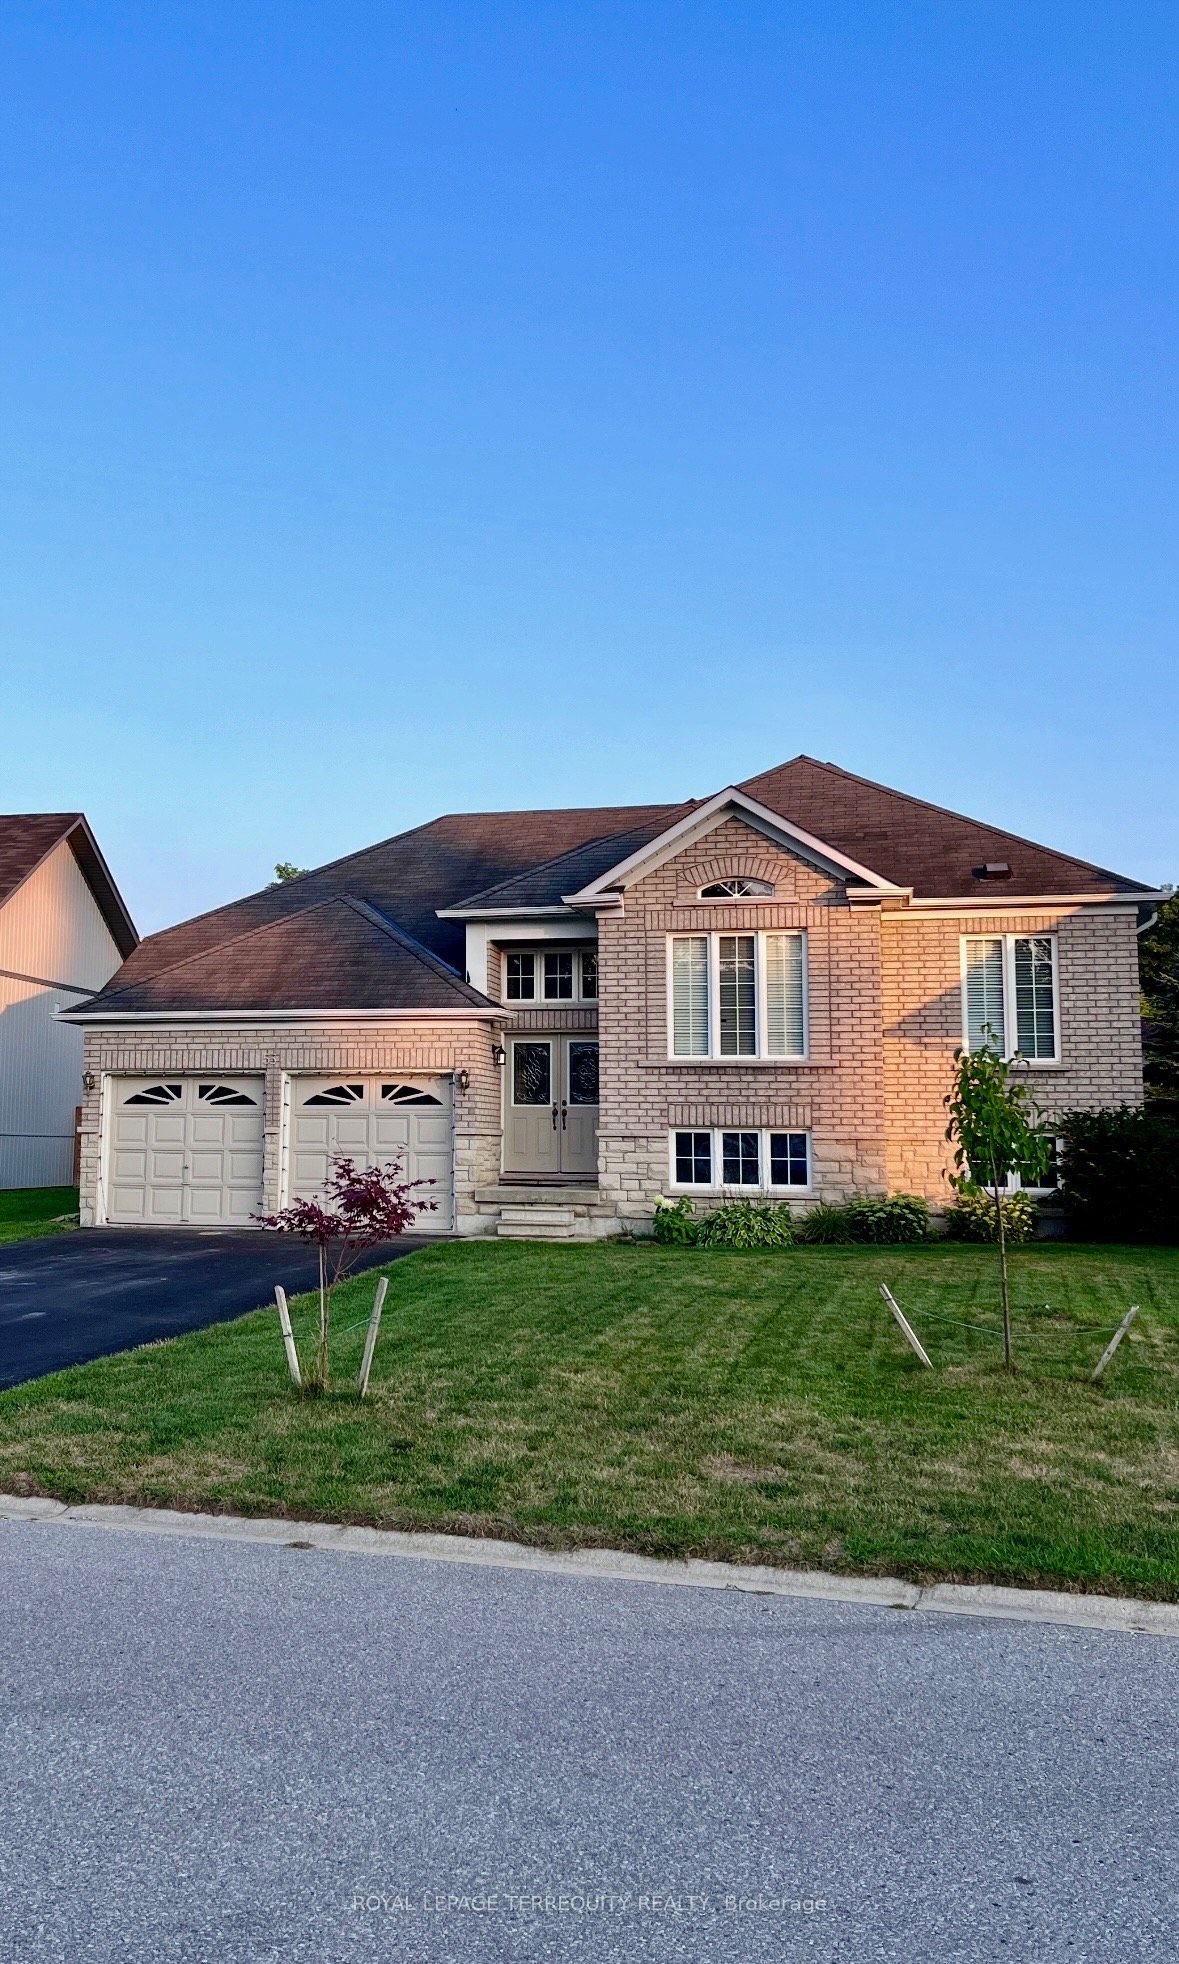
+ 24 photos


12 Grand Poplar Lane, Wasaga Beach, ON L9Z 0C7
Wasaga Beach · Wasaga Beach
For Lease · Detached
12 Grand Poplar Lane, Wasaga Beach, ON L9Z 0C7
Wasaga Beach · Wasaga Beach
2 hours ago
$2,800/mo
2 + 2
Beds
3
Baths
4
Parking
1100-1500
Sq ft
—
Built
About this home
- 2 + 2 bedrooms, 3 bathrooms, raised bungalow in Wasaga Village neighbourhood bordered by Provincial Park on three sides
- Main floor has 9-foot ceilings, open-concept living, hardwood and tile flooring, and large kitchen with island and stainless steel appliances including induction stove
- Primary bedroom ensuite with walk-in shower and double sink vanity; newer carpet in 2 + 2 bedrooms
- Finished basement with 2 additional bedrooms, rec room, laundry/utility room with mounted cabinets, and bathroom with shower; basement has LVP flooring
- Large upper deck and ground-level patio with permanent gazebo; fully fenced backyard
- Central air conditioning and heating, ceiling fans, in-suite laundry with front-load washer and dryer
- 4 parking spaces; no furnished items included
Key points are generated by Renavu from the listing description — not from, provided by, or endorsed by TRREB or PropTx.
Property details
Style
Bungalow-Raised
Heating
Forced Air
Cooling
Central Air
MLS®
S13797998
Full details
Parking
GarageAttached
Driveway2
Garage spaces2
Total parking4
Parking featuresPrivate Double
Room dimensions
| Room | Level | Dimensions | Features |
|---|---|---|---|
| Living Room | Main | 5.5 × 4 Meters | — |
| Kitchen | Main | 4 × 2.5 Meters | — |
| Dining Room | Main | 4 × 3 Meters | — |
| Bedroom | Main | 4 × 3.5 Meters | — |
| Bathroom | Main | 3.2 × 1.6 Meters | — |
| Bedroom 2 | Main | 3 × 2.75 Meters | — |
| Bathroom | Main | 2.75 × 2 Meters | — |
| Bathroom | Basement | 3 × 3 Meters | — |
| Library | Basement | 4 × 2.3 Meters | — |
| Bedroom | Basement | 4 × 3.25 Meters | — |
| Family Room | Basement | 6.7 × 4.25 Meters | — |
Listing history
Listing history
| Date Start | Date End | Price | Status | Listing ID |
|---|---|---|---|---|
| September 17, 2026 | — | $2,800 | For Lease | S13797998 |
🔒
Earlier listings and sold prices for this address are protected under TRREB rules — a free account unlocks them.
Sign in free to unlock the historyComparables
Gathering recent comparable sales nearby…