


 + 18 photos


208 Garson Street, Barrie, ON L4N 3Y7
Barrie · Painswick North
For Sale · Detached
208 Garson Street, Barrie, ON L4N 3Y7
Barrie · Painswick North
Yesterday
$624,900
▶ Virtual Tour
3
Beds
1
Baths
4
Parking
700-1100
Sq ft
51-99 yrs
Built
The honest picture
★ Renavu Estimate
$605,000
Lower confidence
The Renavu Estimate and the figures in this section are produced by Renavu using our own analysis — not statistics from, provided by, or endorsed by TRREB or PropTx. Underlying property data is provided through TRREB/PropTx and is deemed reliable but not guaranteed accurate. Renavu Estimate is our data-driven opinion of value and a market reference — not this home's exact value.
About this home
- 3 bedrooms and 1 bathroom upstairs
- 700–1100 sq ft with open main level combining living room, dining area and kitchen
- Large sunroom with windows, exposed brick wall and recently replaced sliding glass door
- Partially finished basement with rec room, gas fireplace, newer laminate flooring, laundry and storage
- Gas fireplace on main level
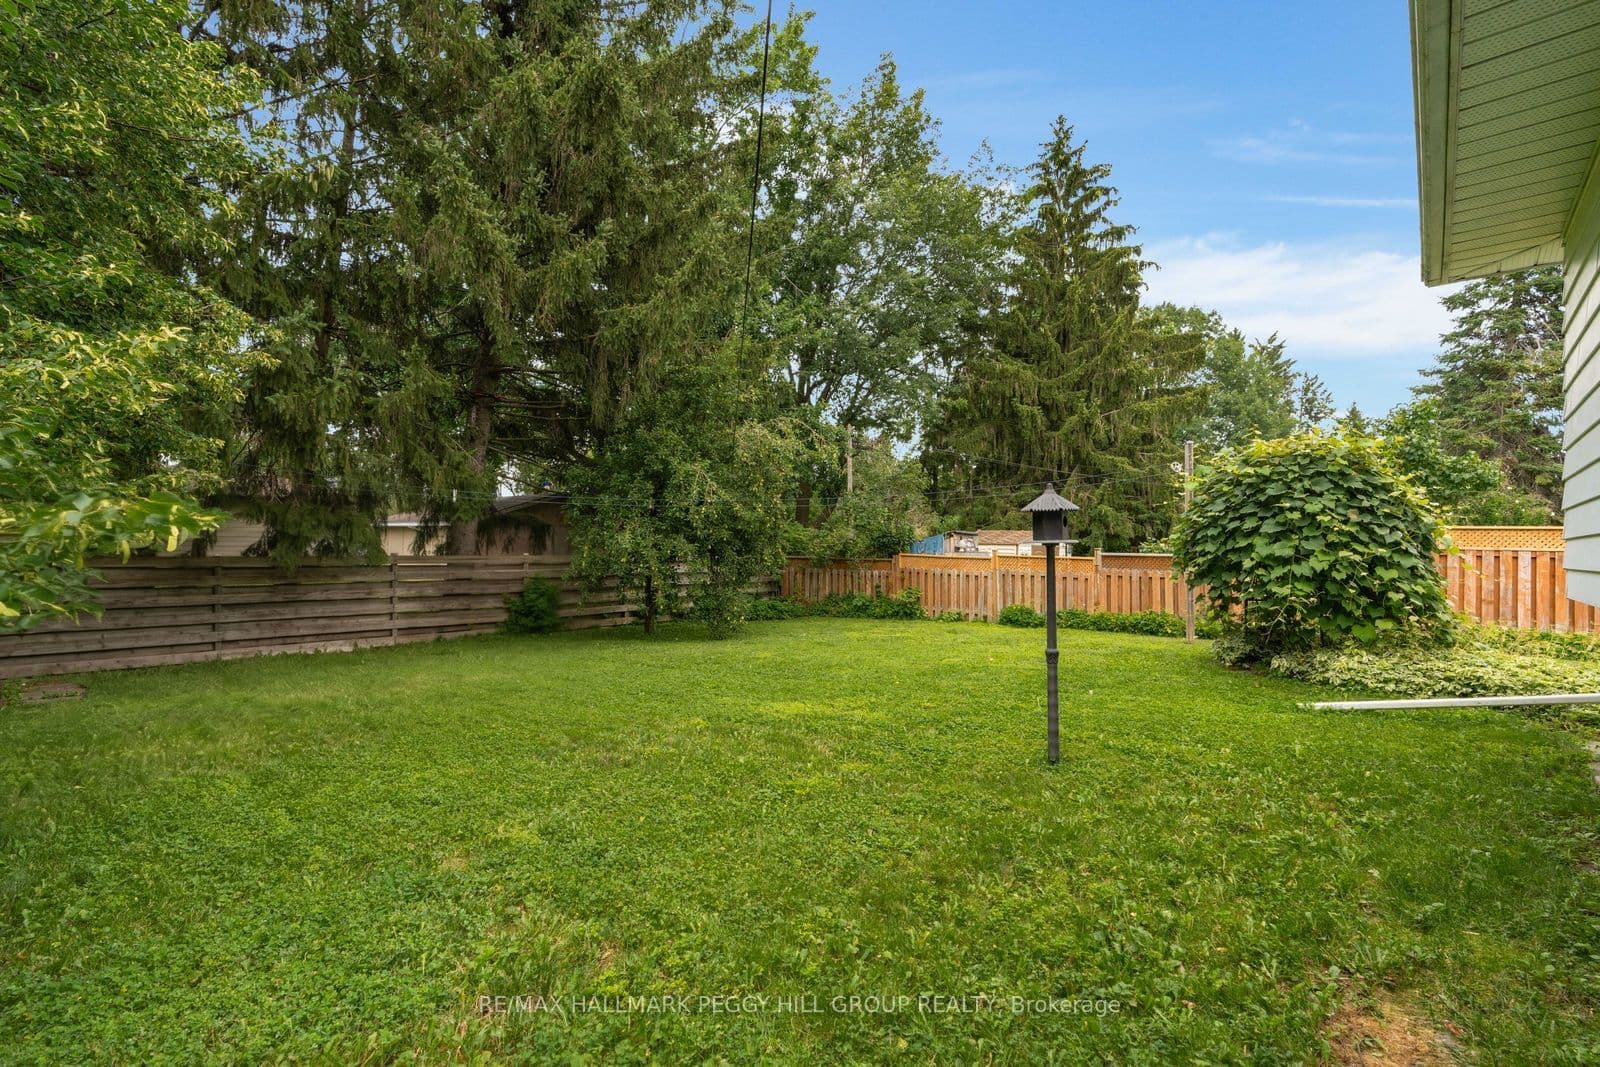
- Lot is 60 × 125 ft with mature trees, fully fenced yard, side patio and shed
- Driveway accommodates 4 vehicles
Key points are generated by Renavu from the listing description — not from, provided by, or endorsed by TRREB or PropTx.
Property details
Property tax
$4,167.71 (2026)
Lot
60 × 125 Feet
Style
Bungalow
Heating
Forced Air
Cooling
Central Air
MLS®
S13799672
Full details
Parking
GarageNone
Driveway4
Total parking4
Parking featuresPrivate Double
Room dimensions
| Room | Level | Dimensions | Features |
|---|---|---|---|
| Foyer | Main | 1.64 × 3.57 Meters | — |
| Kitchen | Main | 3.51 × 2.53 Meters | Ceramic Floor |
| Dining Room | Main | 2.33 × 2.67 Meters | Ceramic Floor |
| Living Room | Main | 4.93 × 3.57 Meters | Broadloom, Large Window |
| Primary Bedroom | Upper | 3.54 × 3.44 Meters | Broadloom |
| Bedroom 2 | Upper | 3.56 × 3.58 Meters | Broadloom |
| Bedroom 3 | Upper | 2.82 × 2.86 Meters | Broadloom |
| Recreation | Basement | 5.46 × 3.74 Meters | Gas Fireplace |
Property & sold history
Listing history
| Date Start | Date End | Price | Status | Listing ID |
|---|---|---|---|---|
| 2026-09-17 | — | $624,900 | For Sale | S13799672 |
🔒
Earlier listings and sold prices for this address are protected under TRREB rules — a free account unlocks them.
Sign in free to unlock the historyComparables
Gathering recent comparable sales nearby…
Run the numbers
True cost to close
What you actually need in cash — land transfer tax, closing costs, and your down payment.
Purchase price
$
Down payment · 20.0%
$
Down:or type any amount above
This price requires at least 6.0% down (5% on the first $500K, 10% above).
Legal fees
$
Title insurance
$
Home inspection
$
Ontario land transfer tax$8,973
Legal · title · inspection$2,800
Closing costs$11,773
Down payment$124,980
Total cash to close$136,753
Estimates only, not legal or tax advice. Ontario LTT rates 2025; City of Toronto MLTT applies inside Toronto (incl. Scarborough, North York, Etobicoke, York, East York). Durham and Markham buyers pay no municipal LTT.


